
2318 Tinney PlBrentwood, TN 37027
Mortgage Calculator
Monthly Payment (Est.)
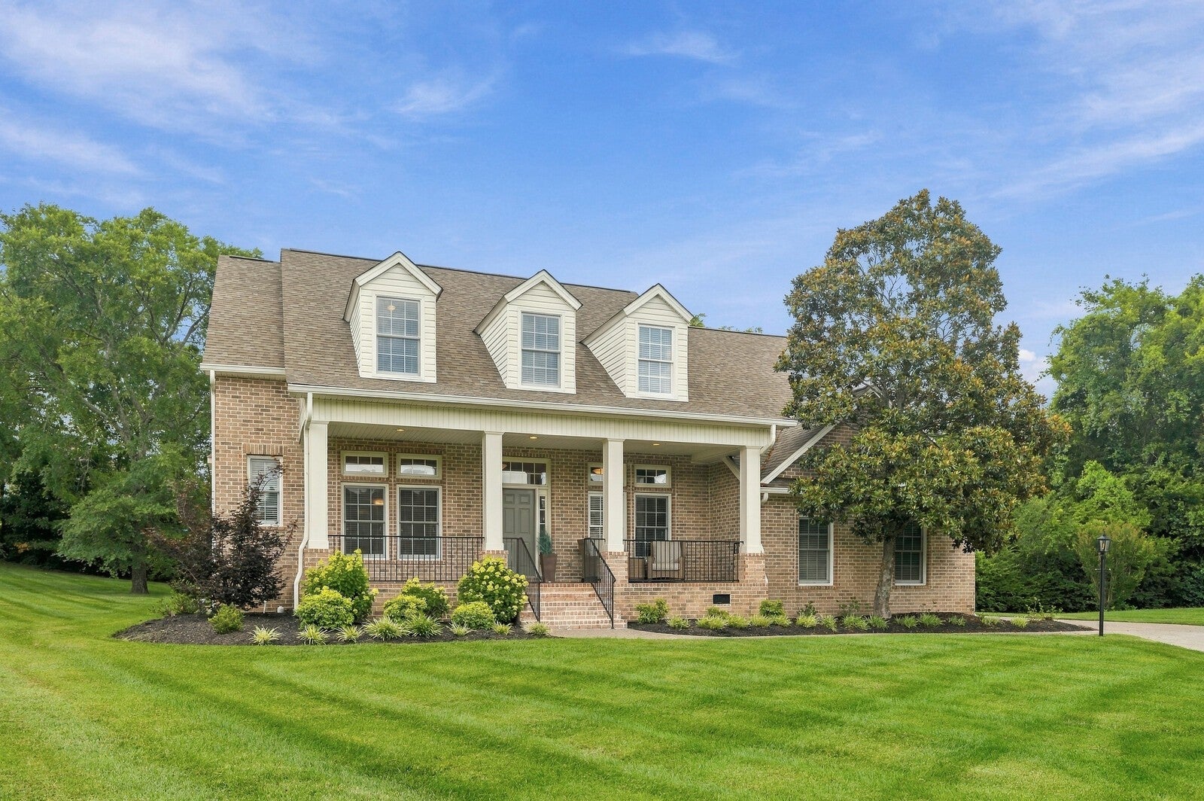
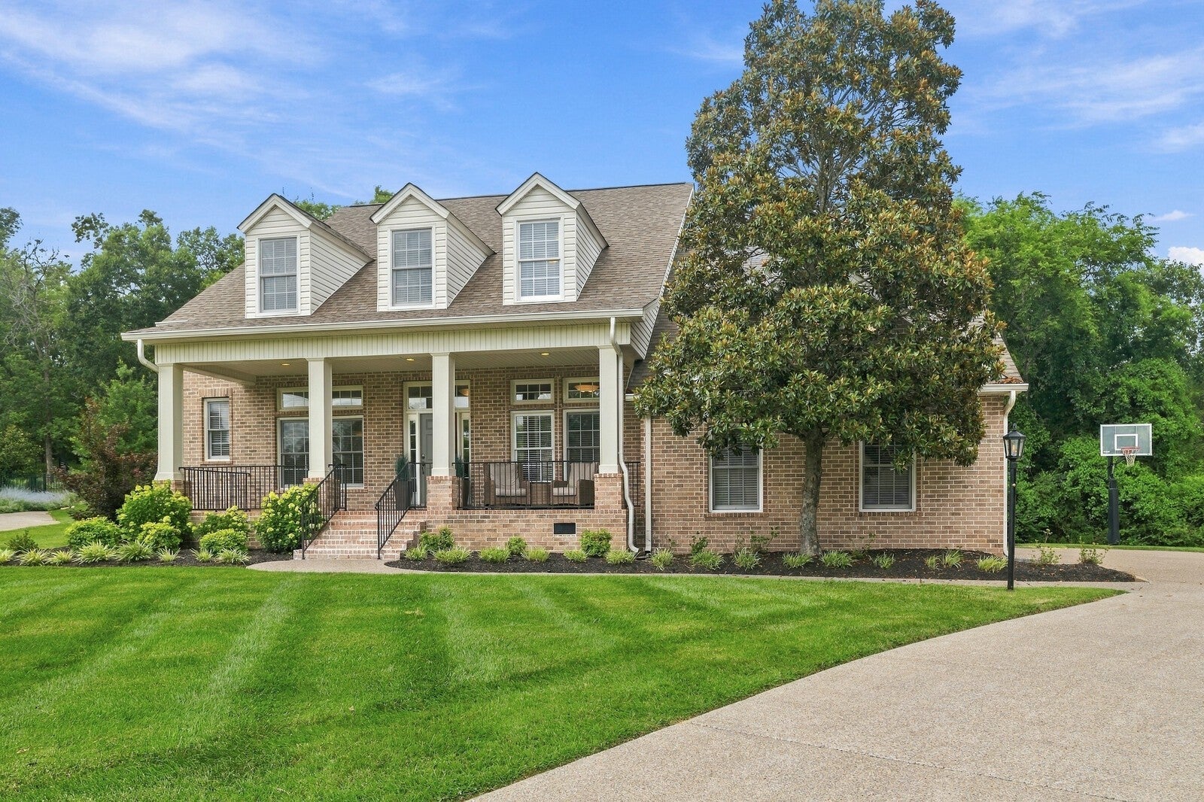
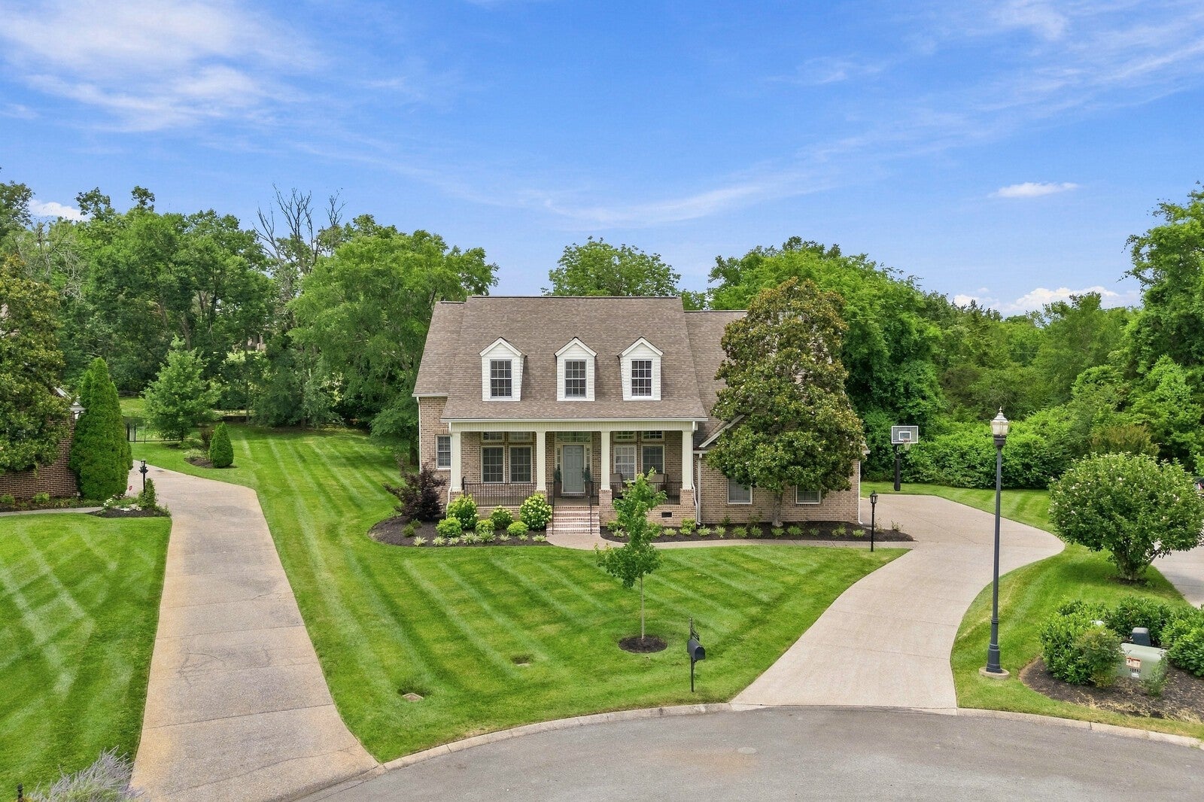
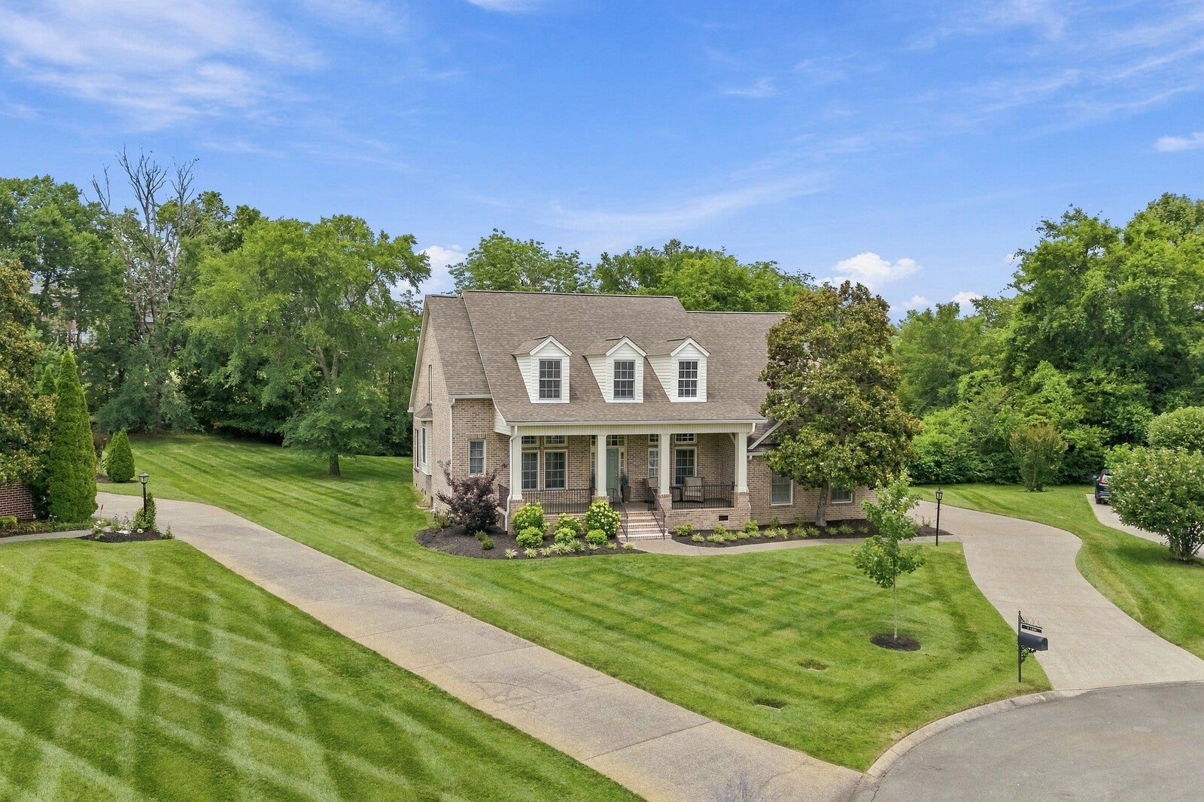
Enter an interest rate to see your estimated monthly payment.Imagine pulling down a quiet, peaceful cul-de-sac in Brookfield, turning into the driveway of 2318 Tinney Pl, parking in your oversized 3 car garage, and feeling that instant exhale. You step out of the car, walk up to that classic deep front porch, and immediately picture yourself sitting out here with a morning cup of coffee, watching the world slow down. Inside, the home just works. There's a natural rhythm to the space—whether you're hosting a dinner in the spacious dining room, gathering in the open-concept kitchen around that striking brick-surround cooktop, watching the game in the spacious 2 story den, working in your private home office, or unwinding in the main-level primary suite with renovated bath and huge walk in closet. Upstairs, the bedrooms open out to a bright, central bonus room that gives everyone room to breathe, along with a flexible game room that's just begging for movie nights or weekend hangouts. And then there's the lifestyle. You're zoned for some of the absolute top-ranked schools, giving you that ultimate peace of mind. Outside, the flat, private backyard backs right up to the trees, with a freshly painted deck waiting for weekend grill-outs and a full-yard irrigation system keeping everything lush. Between the neighborhood pools, clubhouse, playgrounds, and the comfort of a brand-new main-level HVAC, this isn't just a house you move into—it’s a place where life just feels easier, warmer, and completely right.
| 8 hours ago | Listing first seen on site | |
| 8 hours ago | Listing updated with changes from the MLS |
Listings courtesy of Realtracs as distributed by MLS GRID

Based on information submitted to the MLS GRID as of 2026-11-11 07:21 AM UTC. All data is obtained from various sources and may not have been verified by broker or MLS GRID. Supplied Open House Information is subject to change without notice. All information should be independently reviewed and verified for accuracy. Properties may or may not be listed by the office/agent presenting the information.
The Digital Millennium Copyright Act of 1998, 17 U.S.C. § 512 (the “DMCA”) provides recourse for copyright owners who believe that material appearing on the Internet infringes their rights under U.S. copyright law. If you believe in good faith that any content or material made available in connection with our website or services infringes your copyright, you (or your agent) may send us a notice requesting that the content or material be removed, or access to it blocked. Notices must be sent in writing by email to DMCAnotice@MLSGrid.com.
The DMCA requires that your notice of alleged copyright infringement include the following information: (1) description of the copyrighted work that is the subject of claimed infringement; (2) description of the alleged infringing content and information sufficient to permit us to locate the content; (3) contact information for you, including your address, telephone number and email address; (4) a statement by you that you have a good faith belief that the content in the manner complained of is not authorized by the copyright owner, or its agent, or by the operation of any law; (5) a statement by you, signed under penalty of perjury, that the information in the notification is accurate and that you have the authority to enforce the copyrights that are claimed to be infringed; and (6) a physical or electronic signature of the copyright owner or a person authorized to act on the copyright owner’s behalf. Failure to include all of the above information may result in the delay of the processing of your complaint.
Each Keller Williams Realty office is independently owned and operated.