
4907 Georgia Ave BNashville, TN 37209
Mortgage Calculator
Monthly Payment (Est.)
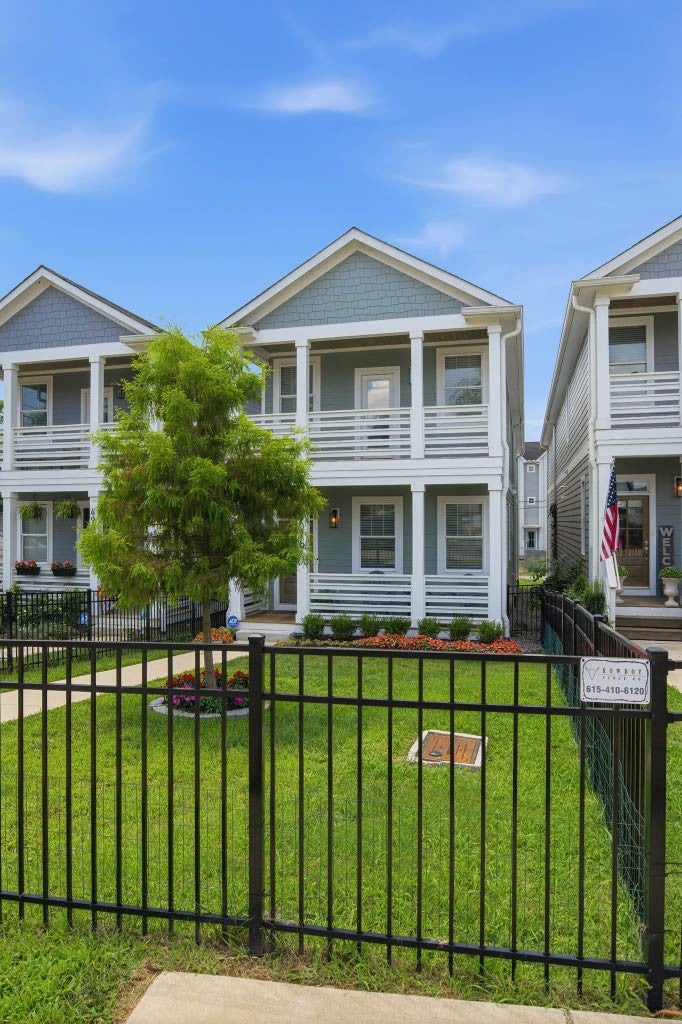
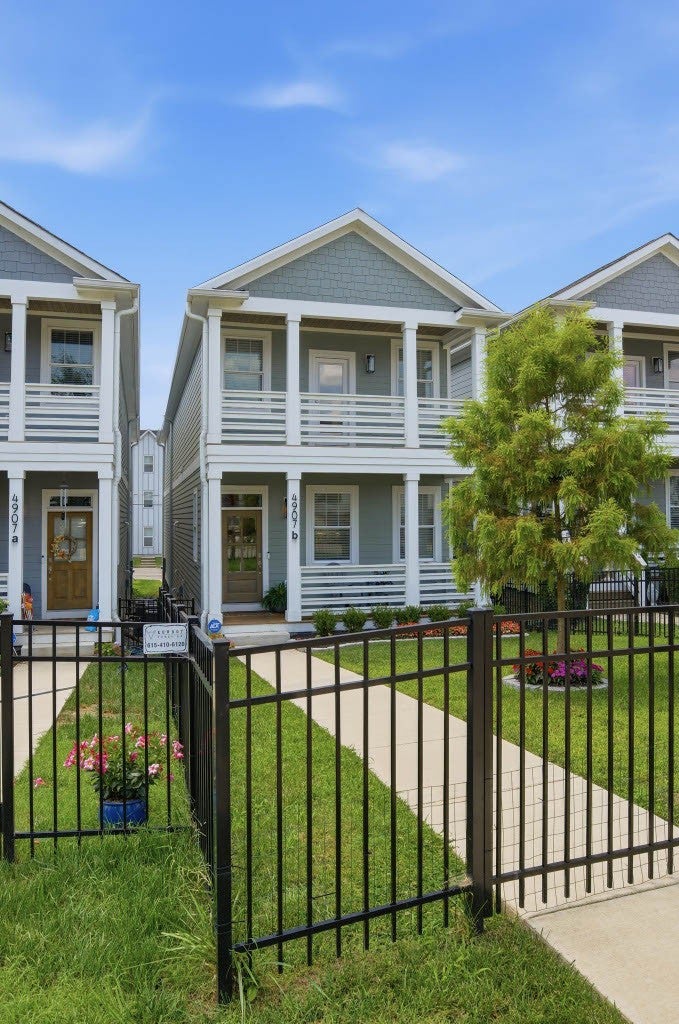
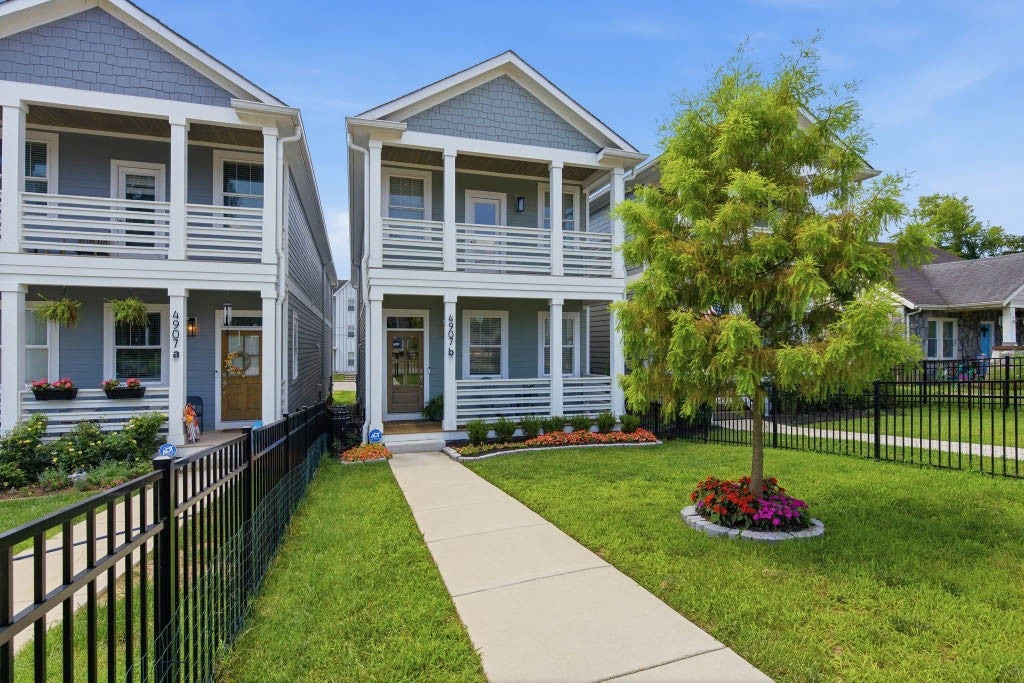
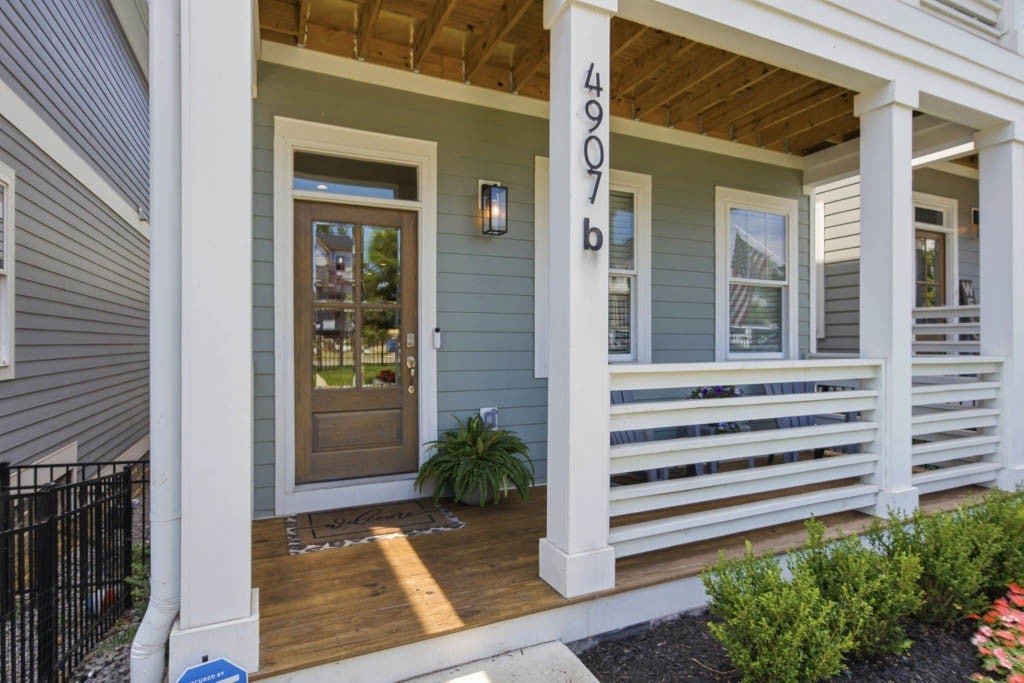
Enter an interest rate to see your estimated monthly payment.Best Priced - Great Home in the popular, The Nations Area. Seller Offering a 2/1 Interest Rate Buy-down Promotion, with Acceptable Offer Price. Enjoy modern living in The Nations in this beautifully appointed home, built just three years ago and located approximately five miles from downtown Nashville. Situated on a lot that is not part of a horizontal property regime (HPR), the property offers the feel of a traditional single-family setting with the convenience of a newer, low-maintenance home. With nearly 2,500 square feet, the home features an inviting layout and stylish finishes throughout. Designer lighting, stainless steel appliances, a gas cooktop, custom wallpaper accents, and a detailed stair runner add character and quality to the interior. The spacious layout flows naturally to an upstairs balcony, an ideal spot to enjoy your morning coffee or unwind at the end of the day. Outside, professional landscaping enhances the curb appeal, while the fenced backyard provides space to relax or entertain. The attached two-car garage is an especially desirable feature in this area, offering both convenience and additional storage. Located in one of Nashville’s most popular neighborhoods, The Nations puts you close to local restaurants, shops, parks, and neighborhood favorites. Whether you’re looking for a primary residence, a second home, or a convenient lock-and-leave option near downtown, this property offers a great combination of style, location, and practicality. **New price—come take a look!**
| 8 hours ago | Listing first seen on site | |
| 8 hours ago | Listing updated with changes from the MLS |
Listings courtesy of Realtracs as distributed by MLS GRID

Based on information submitted to the MLS GRID as of 2026-10-30 03:55 AM UTC. All data is obtained from various sources and may not have been verified by broker or MLS GRID. Supplied Open House Information is subject to change without notice. All information should be independently reviewed and verified for accuracy. Properties may or may not be listed by the office/agent presenting the information.
The Digital Millennium Copyright Act of 1998, 17 U.S.C. § 512 (the “DMCA”) provides recourse for copyright owners who believe that material appearing on the Internet infringes their rights under U.S. copyright law. If you believe in good faith that any content or material made available in connection with our website or services infringes your copyright, you (or your agent) may send us a notice requesting that the content or material be removed, or access to it blocked. Notices must be sent in writing by email to DMCAnotice@MLSGrid.com.
The DMCA requires that your notice of alleged copyright infringement include the following information: (1) description of the copyrighted work that is the subject of claimed infringement; (2) description of the alleged infringing content and information sufficient to permit us to locate the content; (3) contact information for you, including your address, telephone number and email address; (4) a statement by you that you have a good faith belief that the content in the manner complained of is not authorized by the copyright owner, or its agent, or by the operation of any law; (5) a statement by you, signed under penalty of perjury, that the information in the notification is accurate and that you have the authority to enforce the copyrights that are claimed to be infringed; and (6) a physical or electronic signature of the copyright owner or a person authorized to act on the copyright owner’s behalf. Failure to include all of the above information may result in the delay of the processing of your complaint.
Each Keller Williams Realty office is independently owned and operated.