
2405 Deerbourne DrBrentwood, TN 37027
Mortgage Calculator
Monthly Payment (Est.)
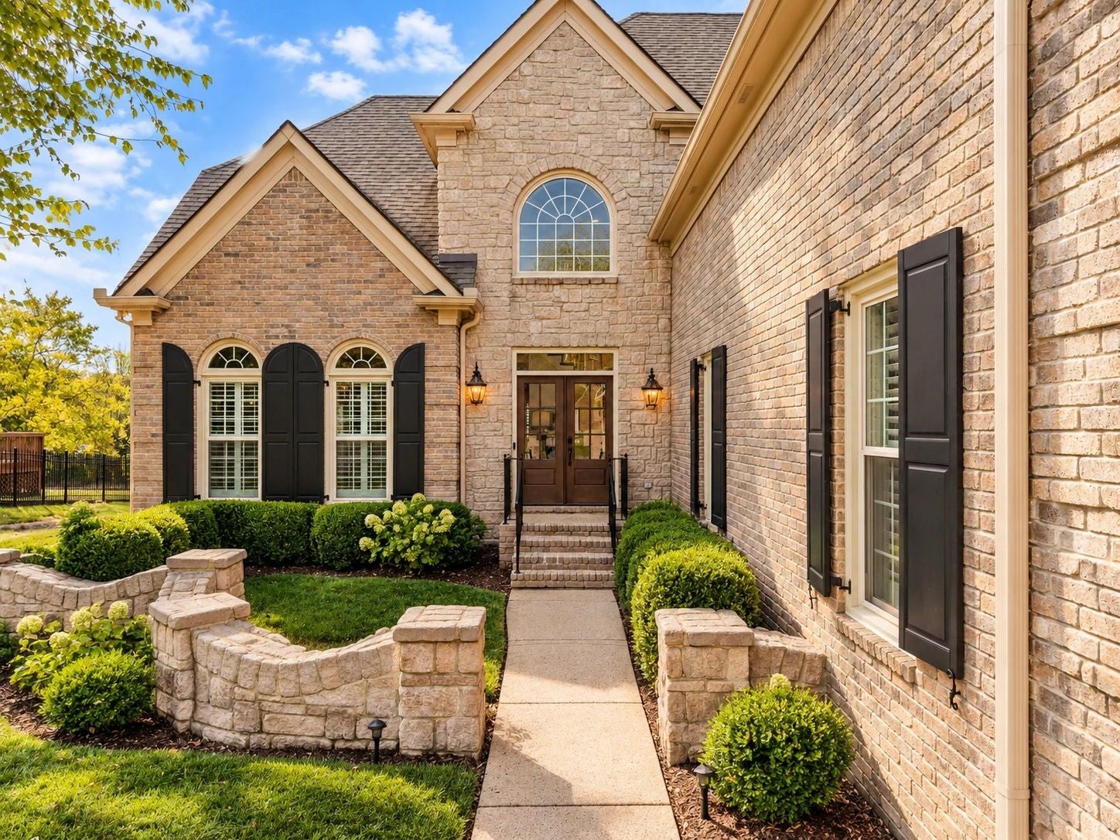
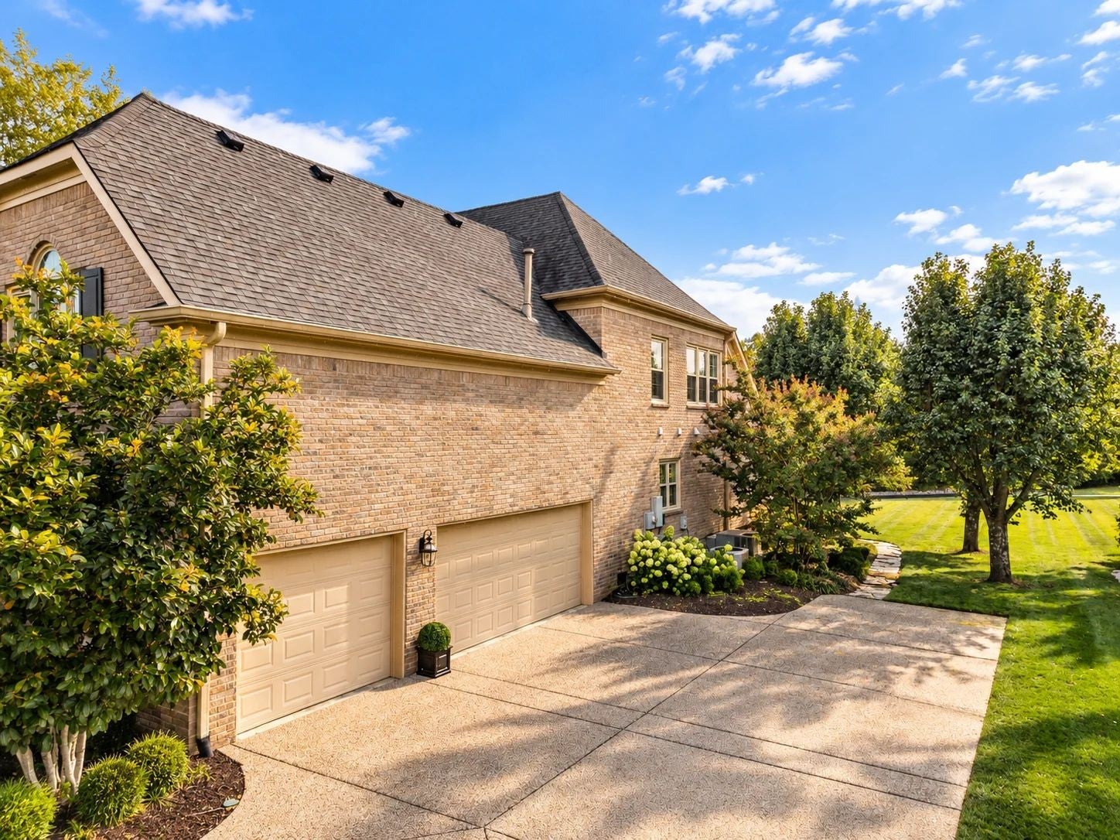
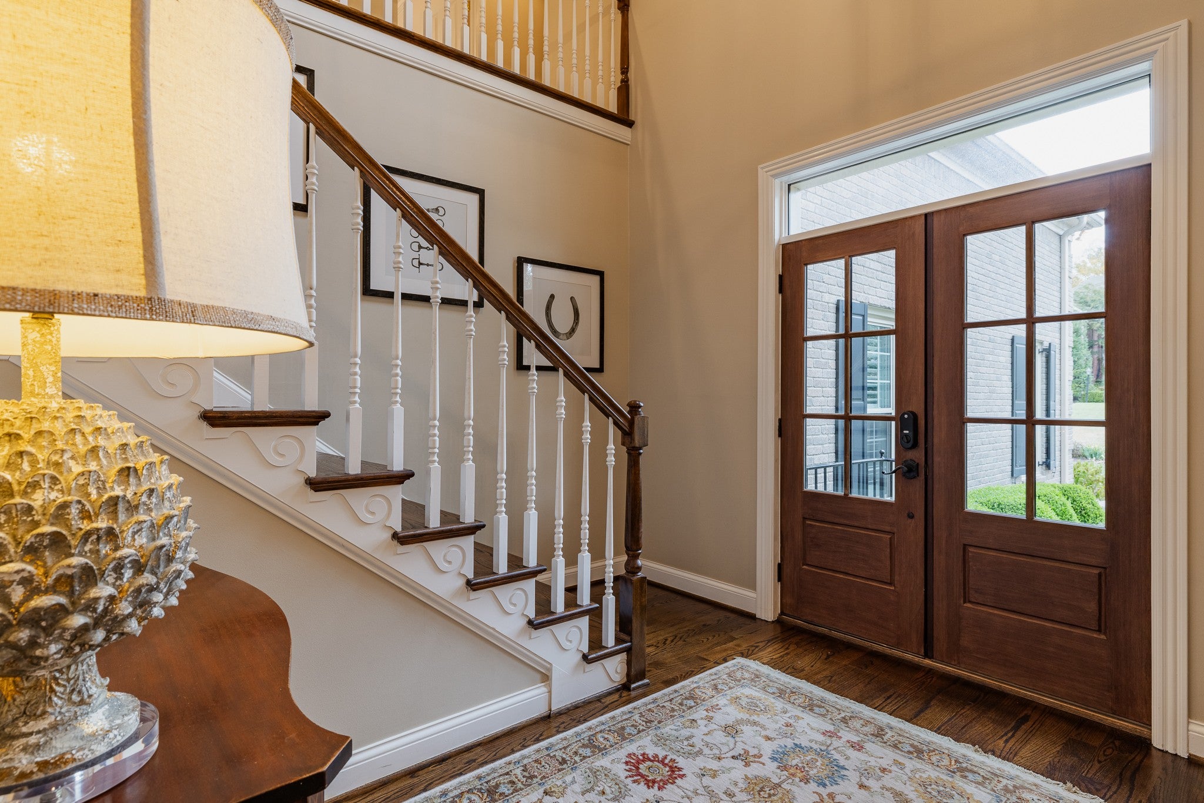
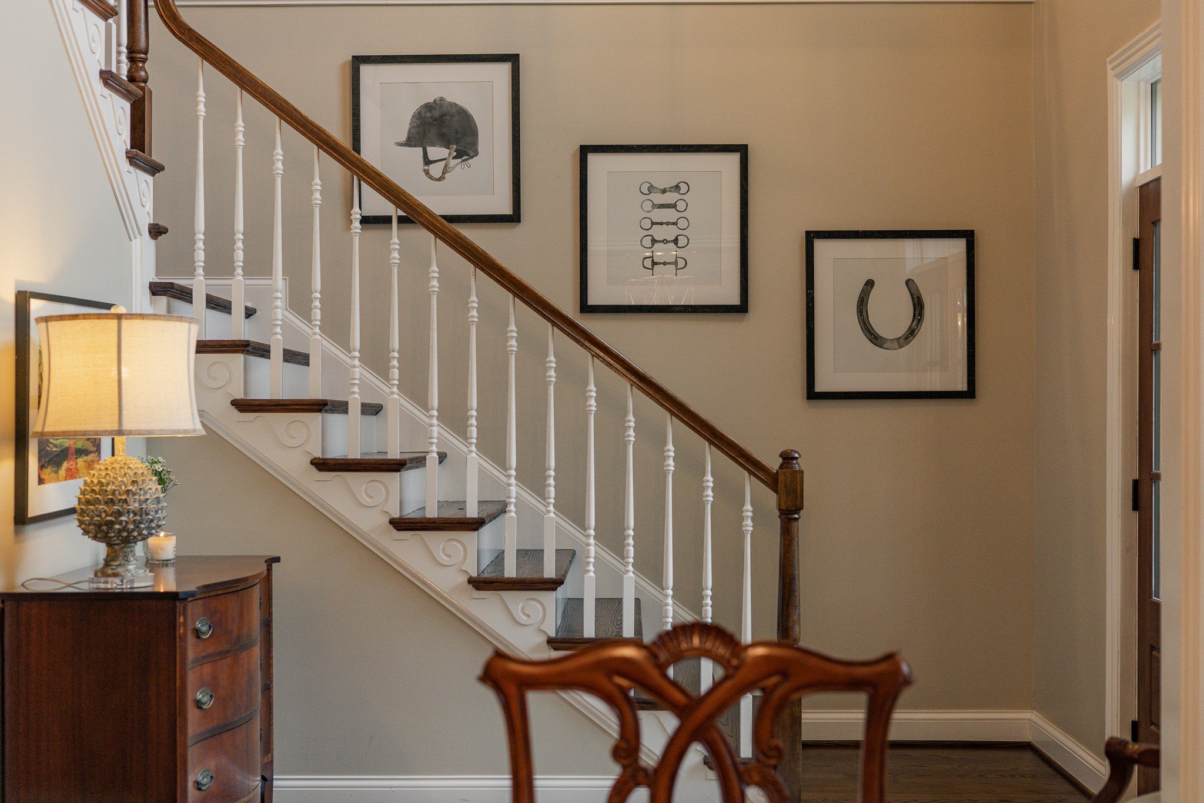
Enter an interest rate to see your estimated monthly payment.Welcome home to a beautifully curated haven where timeless Southern elegance meets modern function. Perfectly reimagined for its next owner, every inch of this property has been thoughtfully updated to create a place you'll be proud to call home. From the moment you step through the brand-new front door, the meticulous attention to detail is evident. Fresh paint fills the rooms with natural light perfectly accentuating the custom millwork and the rich warmth of the refinished hardwood floors. Statement walls adorned with designer Schumacher and Christopher Farr wallpapers add a touch of elegance, while updated light fixtures cast a warm, welcoming glow throughout. At the heart of the home, the white kitchen with modern shaker cabinets and new brass hardware has a clean, timeless aesthetic. The culinary experience has been elevated with a conversion to a gas range and is fully equipped with high-performance Café appliances. The space is equally inviting for a cozy, Sunday coffee or hosting large gatherings. The primary suite provides a true sense of relaxation, featuring a fully updated on-suite bath complete with a freestanding soaking tub, custom storage, a double vanity, and a Bluetooth-enabled fan to stream your favorite music while you unwind. A custom-designed primary closet and a highly functional laundry room with bespoke cabinetry ensure that organization is effortless. Upstairs you will find 3 bedrooms, one of which is oversized, and a large, flexible bonus room. Plush, brand-new carpet has been added and the guest baths have been thoughtfully updated. Outside is a newly stained deck and flat backyard which provide ample private outdoor living space. The lush fescue lawn stays green year-round and is kept effortlessly pristine with a smart irrigation system. Located in the coveted Brookfield community, you’ll enjoy neighborhood amenities just steps from your door, including 2 pools, 2 playgrounds, and peaceful walking trails.
| 3 days ago | Listing first seen on site | |
| 3 days ago | Listing updated with changes from the MLS |
Listings courtesy of Realtracs as distributed by MLS GRID

Based on information submitted to the MLS GRID as of 2026-10-29 02:06 PM UTC. All data is obtained from various sources and may not have been verified by broker or MLS GRID. Supplied Open House Information is subject to change without notice. All information should be independently reviewed and verified for accuracy. Properties may or may not be listed by the office/agent presenting the information.
The Digital Millennium Copyright Act of 1998, 17 U.S.C. § 512 (the “DMCA”) provides recourse for copyright owners who believe that material appearing on the Internet infringes their rights under U.S. copyright law. If you believe in good faith that any content or material made available in connection with our website or services infringes your copyright, you (or your agent) may send us a notice requesting that the content or material be removed, or access to it blocked. Notices must be sent in writing by email to DMCAnotice@MLSGrid.com.
The DMCA requires that your notice of alleged copyright infringement include the following information: (1) description of the copyrighted work that is the subject of claimed infringement; (2) description of the alleged infringing content and information sufficient to permit us to locate the content; (3) contact information for you, including your address, telephone number and email address; (4) a statement by you that you have a good faith belief that the content in the manner complained of is not authorized by the copyright owner, or its agent, or by the operation of any law; (5) a statement by you, signed under penalty of perjury, that the information in the notification is accurate and that you have the authority to enforce the copyrights that are claimed to be infringed; and (6) a physical or electronic signature of the copyright owner or a person authorized to act on the copyright owner’s behalf. Failure to include all of the above information may result in the delay of the processing of your complaint.
Each Keller Williams Realty office is independently owned and operated.