
317 Millhouse DrFranklin, TN 37064
Mortgage Calculator
Monthly Payment (Est.)
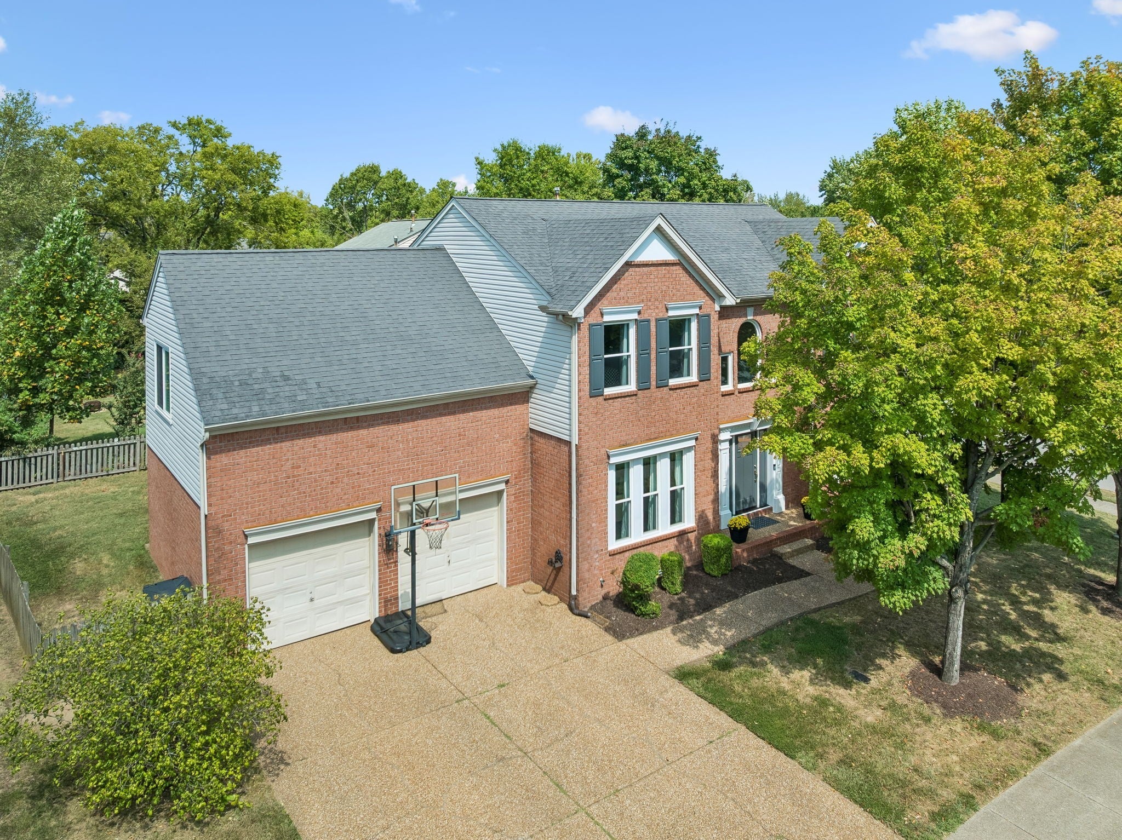
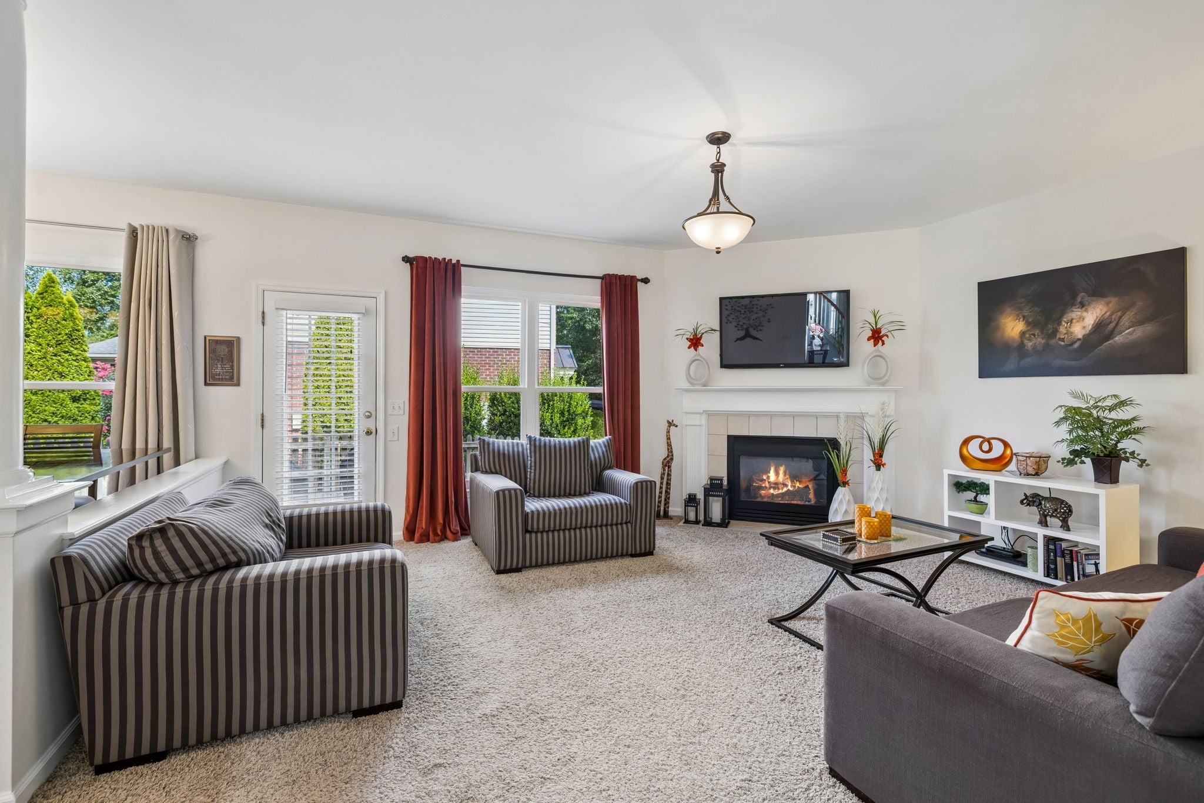
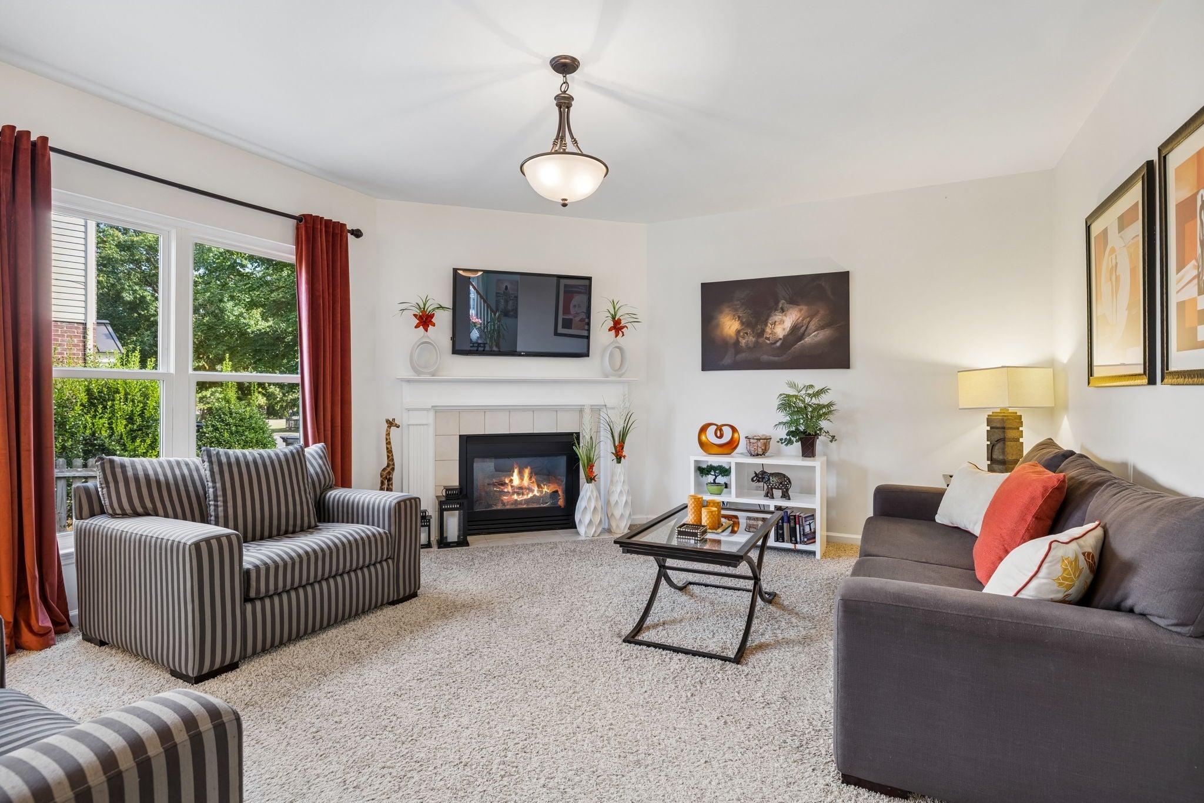
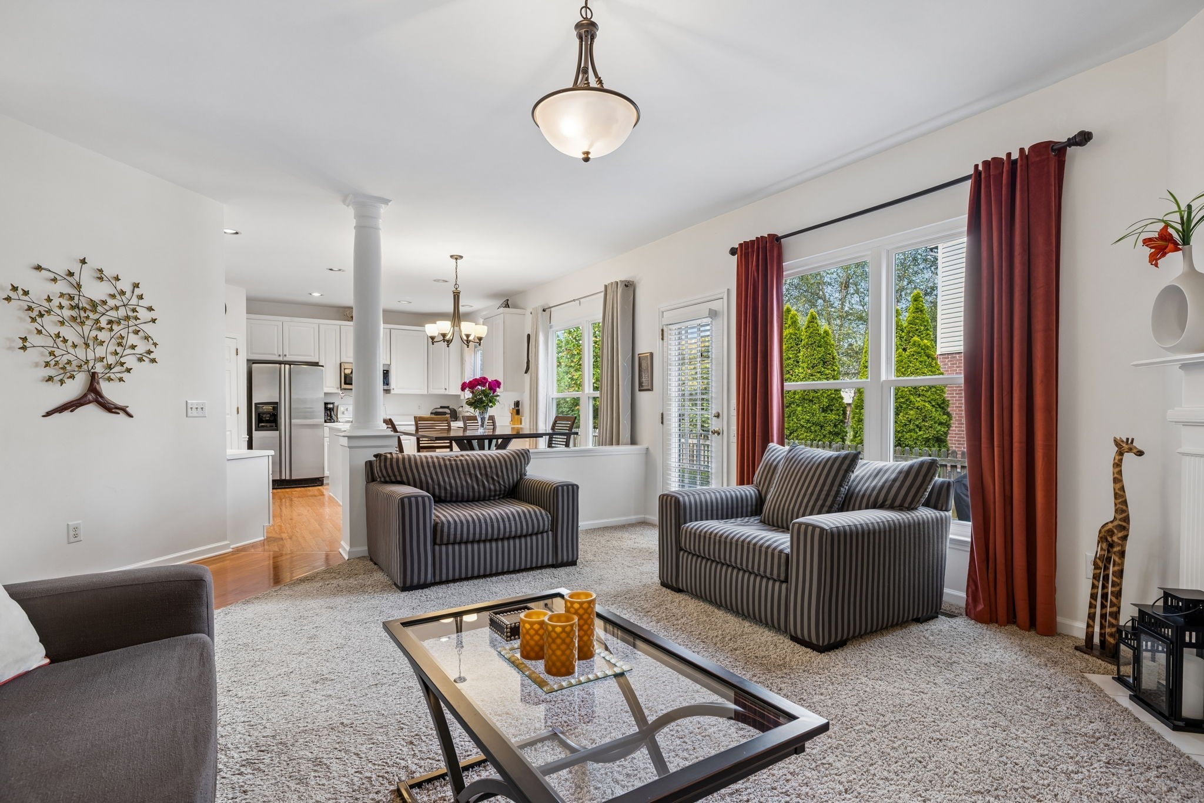
Enter an interest rate to see your estimated monthly payment.BEST VALUE IN FOUNDERS POINTE! Zoned for Top-Rated Walnut Grove Elementary, Grassland Middle, and Franklin High. Look no further for an incredible opportunity to own a spacious, well-maintained 4-BEDROOM home just MINUTES FROM CHARMING DOWNTOWN HISTORIC FRANKLIN, offering 2,640 sq. ft. of comfortable living space in one of Franklin's most coveted communities. Set on a beautifully established lot, this property is primed for an ideal primary residence or a solid investment rental property. Several recent capital improvements provide peace of mind for years to come, including new windows with a transferable warranty, new main HVAC (plus a newer upstairs unit), a new water heater, and a fresh front door. Step inside to find a highly functional, open layout filled with exceptional natural light. The main level seamlessly flows into an inviting kitchen featuring plenty of prep space and a clear view into the adjacent family room, making it a wonderful hub for hosting loved ones. All four generously sized bedrooms are conveniently tucked away on the second floor, offering maximum privacy. A large bonus room offers ultimate flexibility for home entertainment as a media room, playroom, or a studio and includes a floored walk-in attic for effortless storage. Outside, enjoy a spacious, flat, private, fenced backyard and grilling patio, where you can create your dream outdoor living space, play area, or garden. You'll love the resort-style community amenities, including a pool, pavilion, playground, and scenic sidewalks. Nestled just minutes from charming historic Downtown Franklin, local parks, shopping & dining with convenient commuter access. This beautiful home is exceptionally clean and move-in ready, giving you the rare opportunity to secure a premium neighborhood footprint well under market averages and customize cosmetic updates over time to build immediate equity. PRICED AGGRESSIVELY FOR A QUICK & EASY TRANSACTION --- SCHEDULE YOUR SHOWING TODAY AND BRING YOUR OFFER!
| 6 days ago | Listing first seen on site | |
| 6 days ago | Listing updated with changes from the MLS |
Listings courtesy of Realtracs as distributed by MLS GRID

Based on information submitted to the MLS GRID as of 2026-10-29 08:04 AM UTC. All data is obtained from various sources and may not have been verified by broker or MLS GRID. Supplied Open House Information is subject to change without notice. All information should be independently reviewed and verified for accuracy. Properties may or may not be listed by the office/agent presenting the information.
The Digital Millennium Copyright Act of 1998, 17 U.S.C. § 512 (the “DMCA”) provides recourse for copyright owners who believe that material appearing on the Internet infringes their rights under U.S. copyright law. If you believe in good faith that any content or material made available in connection with our website or services infringes your copyright, you (or your agent) may send us a notice requesting that the content or material be removed, or access to it blocked. Notices must be sent in writing by email to DMCAnotice@MLSGrid.com.
The DMCA requires that your notice of alleged copyright infringement include the following information: (1) description of the copyrighted work that is the subject of claimed infringement; (2) description of the alleged infringing content and information sufficient to permit us to locate the content; (3) contact information for you, including your address, telephone number and email address; (4) a statement by you that you have a good faith belief that the content in the manner complained of is not authorized by the copyright owner, or its agent, or by the operation of any law; (5) a statement by you, signed under penalty of perjury, that the information in the notification is accurate and that you have the authority to enforce the copyrights that are claimed to be infringed; and (6) a physical or electronic signature of the copyright owner or a person authorized to act on the copyright owner’s behalf. Failure to include all of the above information may result in the delay of the processing of your complaint.
Each Keller Williams Realty office is independently owned and operated.