
5229 Loblolly LaneOoltewah, TN 37363
Mortgage Calculator
Monthly Payment (Est.)
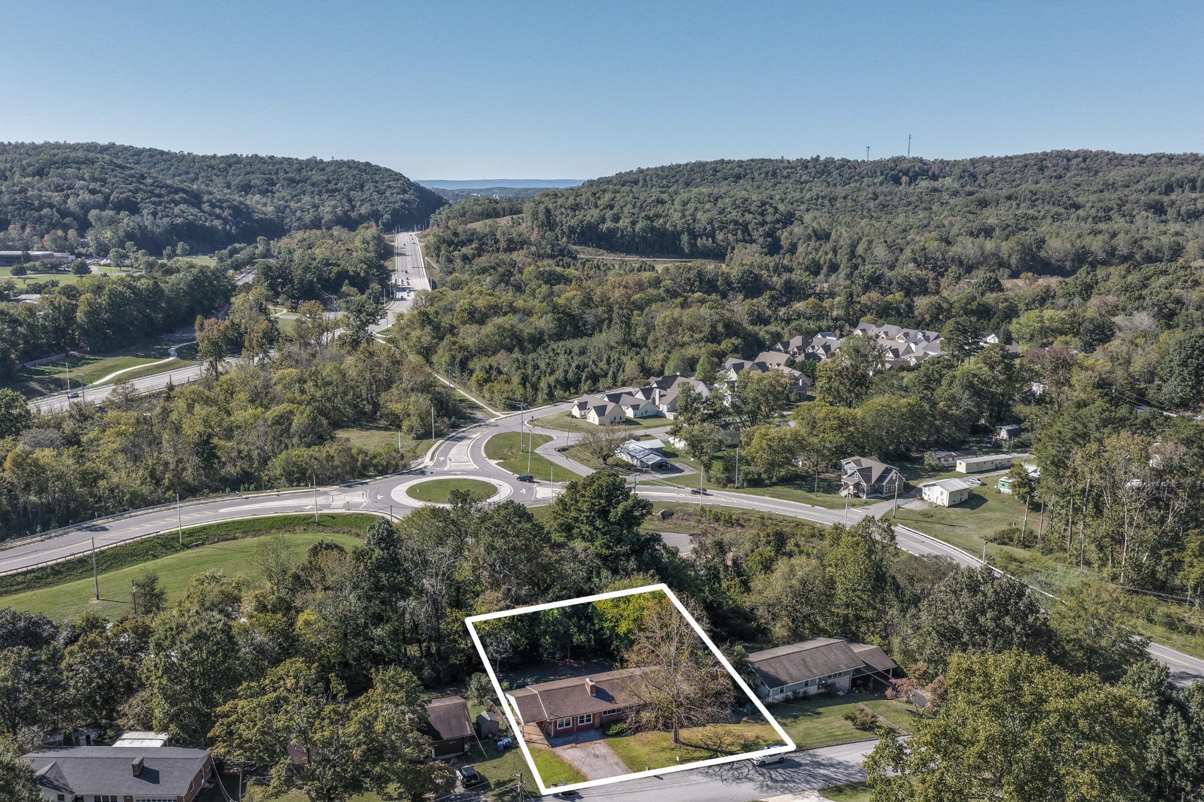
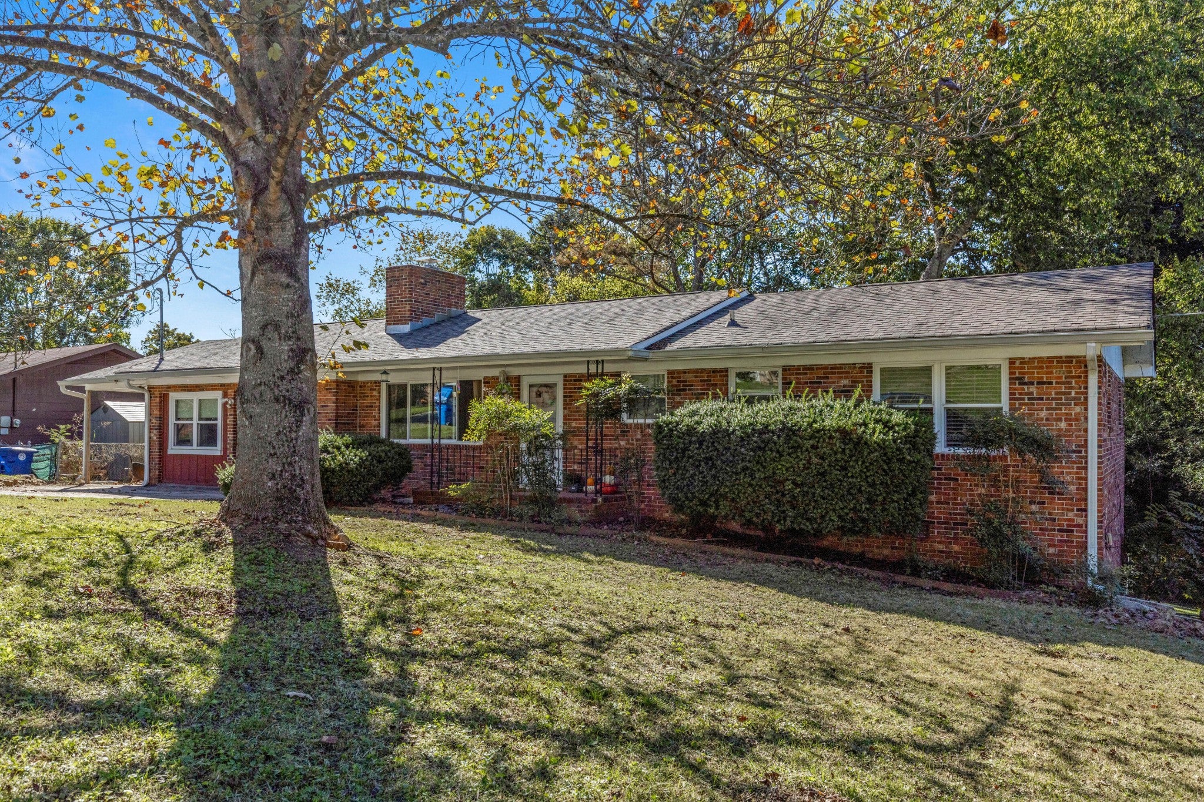
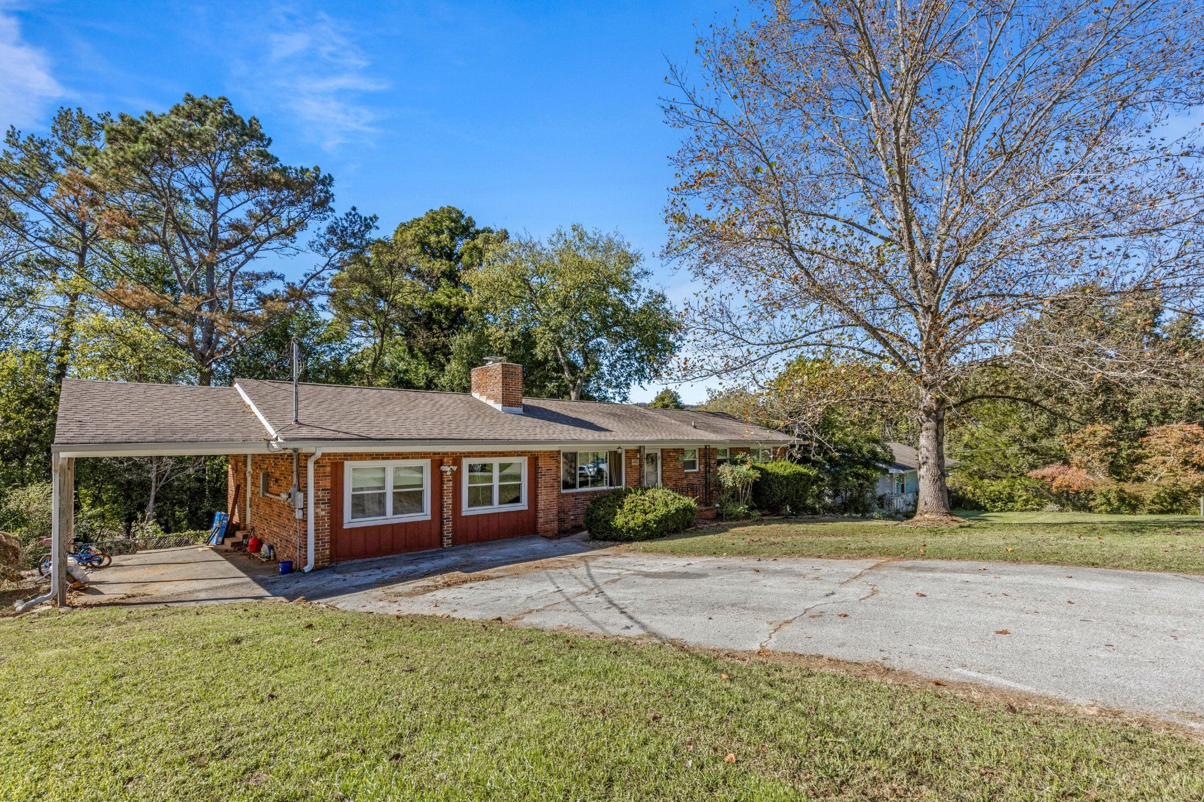
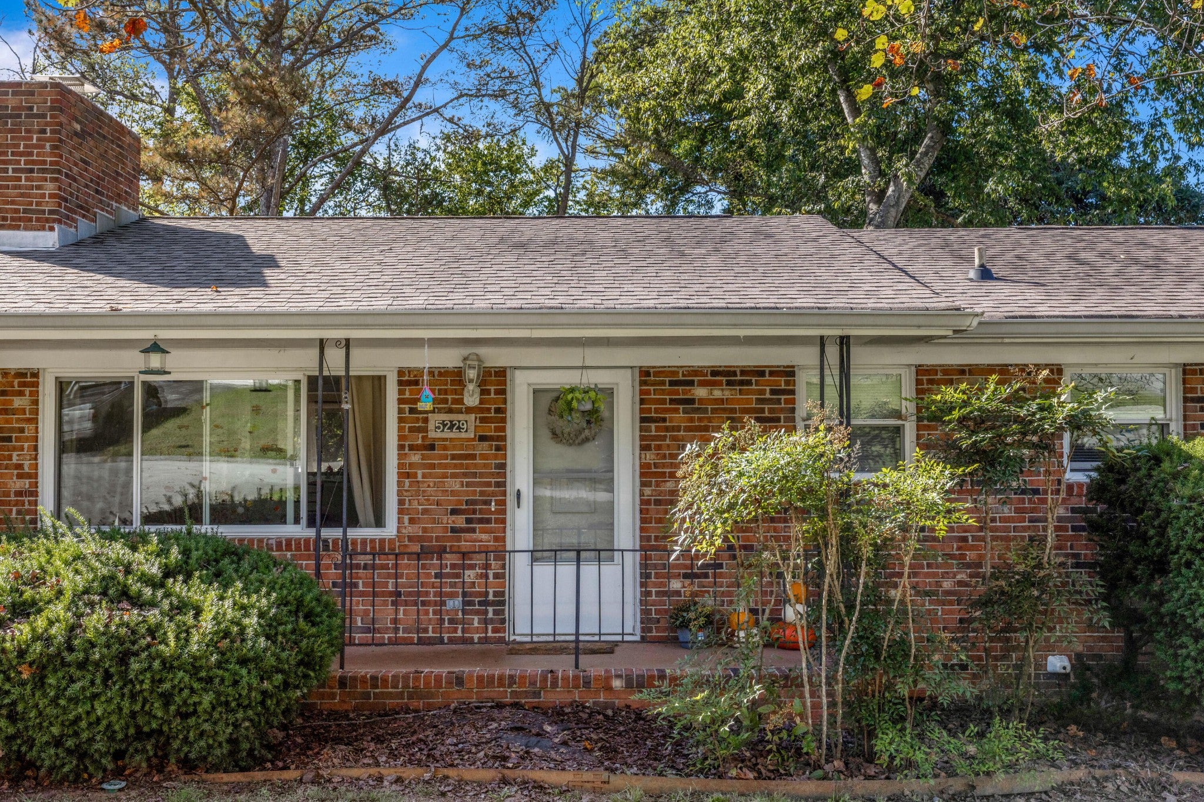
Enter an interest rate to see your estimated monthly payment.Red brick, a covered front porch, and a big shade tree out front set a cheerful tone for this 1967 ranch on a level 0.38-acre lot off Tallant Road. Everything lives on one floor, and the layout puts every room to good use. The living room centers on an electric fireplace framed in white-painted brick, with hardwood floors, crown molding, and a wide picture window that pulls in the front lawn and plenty of daylight. A pass-through counter opens straight into the kitchen, so whoever is cooking stays part of the conversation. The kitchen is warm and hardworking: honey-toned cabinetry, granite counters, open corner shelves, and a window over the sink. A breakfast nook sits right alongside, with a glass door out to the back deck. Morning coffee just found its spot! Across the home, a separate dining room runs more than 20 feet, with space for a full-size table plus a desk or reading corner. The primary suite sits on its own side of the house with a private bath, and the laundry room is close by. On the opposite end, three more bedrooms share the hall with 2 additional baths, each bedroom with a ceiling fan and a mix of hardwood and luxury vinyl floors. Attic and basement storage both add room for the seasonal things. Out front, the covered porch with its black iron railing is an easy place to say hello to the neighbors. Out back, the wood deck stretches along the back of the home and overlooks a chain-link fenced backyard edged by trees. A covered patio, a 1-car attached carport, and a wide paved driveway round it out, and the brick exterior and gutters keep upkeep easy. Collegedale and Apison Pike are close by for errands and everyday drives.
| 5 days ago | Listing first seen on site | |
| 5 days ago | Listing updated with changes from the MLS |
Listings courtesy of Realtracs as distributed by MLS GRID

Based on information submitted to the MLS GRID as of 2026-10-27 10:37 PM UTC. All data is obtained from various sources and may not have been verified by broker or MLS GRID. Supplied Open House Information is subject to change without notice. All information should be independently reviewed and verified for accuracy. Properties may or may not be listed by the office/agent presenting the information.
The Digital Millennium Copyright Act of 1998, 17 U.S.C. § 512 (the “DMCA”) provides recourse for copyright owners who believe that material appearing on the Internet infringes their rights under U.S. copyright law. If you believe in good faith that any content or material made available in connection with our website or services infringes your copyright, you (or your agent) may send us a notice requesting that the content or material be removed, or access to it blocked. Notices must be sent in writing by email to DMCAnotice@MLSGrid.com.
The DMCA requires that your notice of alleged copyright infringement include the following information: (1) description of the copyrighted work that is the subject of claimed infringement; (2) description of the alleged infringing content and information sufficient to permit us to locate the content; (3) contact information for you, including your address, telephone number and email address; (4) a statement by you that you have a good faith belief that the content in the manner complained of is not authorized by the copyright owner, or its agent, or by the operation of any law; (5) a statement by you, signed under penalty of perjury, that the information in the notification is accurate and that you have the authority to enforce the copyrights that are claimed to be infringed; and (6) a physical or electronic signature of the copyright owner or a person authorized to act on the copyright owner’s behalf. Failure to include all of the above information may result in the delay of the processing of your complaint.
Each Keller Williams Realty office is independently owned and operated.