
3715 Ivanora DrSpring Hill, TN 37174
Mortgage Calculator
Monthly Payment (Est.)
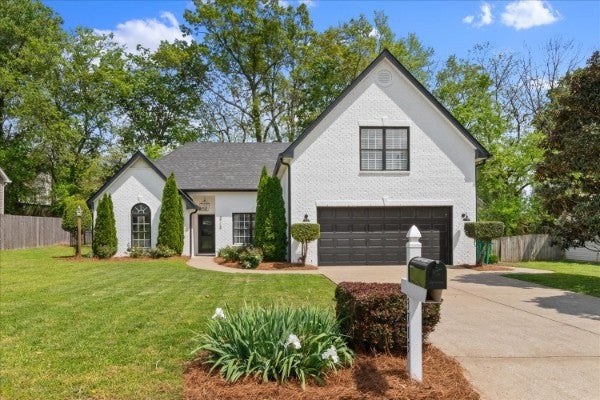
Enter an interest rate to see your estimated monthly payment.A private saltwater pool, a beautifully updated interior, and a peaceful cul-de-sac setting make this Spring Hill home feel like a retreat from the moment you arrive. Tucked into a thriving Williamson County community, it offers easy access to I-65, local shopping and dining, and the June Lake area. Inside, the open layout pairs vaulted ceilings and a cozy fireplace with a floating mantel in the living room. The formal dining room and sunny breakfast area connect naturally to the kitchen, where quartz countertops, stainless steel appliances, a subway tile backsplash, vent hood, and shiplap accents bring together polished finishes and inviting character. This 3-bedroom home includes a spacious primary suite with a vaulted ceiling, custom wood shutters, and an accent wall. The renovated ensuite bath feels like a spa, with a glass-enclosed tiled walk-in shower, double vanities, and a generous walk-in closet. A versatile upstairs bonus room offers space for a media room, home office, or playroom. You’ll also find a laundry room with built-ins and shiplap details, plus a two-car garage. Then step outside to the showstopper: a private backyard oasis with a 14-by-28-foot in-ground saltwater pool, flagstone coping, a custom sun shelf with loungers, waterfall, deck jets, and LED lighting. The pool’s automated Jandy controls and variable-speed pump can be managed from your phone. Gather around the fire pit on the custom natural-stone patio, with professional landscaping creating a beautiful backdrop for relaxing and entertaining. From the welcoming interior to the resort-inspired backyard, this Spring Hill home offers a memorable blend of comfort, style, and outdoor living. Come experience it for yourself. Ask me about my preferred lender offering a 1% rate buydown for the first year.
| 4 days ago | Listing first seen on site | |
| 4 days ago | Listing updated with changes from the MLS |
Listings courtesy of Realtracs as distributed by MLS GRID

Based on information submitted to the MLS GRID as of 2026-10-26 06:40 PM UTC. All data is obtained from various sources and may not have been verified by broker or MLS GRID. Supplied Open House Information is subject to change without notice. All information should be independently reviewed and verified for accuracy. Properties may or may not be listed by the office/agent presenting the information.
The Digital Millennium Copyright Act of 1998, 17 U.S.C. § 512 (the “DMCA”) provides recourse for copyright owners who believe that material appearing on the Internet infringes their rights under U.S. copyright law. If you believe in good faith that any content or material made available in connection with our website or services infringes your copyright, you (or your agent) may send us a notice requesting that the content or material be removed, or access to it blocked. Notices must be sent in writing by email to DMCAnotice@MLSGrid.com.
The DMCA requires that your notice of alleged copyright infringement include the following information: (1) description of the copyrighted work that is the subject of claimed infringement; (2) description of the alleged infringing content and information sufficient to permit us to locate the content; (3) contact information for you, including your address, telephone number and email address; (4) a statement by you that you have a good faith belief that the content in the manner complained of is not authorized by the copyright owner, or its agent, or by the operation of any law; (5) a statement by you, signed under penalty of perjury, that the information in the notification is accurate and that you have the authority to enforce the copyrights that are claimed to be infringed; and (6) a physical or electronic signature of the copyright owner or a person authorized to act on the copyright owner’s behalf. Failure to include all of the above information may result in the delay of the processing of your complaint.
Each Keller Williams Realty office is independently owned and operated.