
347 Tunnie PointDunlap, TN 37327
Mortgage Calculator
Monthly Payment (Est.)
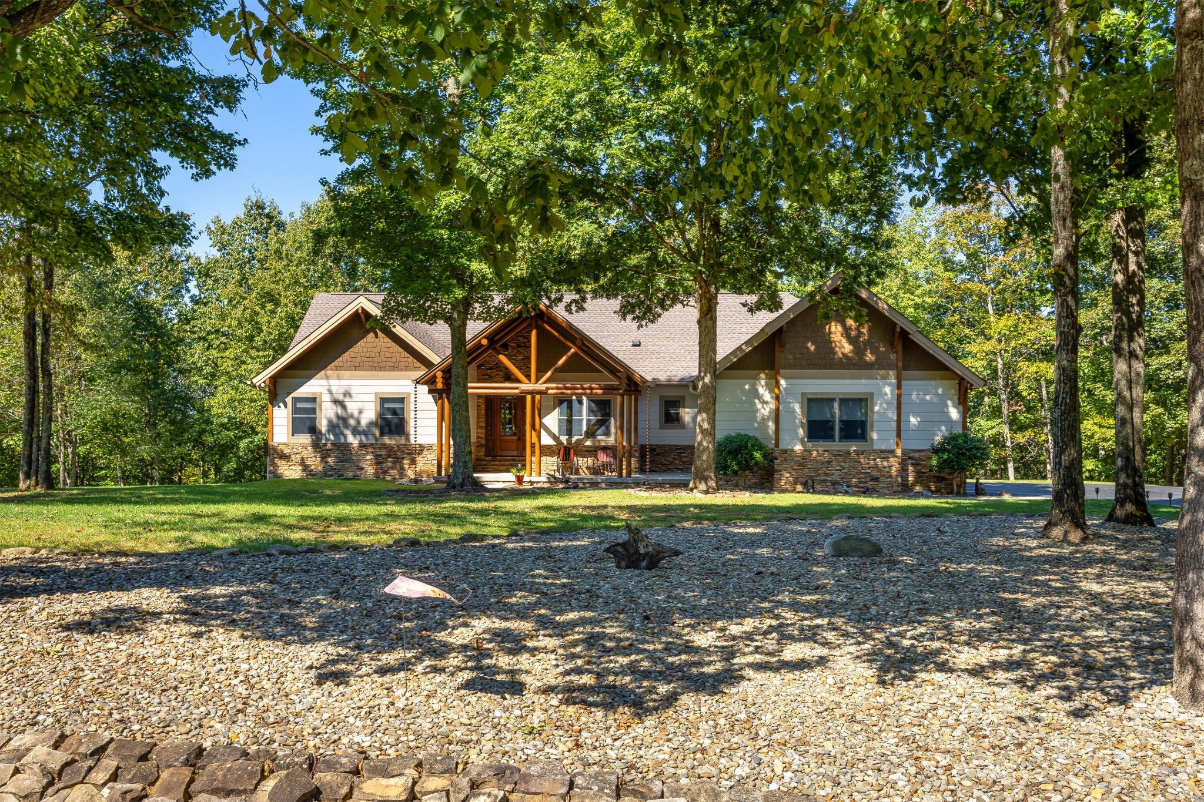
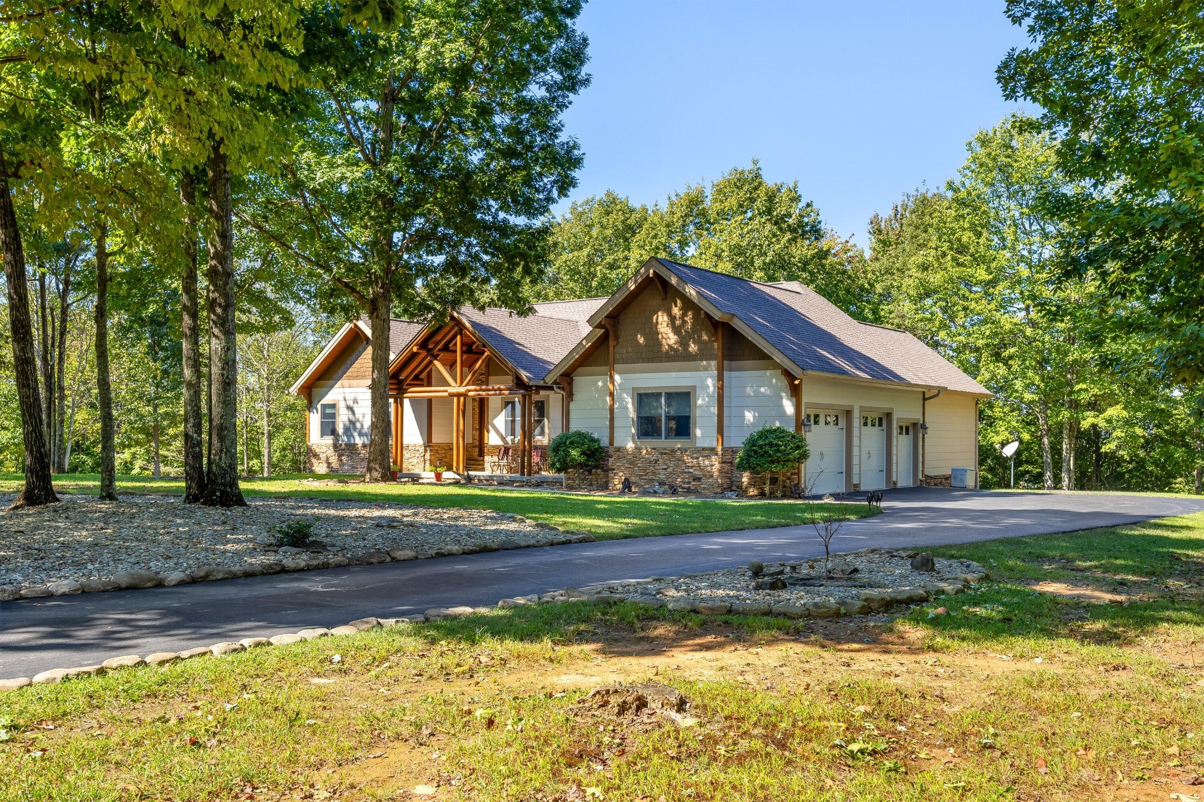
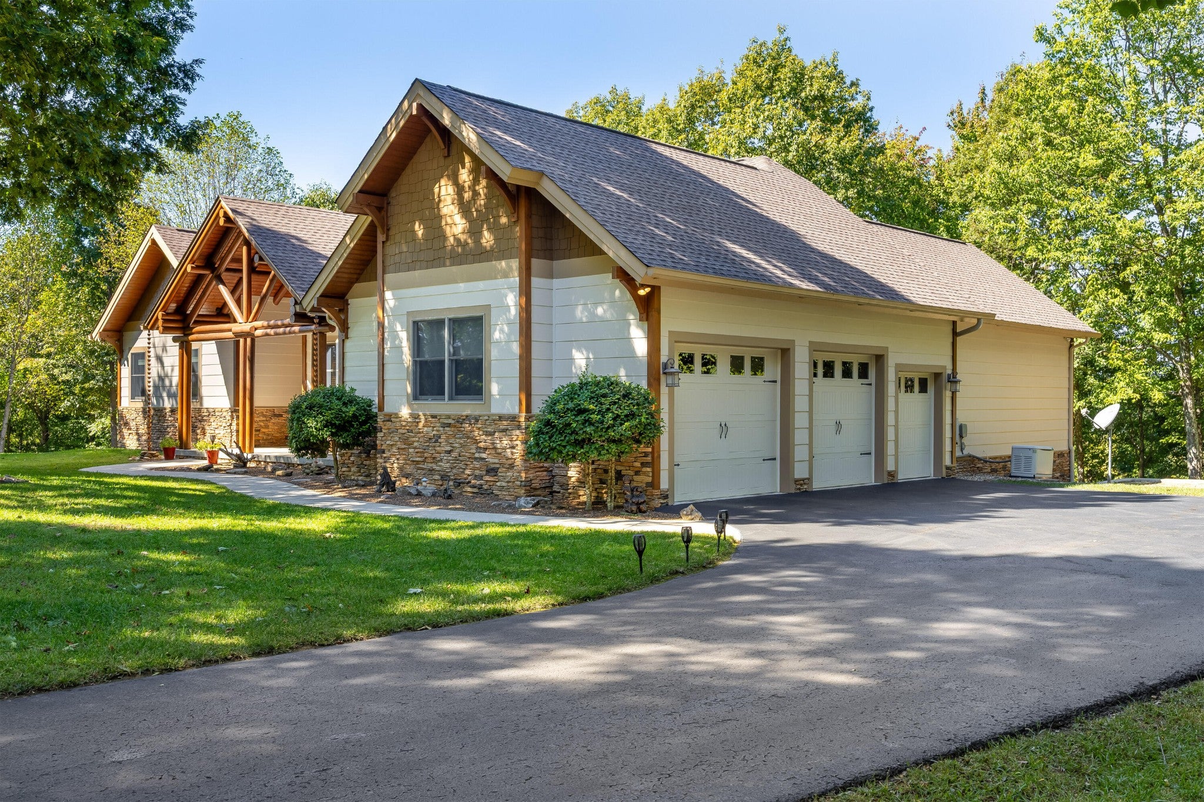
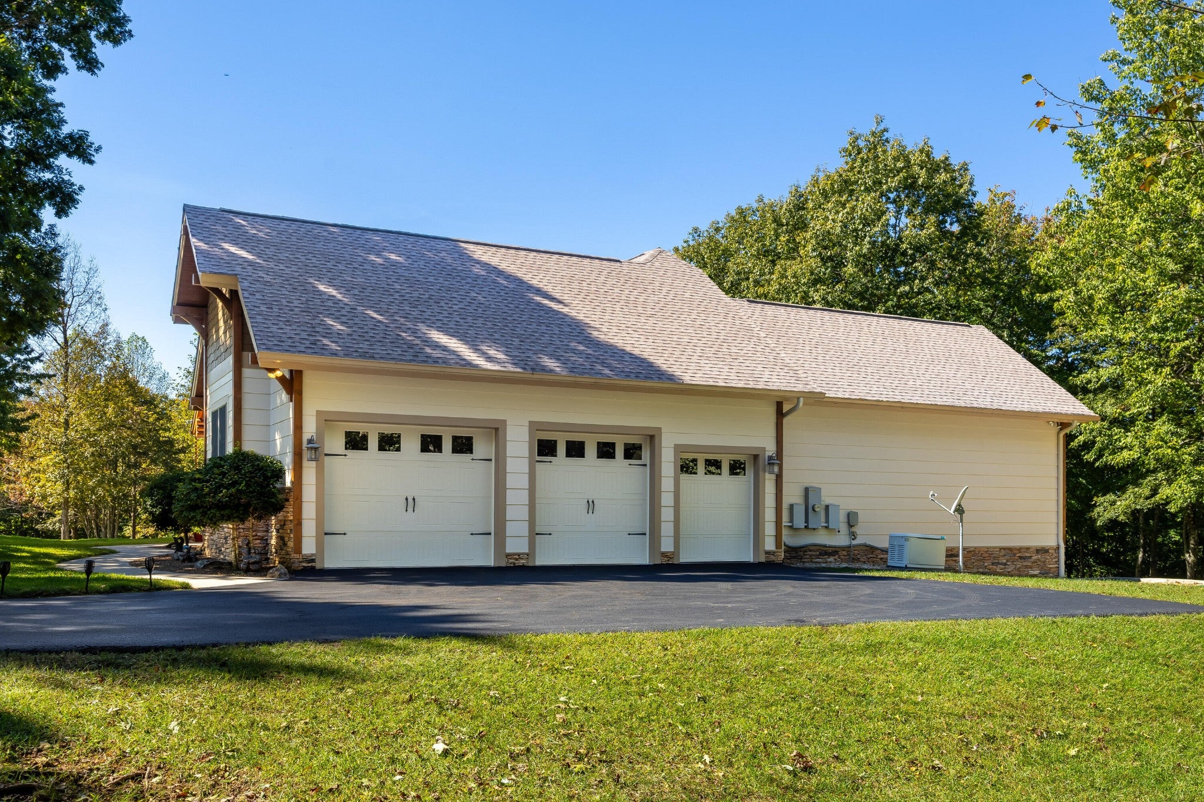
Enter an interest rate to see your estimated monthly payment.Prime location: Dunlap Tennessee on Fredonia Mountain in ''The Resort'' of Greenfields West. Touches of 3.10 Acres with Gated Privacy... Combination of level topography and with wooded privacy (including but not limited to hardwood trees and rock boulders of lush Mtn. landscape) and distant view. This custom built showplace features quality construction along with architectural touches of timber frame design. 4950 Sq.Ft. Everything about it showcases the attention to detail. Low maintenance exterior features mountain stone, concrete composite siding and cedar shake design, with timber frame log designed covered porch. Custom quality low maintenance decking and railings. Three (3) car garage along with utility/golf cart garage. Excellent for entertaining throughout. Custom Solid mahogany front entry door. Private study with French Doors. Anderson windows. Hardwood floors.Open floor plan, Great room features Cathedral ceiling(17 ft), built-in entertainment cabinet, all open to a gourmet kitchen with custom cabinets, solid surface countertops, gas cooktop with water spigot pot filler, stainless steel appliances, refrigerated wine cooler, wall oven with warming drawer. Eat-in kitchen with barstools and dining room combination. Lots of windows extra large Anderson windows throughout (casement style)with much natural light. Walk-in pantry. Screened in porch overlooking custom mountain stone patio with mountain stone fire pit. Full-size laundry room with custom cabinets and solid surface countertops and sink. Hardwood interior doors throughout. Primary suite and luxurious primary bath on the main level with jetted garden tub. Custom multi-shower heads &seamless glass shower. Custom walk in closets. Three(3)bedroom rooms and 2 full baths on the main level. Features the ideal rec room with wet bar and Mtn. Stone fireplace, billiards table area, custom wine cellar room, exercise room and a Bonus room which could easily be an additional bed room...and one half bath.
| a week ago | Listing first seen on site | |
| a week ago | Listing updated with changes from the MLS |
Listings courtesy of Realtracs as distributed by MLS GRID

Based on information submitted to the MLS GRID as of 2026-10-29 06:48 AM UTC. All data is obtained from various sources and may not have been verified by broker or MLS GRID. Supplied Open House Information is subject to change without notice. All information should be independently reviewed and verified for accuracy. Properties may or may not be listed by the office/agent presenting the information.
The Digital Millennium Copyright Act of 1998, 17 U.S.C. § 512 (the “DMCA”) provides recourse for copyright owners who believe that material appearing on the Internet infringes their rights under U.S. copyright law. If you believe in good faith that any content or material made available in connection with our website or services infringes your copyright, you (or your agent) may send us a notice requesting that the content or material be removed, or access to it blocked. Notices must be sent in writing by email to DMCAnotice@MLSGrid.com.
The DMCA requires that your notice of alleged copyright infringement include the following information: (1) description of the copyrighted work that is the subject of claimed infringement; (2) description of the alleged infringing content and information sufficient to permit us to locate the content; (3) contact information for you, including your address, telephone number and email address; (4) a statement by you that you have a good faith belief that the content in the manner complained of is not authorized by the copyright owner, or its agent, or by the operation of any law; (5) a statement by you, signed under penalty of perjury, that the information in the notification is accurate and that you have the authority to enforce the copyrights that are claimed to be infringed; and (6) a physical or electronic signature of the copyright owner or a person authorized to act on the copyright owner’s behalf. Failure to include all of the above information may result in the delay of the processing of your complaint.
Each Keller Williams Realty office is independently owned and operated.