
5804 Sterling Oaks DrBrentwood, TN 37027
Mortgage Calculator
Monthly Payment (Est.)
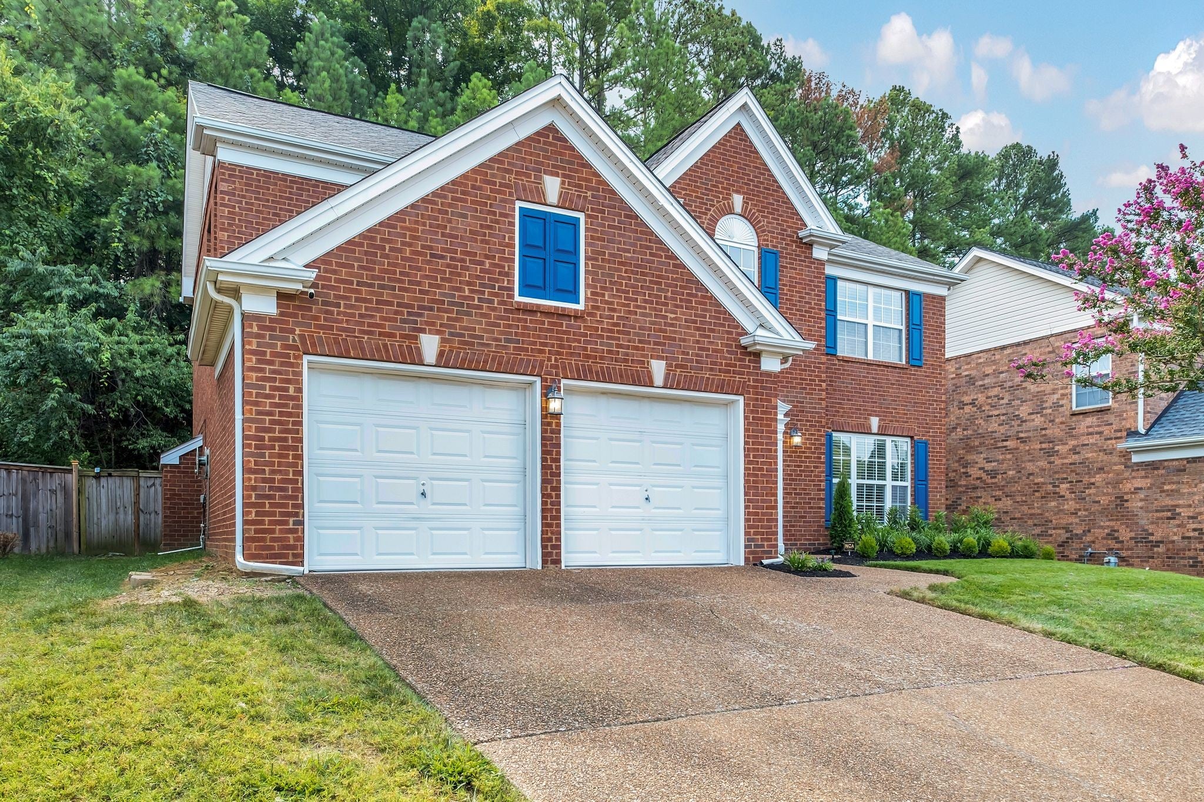
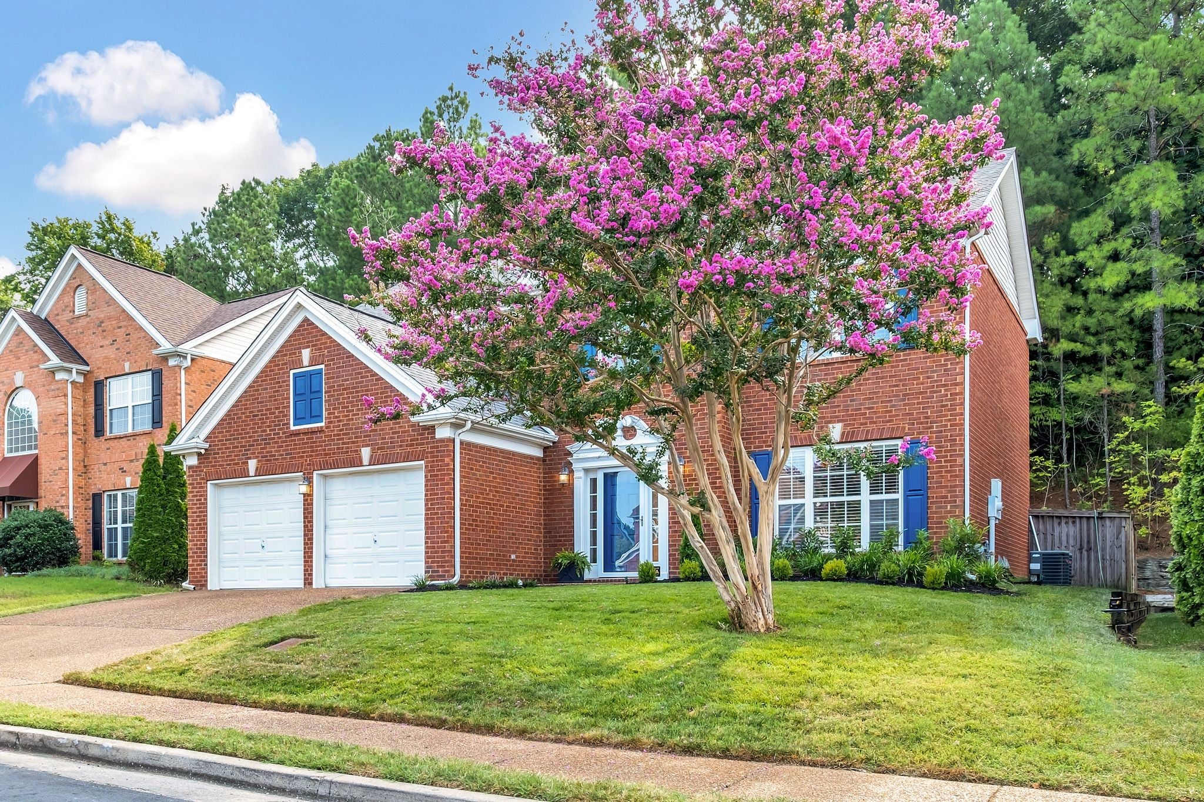
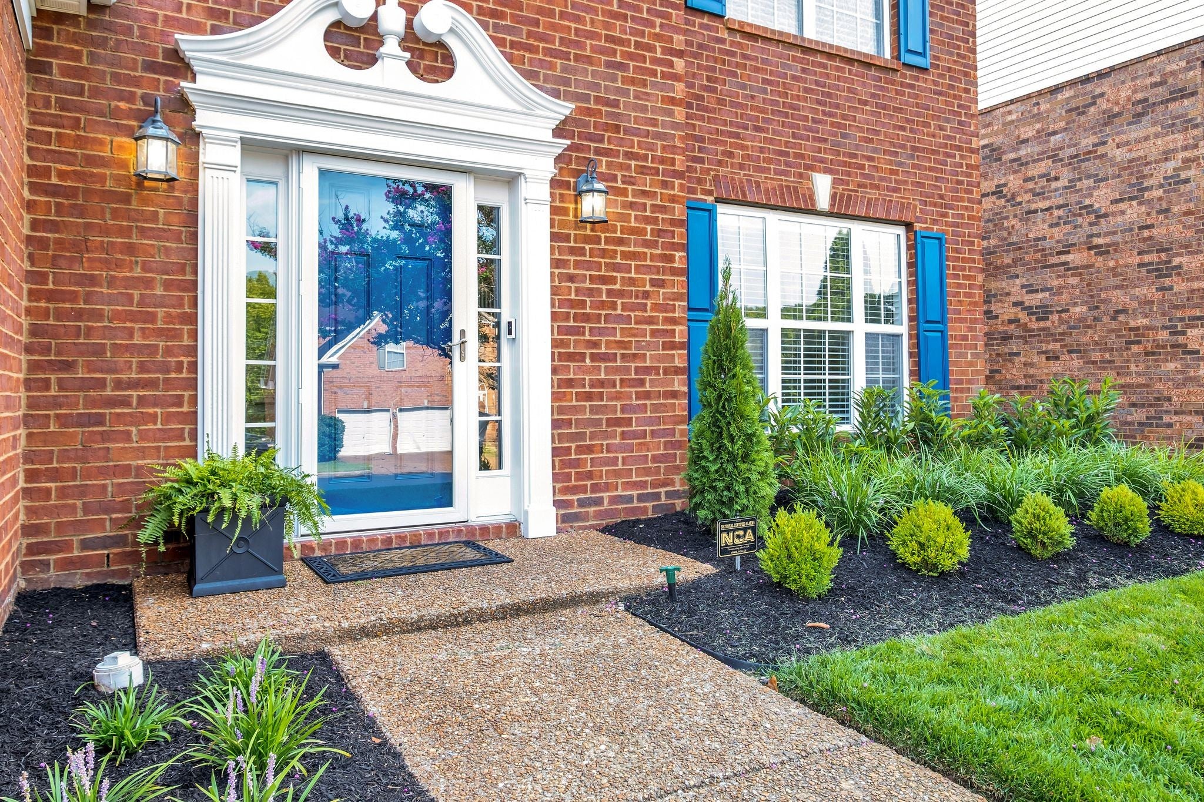
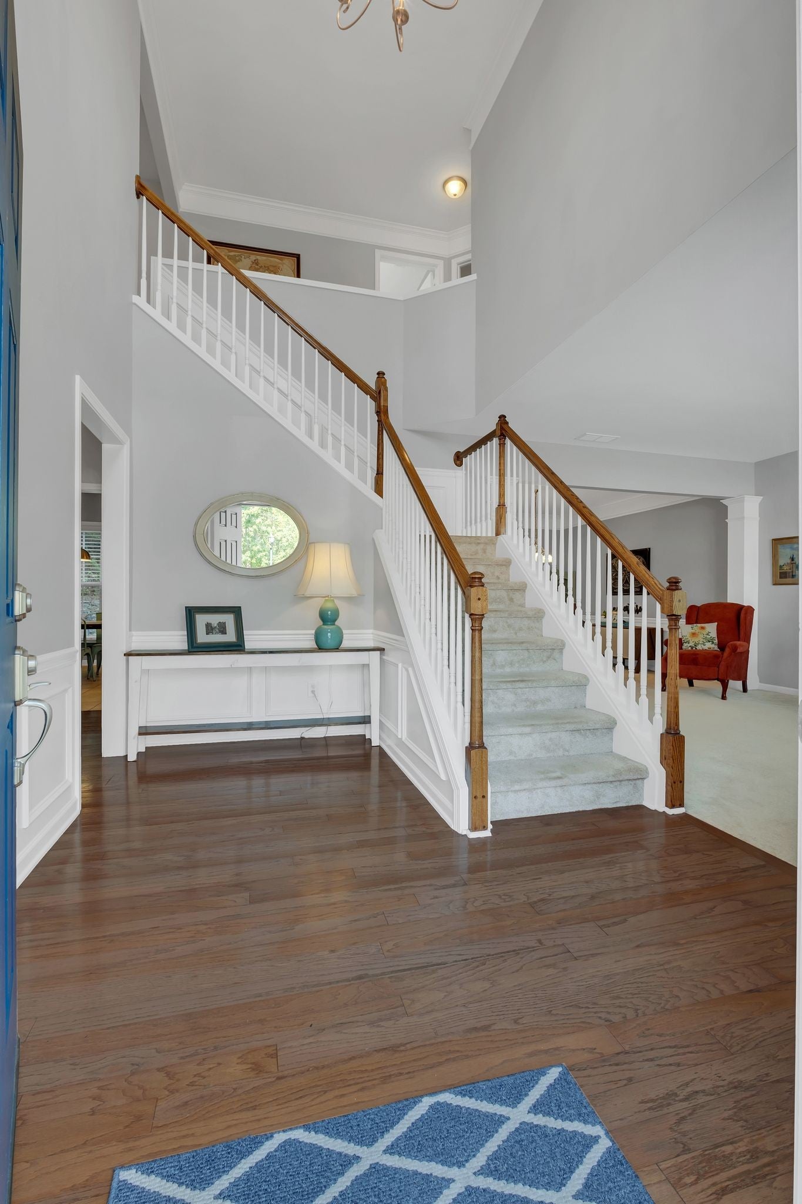
Enter an interest rate to see your estimated monthly payment.Welcome home to this beautifully maintained two-story residence offering a thoughtfully designed floor plan that perfectly balances comfortable gathering spaces with private retreats. Nestled in a welcoming, walkable neighborhood with sidewalks throughout, this home offers the perfect setting for evening strolls and enjoying the outdoors. Step outside to a peaceful backyard retreat surrounded by mature trees and lush greenery, providing exceptional privacy and frequent wildlife sightings. Whether relaxing outdoors or entertaining guests, you'll love the natural beauty and tranquility this setting offers. Pride of ownership shines through with numerous recent upgrades and improvements! In 2025, the HVAC systems were replaced with larger-capacity units, complete with a transferable warranty, along with a new tankless water heater, also featuring a transferable warranty. In 2026, a 50-amp generator connection with a separate transfer relay was installed for backup power during outages. Additional 2026 improvements include new 6-inch gutters, downspouts, fascia and garage trim wrap. Additional highlights include plywood-floored attic storage accessed through a scuttle opening and well-maintained plumbing systems with service records. Conveniently located with easy access to I-65, making commuting to Nashville or enjoying everything Franklin has to offer a breeze. This home combines a wonderful neighborhood setting, peaceful outdoor living, thoughtful updates and an unbeatable location. A truly special place to call home!
| 5 days ago | Status changed to Active | |
| 5 days ago | Listing updated with changes from the MLS | |
| 6 days ago | Listing first seen on site |
Listings courtesy of Realtracs as distributed by MLS GRID

Based on information submitted to the MLS GRID as of 2026-10-26 02:50 PM UTC. All data is obtained from various sources and may not have been verified by broker or MLS GRID. Supplied Open House Information is subject to change without notice. All information should be independently reviewed and verified for accuracy. Properties may or may not be listed by the office/agent presenting the information.
The Digital Millennium Copyright Act of 1998, 17 U.S.C. § 512 (the “DMCA”) provides recourse for copyright owners who believe that material appearing on the Internet infringes their rights under U.S. copyright law. If you believe in good faith that any content or material made available in connection with our website or services infringes your copyright, you (or your agent) may send us a notice requesting that the content or material be removed, or access to it blocked. Notices must be sent in writing by email to DMCAnotice@MLSGrid.com.
The DMCA requires that your notice of alleged copyright infringement include the following information: (1) description of the copyrighted work that is the subject of claimed infringement; (2) description of the alleged infringing content and information sufficient to permit us to locate the content; (3) contact information for you, including your address, telephone number and email address; (4) a statement by you that you have a good faith belief that the content in the manner complained of is not authorized by the copyright owner, or its agent, or by the operation of any law; (5) a statement by you, signed under penalty of perjury, that the information in the notification is accurate and that you have the authority to enforce the copyrights that are claimed to be infringed; and (6) a physical or electronic signature of the copyright owner or a person authorized to act on the copyright owner’s behalf. Failure to include all of the above information may result in the delay of the processing of your complaint.
Each Keller Williams Realty office is independently owned and operated.