
4325 Cave Springs RdColumbia, TN 38401
Mortgage Calculator
Monthly Payment (Est.)
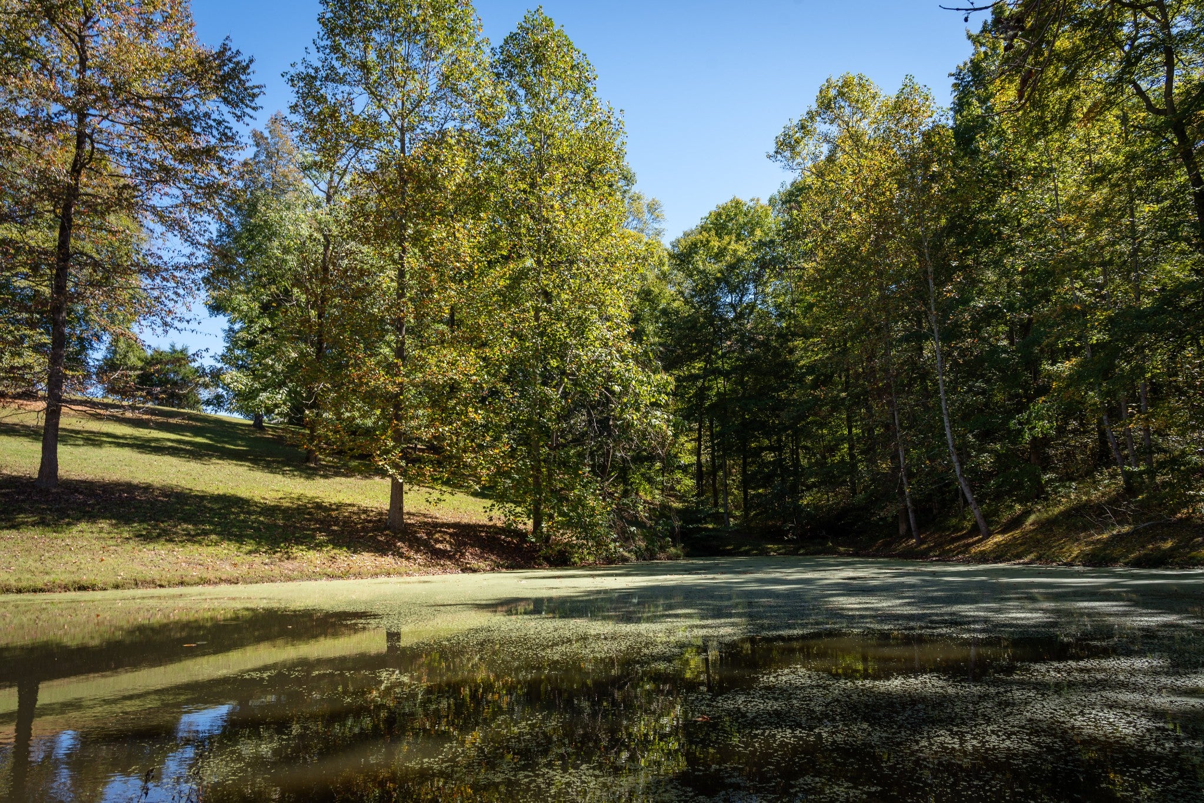
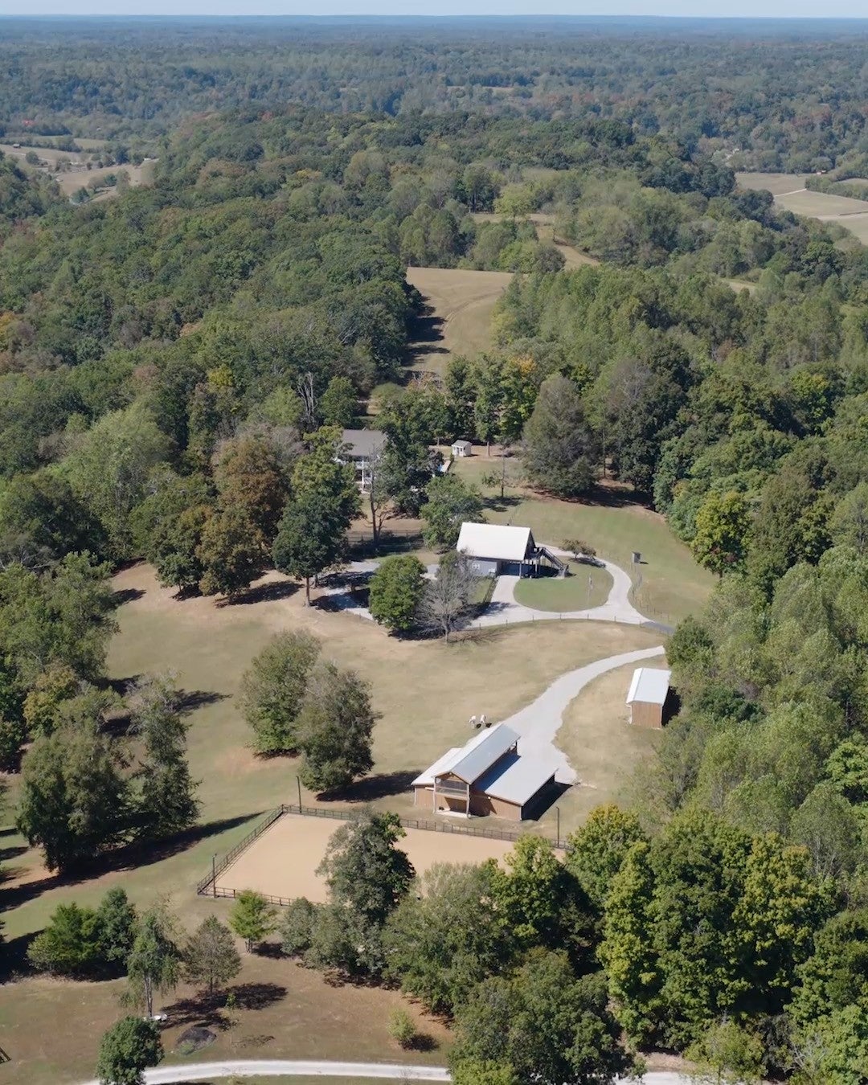
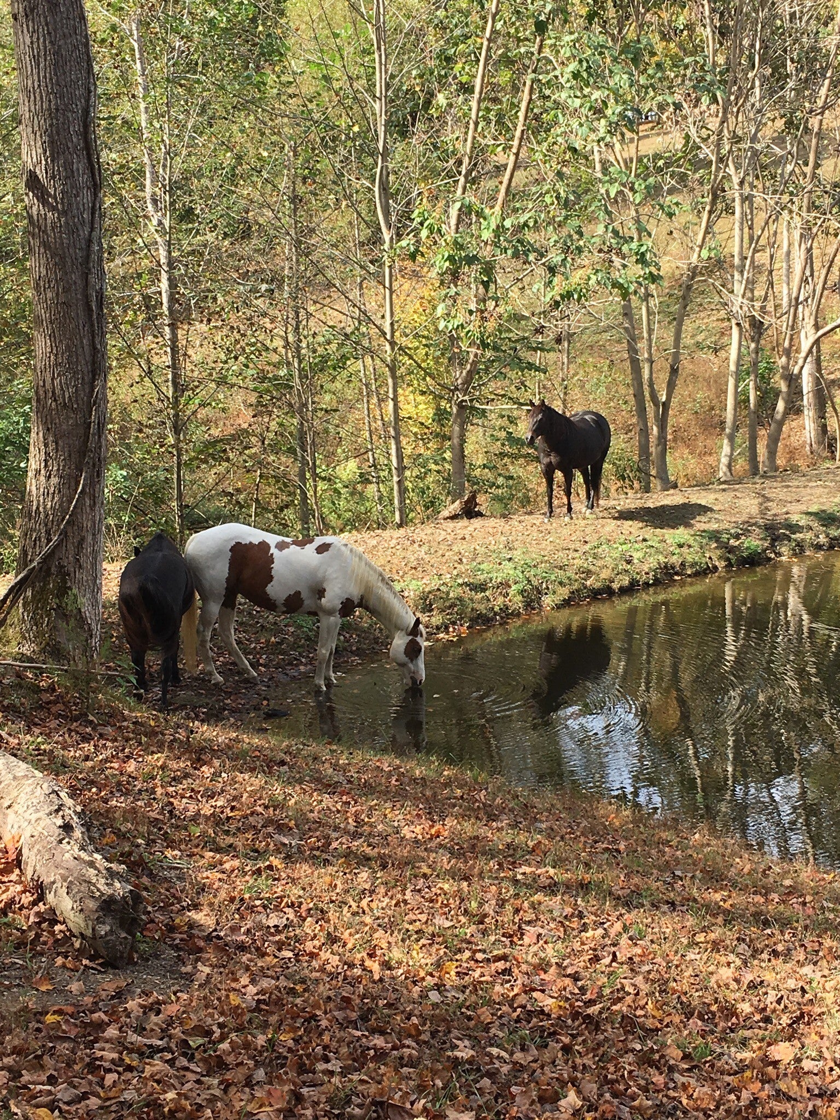
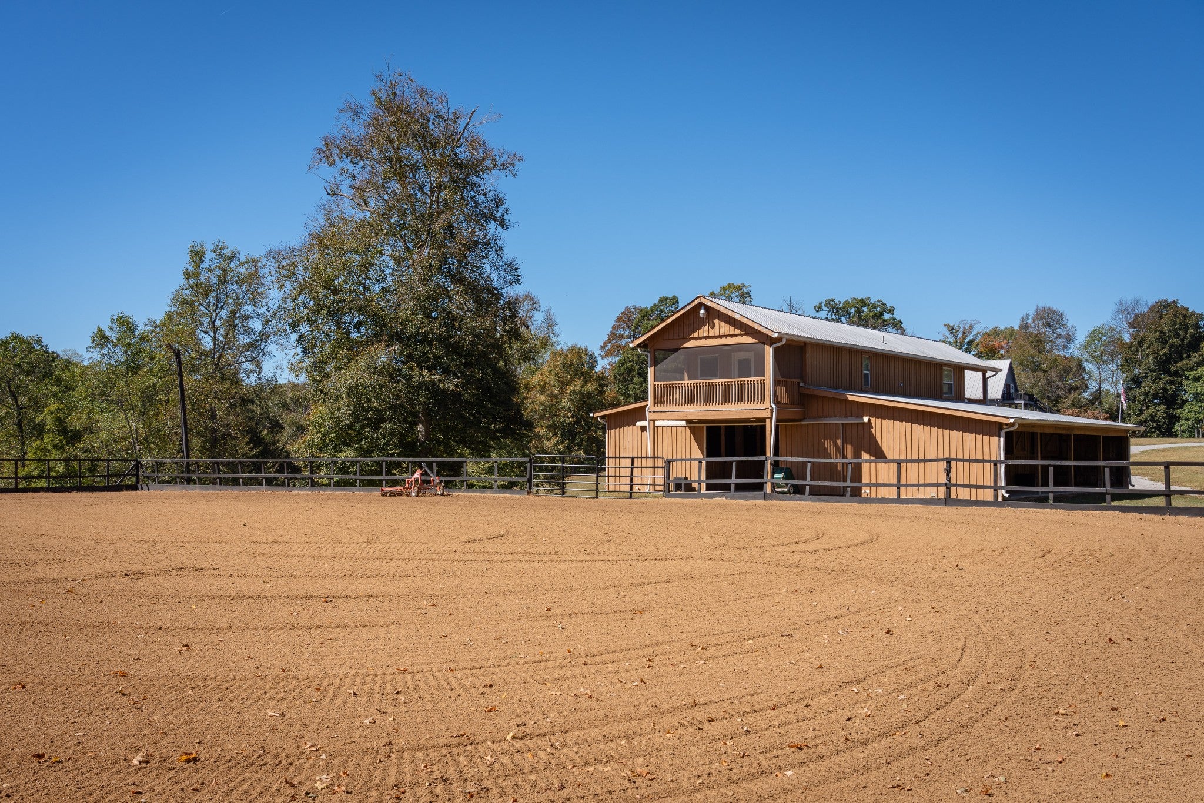
Enter an interest rate to see your estimated monthly payment.Nestled in the rolling countryside of Santa Fe, this extraordinary 49-acre estate seamlessly marries refined luxury with world-class equine infrastructure and breathtaking pastoral vistas. Constructed in 2020 with exacting standards, this turnkey sanctuary delivers a rare caliber of rural sophistication tailored equally to premier horse care and effortless everyday living. At the heart of the estate lies a custom 6,500-square-foot main residence, defined by timeless architectural lines and modern, high-end appointments. The expansive 4-bedroom, 3 bathrooms, 2 half-bath floor plan balances grandeur with functional ease, anchored by a private main-level primary retreat featuring peaceful landscape views and a spa-caliber en-suite bath. Built for entertaining and wellness alike, the interior hosts a dedicated media and theater lounge, a home gym equipped with an infrared sauna, and seamless transitions to outdoor living spaces that frame a beautitul saltwater pool. Upstairs has an additional master suite with it's own balcony. Versatile secondary structures expand the estate’s footprint with approximately 2,000 square feet of additional accommodations, including a charming guesthouse and a fully appointed apartment situated above the barn—ideal for multi-generational living, on-site staff, or rental income. The equestrian facilities are masterfully engineered for the serious horse enthusiast, anchored by an R-19 insulated 6-stall barn complete with a dedicated wash rack and a climate-controlled tack room. Training continues around the clock in the riding arena outfitted with stadium lighting, while private riding trails meander across the acreage. Year-round water from Leipers Creek winds through the grounds, underscoring the land’s natural utility and scenic tranquility. Offering rare seclusion paired with premier accessibility, the property sits just 9 minutes south of historic Leipers Fork, 30 minutes from downtown Franklin, and 45 minutes from Nashville.
| yesterday | Listing first seen on site | |
| yesterday | Listing updated with changes from the MLS |
Listings courtesy of Realtracs as distributed by MLS GRID

Based on information submitted to the MLS GRID as of 2026-10-22 06:29 AM UTC. All data is obtained from various sources and may not have been verified by broker or MLS GRID. Supplied Open House Information is subject to change without notice. All information should be independently reviewed and verified for accuracy. Properties may or may not be listed by the office/agent presenting the information.
The Digital Millennium Copyright Act of 1998, 17 U.S.C. § 512 (the “DMCA”) provides recourse for copyright owners who believe that material appearing on the Internet infringes their rights under U.S. copyright law. If you believe in good faith that any content or material made available in connection with our website or services infringes your copyright, you (or your agent) may send us a notice requesting that the content or material be removed, or access to it blocked. Notices must be sent in writing by email to DMCAnotice@MLSGrid.com.
The DMCA requires that your notice of alleged copyright infringement include the following information: (1) description of the copyrighted work that is the subject of claimed infringement; (2) description of the alleged infringing content and information sufficient to permit us to locate the content; (3) contact information for you, including your address, telephone number and email address; (4) a statement by you that you have a good faith belief that the content in the manner complained of is not authorized by the copyright owner, or its agent, or by the operation of any law; (5) a statement by you, signed under penalty of perjury, that the information in the notification is accurate and that you have the authority to enforce the copyrights that are claimed to be infringed; and (6) a physical or electronic signature of the copyright owner or a person authorized to act on the copyright owner’s behalf. Failure to include all of the above information may result in the delay of the processing of your complaint.
Each Keller Williams Realty office is independently owned and operated.