
1005 Peck PlHendersonville, TN 37075
Mortgage Calculator
Monthly Payment (Est.)
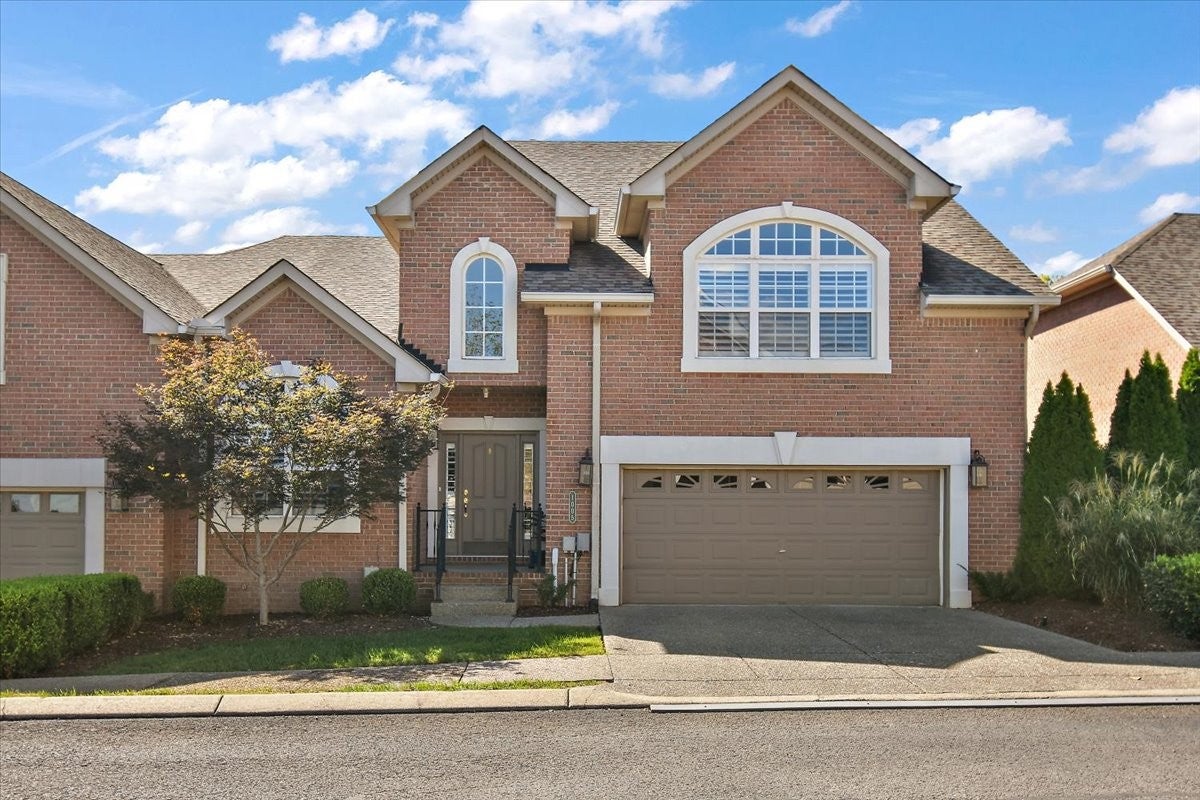
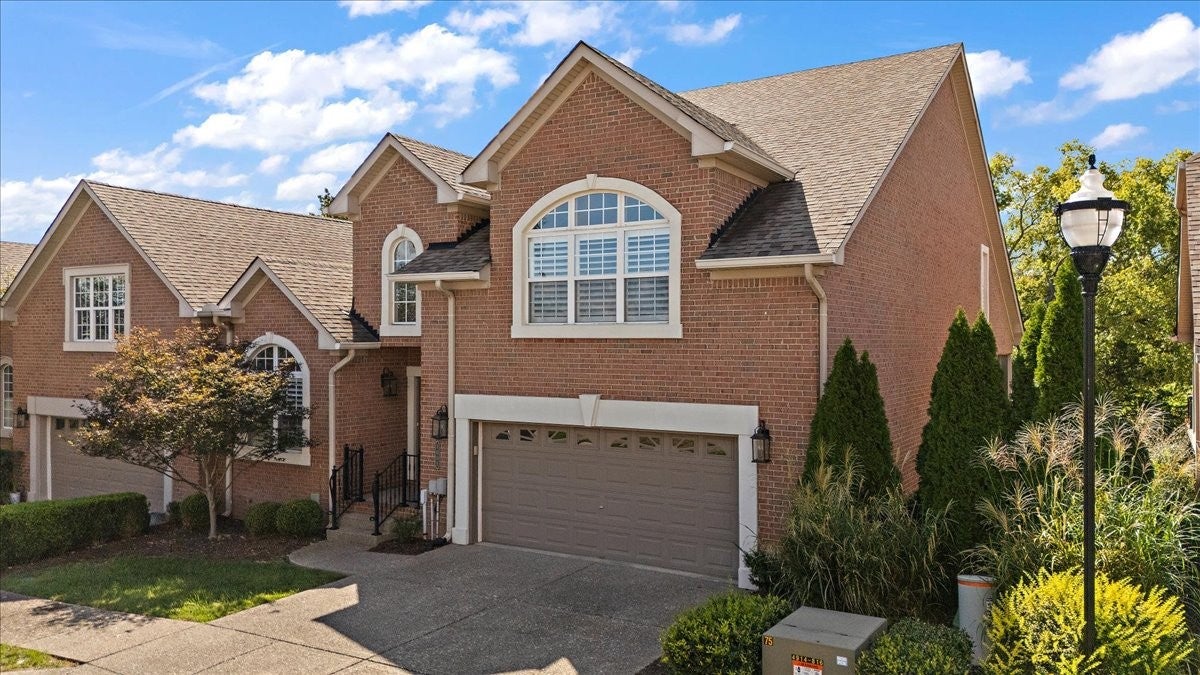
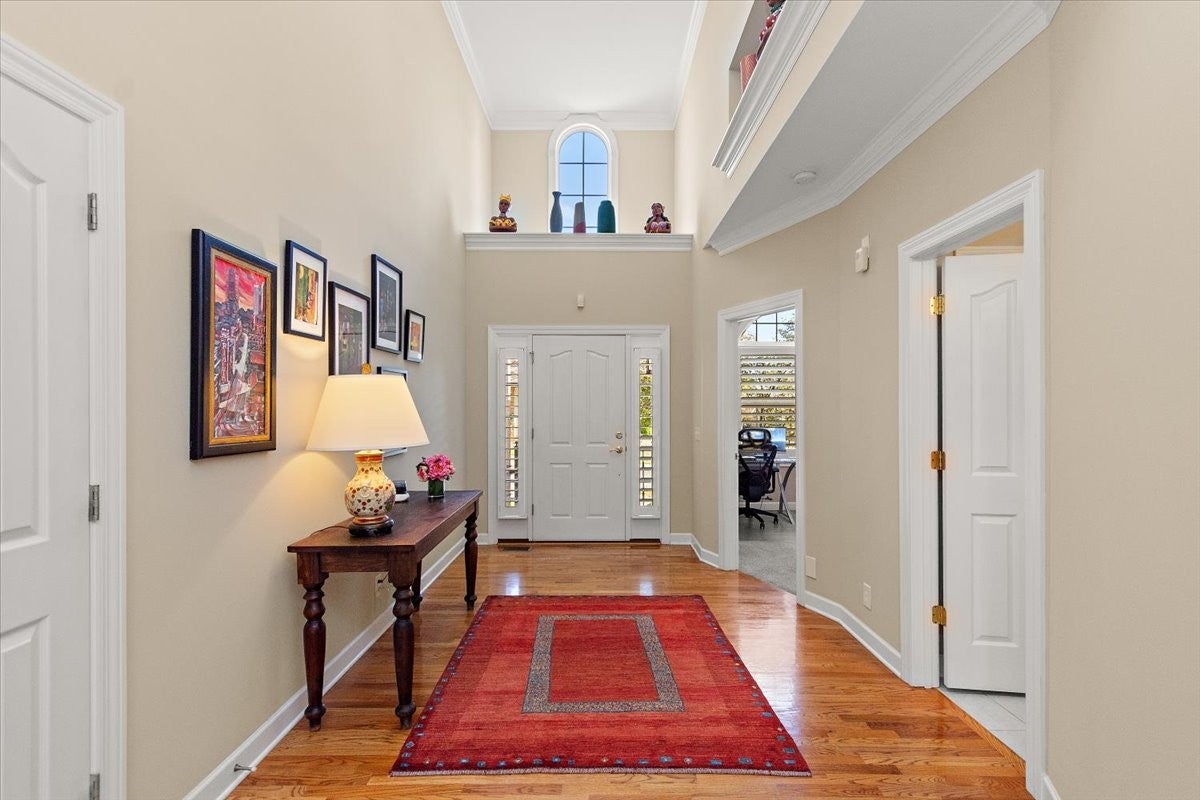
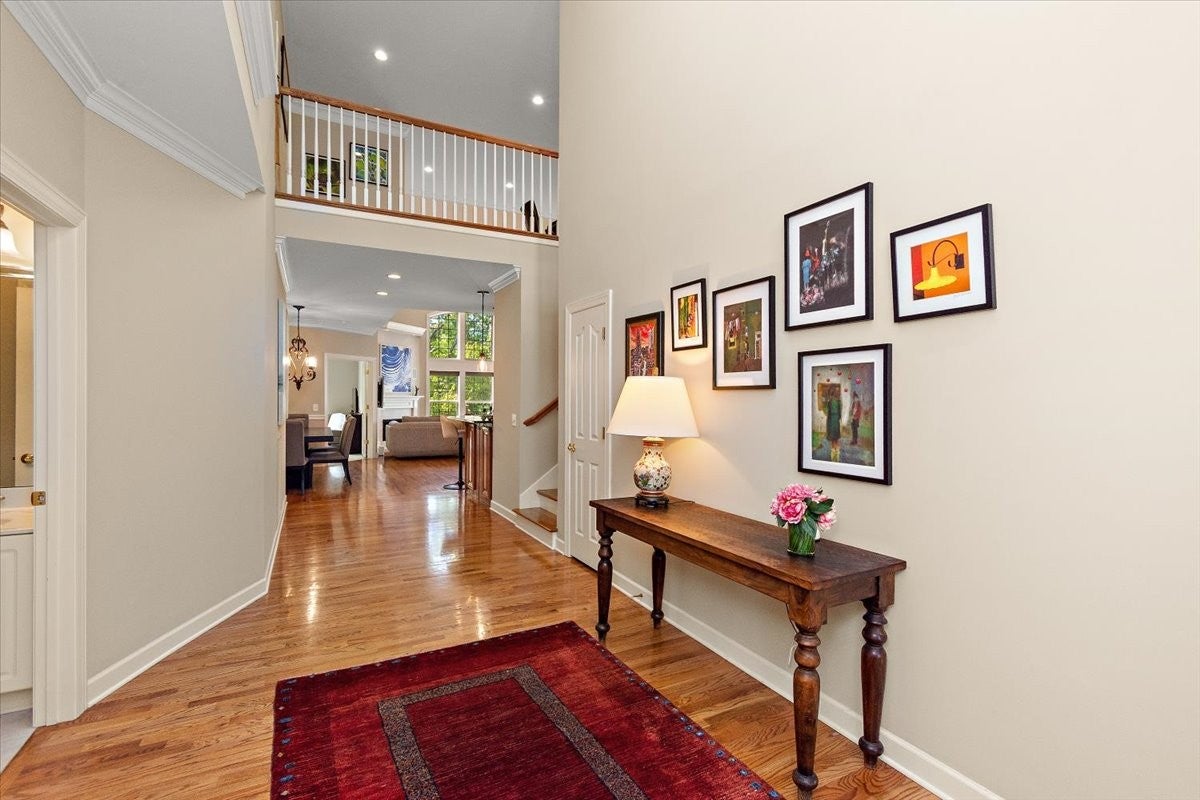
Enter an interest rate to see your estimated monthly payment.Here’s what you need to know about 1005 Peck Place in Hendersonville, Tennessee…this is not your average townhouse. First of all, it’s big! We’re talking almost 3,300 square feet with 3 bedrooms and 3.5 baths, so it feels much more like a single-family home than what probably comes to mind when you hear “townhouse.” It’s in the gated Villages of Stoneybrook community, and one of my favorite things about this particular street is that it’s the only one in the neighborhood with full views of the Bluegrass Yacht & Country Club golf course. You’re also just a short walk from the neighborhood pool, clubhouse and walking trails. And the best part? You don’t have to spend your weekends keeping up with a bunch of exterior maintenance. Inside, it’s bright and open with some seriously great windows. Whether you like having people over, work from home or just enjoy a little peace and quiet, it’s an easy place to feel comfortable. And with those golf course views right outside your windows, I bet you can already picture yourself calling 1005 Peck Place home!
| 2 days ago | Status changed to Pending | |
| 2 days ago | Listing updated with changes from the MLS | |
| 5 days ago | Listing first seen on site |
Listings courtesy of Realtracs as distributed by MLS GRID

Based on information submitted to the MLS GRID as of 2026-10-24 06:38 PM UTC. All data is obtained from various sources and may not have been verified by broker or MLS GRID. Supplied Open House Information is subject to change without notice. All information should be independently reviewed and verified for accuracy. Properties may or may not be listed by the office/agent presenting the information.
The Digital Millennium Copyright Act of 1998, 17 U.S.C. § 512 (the “DMCA”) provides recourse for copyright owners who believe that material appearing on the Internet infringes their rights under U.S. copyright law. If you believe in good faith that any content or material made available in connection with our website or services infringes your copyright, you (or your agent) may send us a notice requesting that the content or material be removed, or access to it blocked. Notices must be sent in writing by email to DMCAnotice@MLSGrid.com.
The DMCA requires that your notice of alleged copyright infringement include the following information: (1) description of the copyrighted work that is the subject of claimed infringement; (2) description of the alleged infringing content and information sufficient to permit us to locate the content; (3) contact information for you, including your address, telephone number and email address; (4) a statement by you that you have a good faith belief that the content in the manner complained of is not authorized by the copyright owner, or its agent, or by the operation of any law; (5) a statement by you, signed under penalty of perjury, that the information in the notification is accurate and that you have the authority to enforce the copyrights that are claimed to be infringed; and (6) a physical or electronic signature of the copyright owner or a person authorized to act on the copyright owner’s behalf. Failure to include all of the above information may result in the delay of the processing of your complaint.
Each Keller Williams Realty office is independently owned and operated.