
70 Grassmire DrClarksville, TN 37042
Mortgage Calculator
Monthly Payment (Est.)
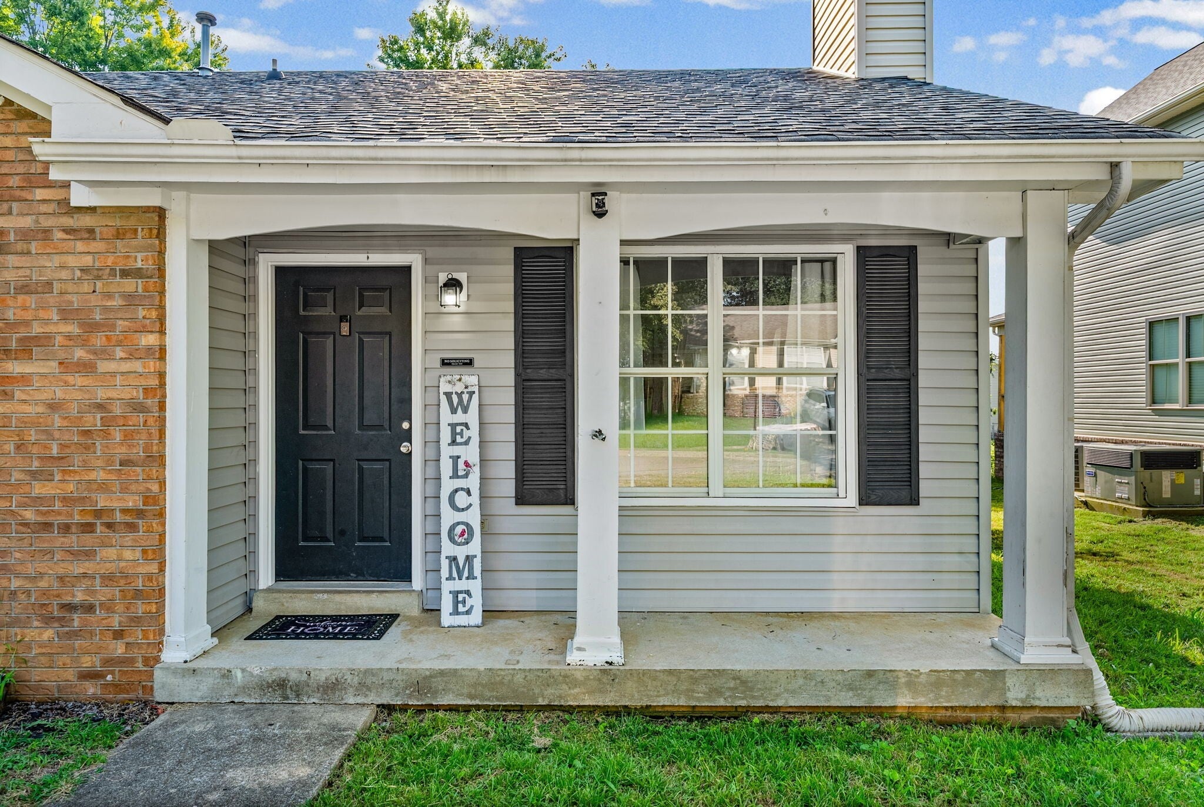
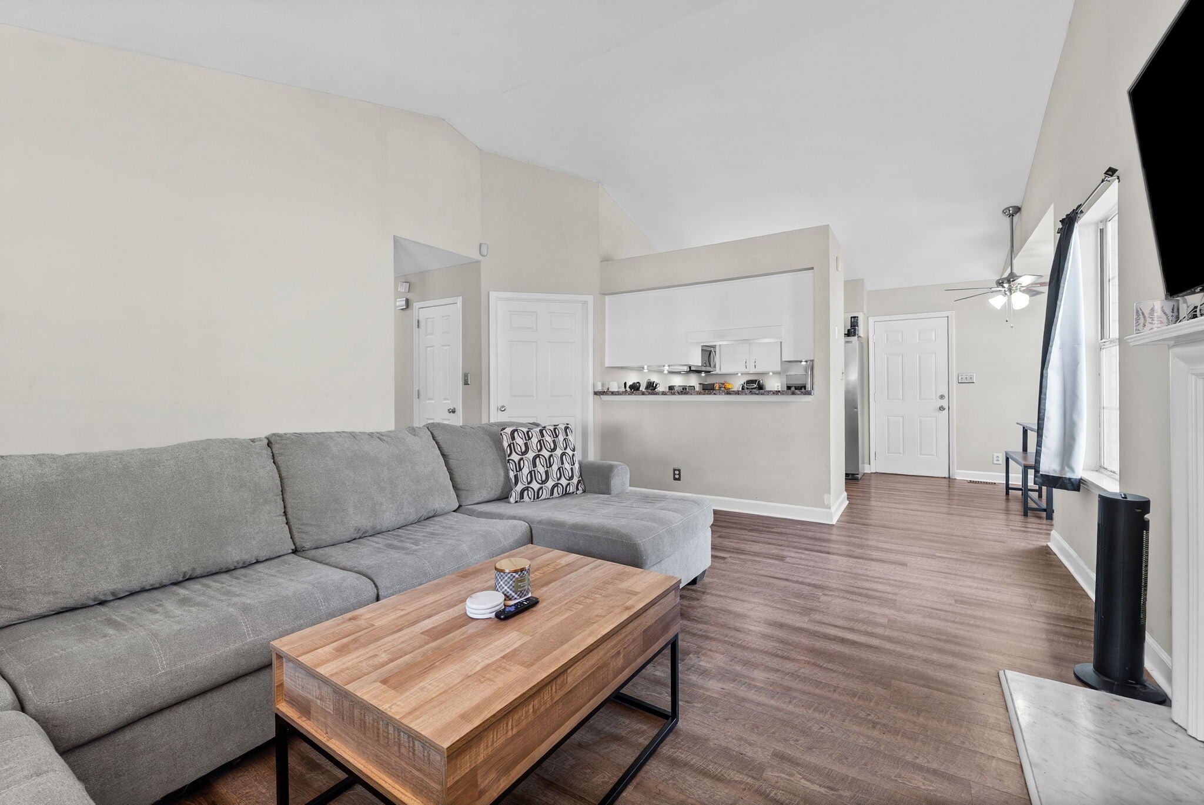
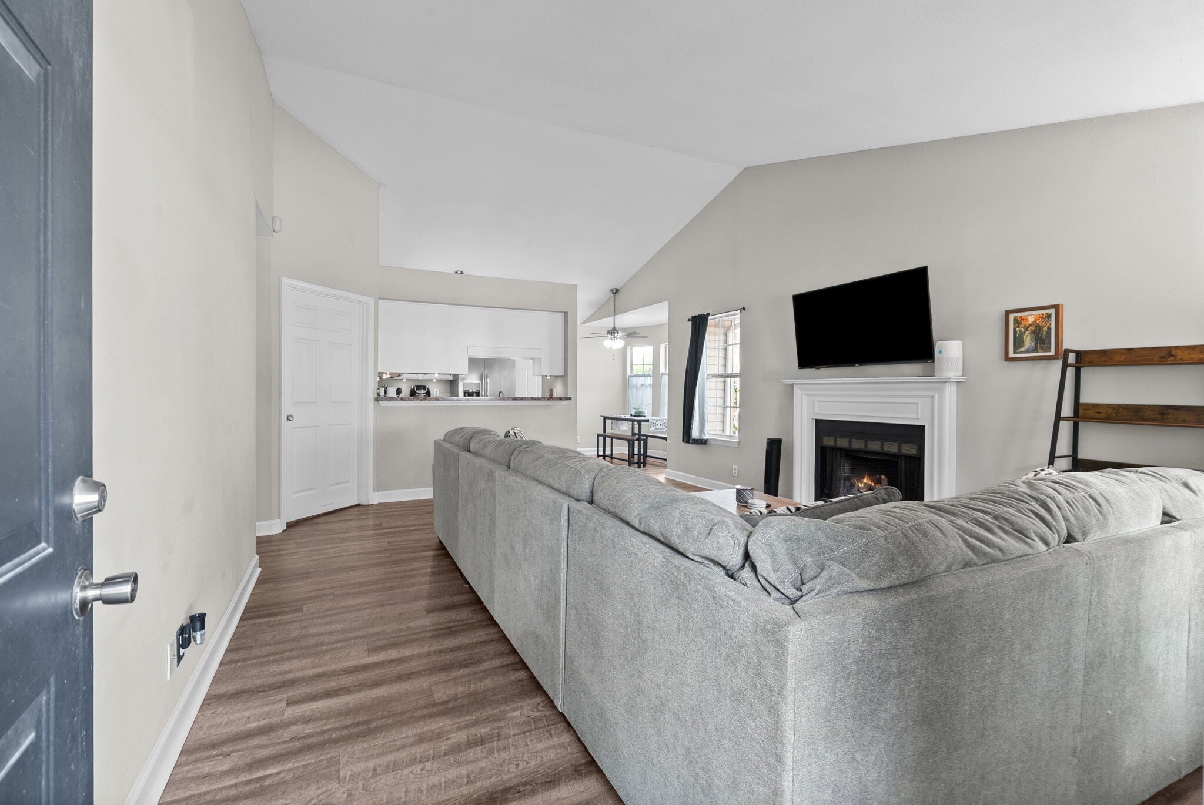
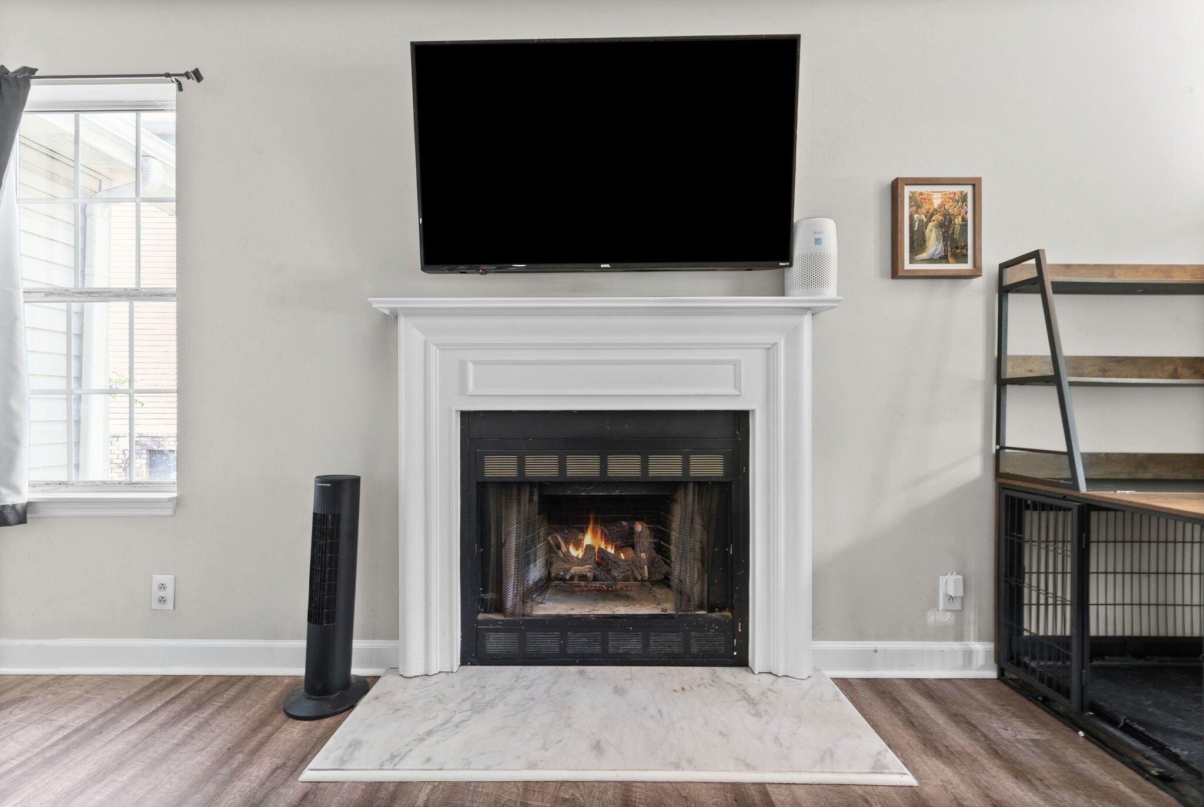
Enter an interest rate to see your estimated monthly payment.Glimpse your future at 70 Grassmire Dr, Clarksville, TN 37042, where comfort and style harmoniously blend in this charming 3-bedroom, 2-bathroom home. Nestled in a serene neighborhood, this delightful 1115 sq ft residence offers a cozy yet spacious layout perfect for creating lasting memories. The inviting living space welcomes you with its warm ambiance, a haven for relaxation after a long day. Each bedroom provides ample room for personal retreats, ensuring everyone has their own private sanctuary. The well-appointed bathrooms add a touch of elegance with their modern fixtures and thoughtful design. Natural light floods through the windows, enhancing the home's welcoming atmosphere and highlighting its inviting character. This property is not just a house; it's a place where every corner inspires a sense of belonging. With its convenient location, you'll have easy access to local amenities, making everyday living a breeze minutes from Fort Campbell and downtown Clarksville. Experience the perfect blend of comfort and convenience at this remarkable Clarksville home, ready to embrace its next residents with open arms. Embrace the opportunity to make this charming residence your own and create a lifetime of treasured moments. Huneycutt Realtors 1715 Ft. Campbell Blvd. Clarksville, TN 37042 O:931.552.7070 All Huneycutt Realtor residents are automatically enrolled into the RBP program for $52.95 a month.
| 5 days ago | Listing first seen on site | |
| 5 days ago | Listing updated with changes from the MLS |
Listings courtesy of Realtracs as distributed by MLS GRID

Based on information submitted to the MLS GRID as of 2026-10-24 08:19 PM UTC. All data is obtained from various sources and may not have been verified by broker or MLS GRID. Supplied Open House Information is subject to change without notice. All information should be independently reviewed and verified for accuracy. Properties may or may not be listed by the office/agent presenting the information.
The Digital Millennium Copyright Act of 1998, 17 U.S.C. § 512 (the “DMCA”) provides recourse for copyright owners who believe that material appearing on the Internet infringes their rights under U.S. copyright law. If you believe in good faith that any content or material made available in connection with our website or services infringes your copyright, you (or your agent) may send us a notice requesting that the content or material be removed, or access to it blocked. Notices must be sent in writing by email to DMCAnotice@MLSGrid.com.
The DMCA requires that your notice of alleged copyright infringement include the following information: (1) description of the copyrighted work that is the subject of claimed infringement; (2) description of the alleged infringing content and information sufficient to permit us to locate the content; (3) contact information for you, including your address, telephone number and email address; (4) a statement by you that you have a good faith belief that the content in the manner complained of is not authorized by the copyright owner, or its agent, or by the operation of any law; (5) a statement by you, signed under penalty of perjury, that the information in the notification is accurate and that you have the authority to enforce the copyrights that are claimed to be infringed; and (6) a physical or electronic signature of the copyright owner or a person authorized to act on the copyright owner’s behalf. Failure to include all of the above information may result in the delay of the processing of your complaint.
Each Keller Williams Realty office is independently owned and operated.