
1322 Kenton PlNashville, TN 37217
Mortgage Calculator
Monthly Payment (Est.)
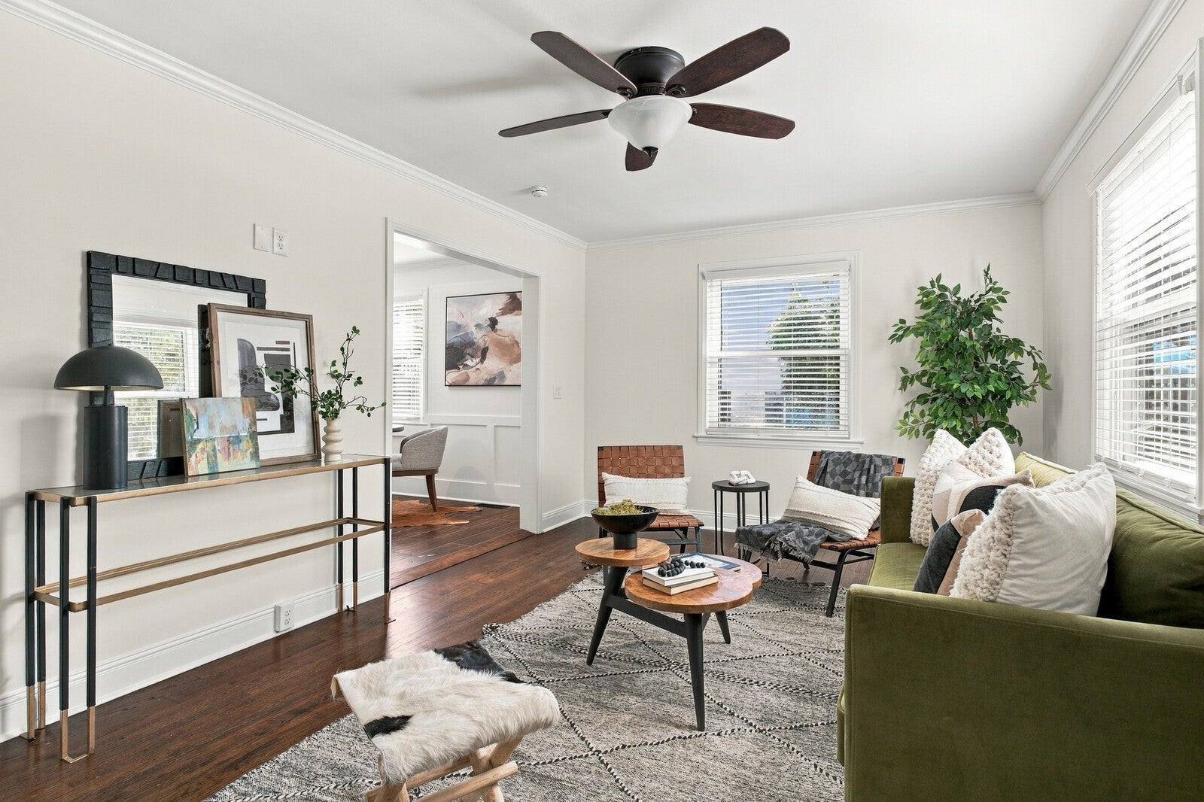
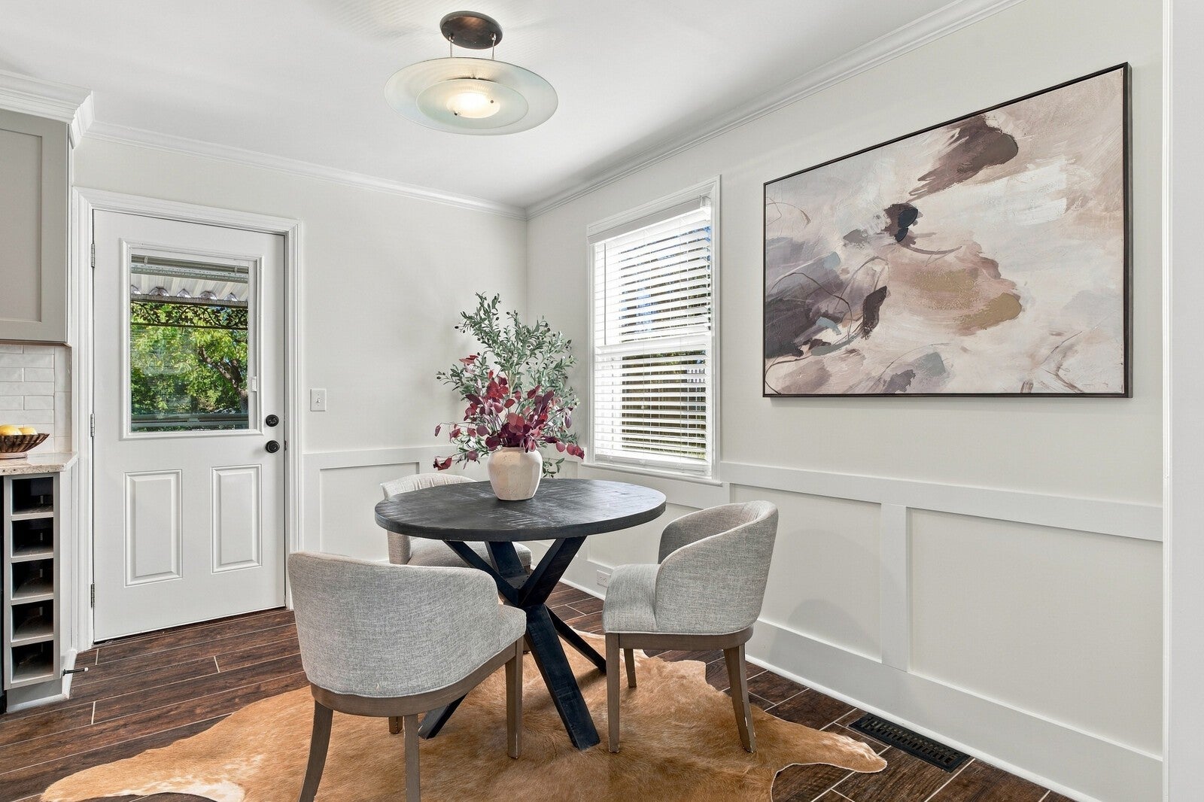
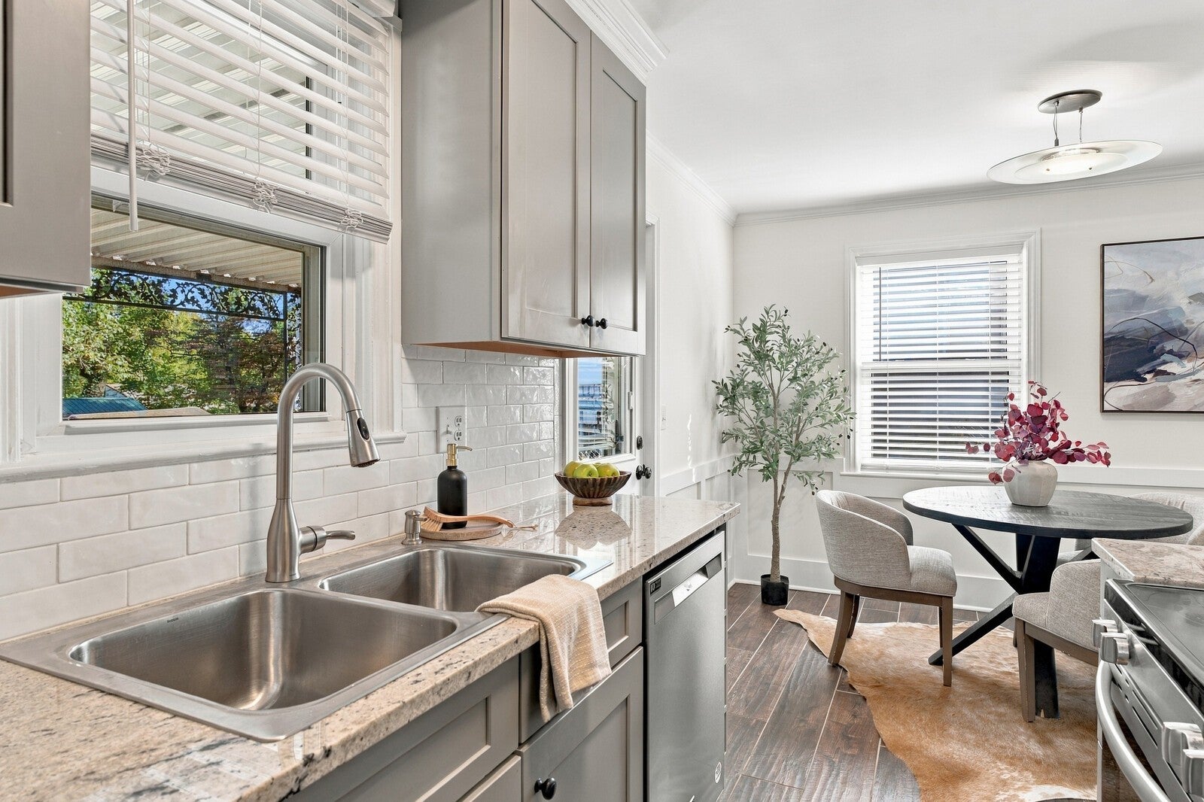
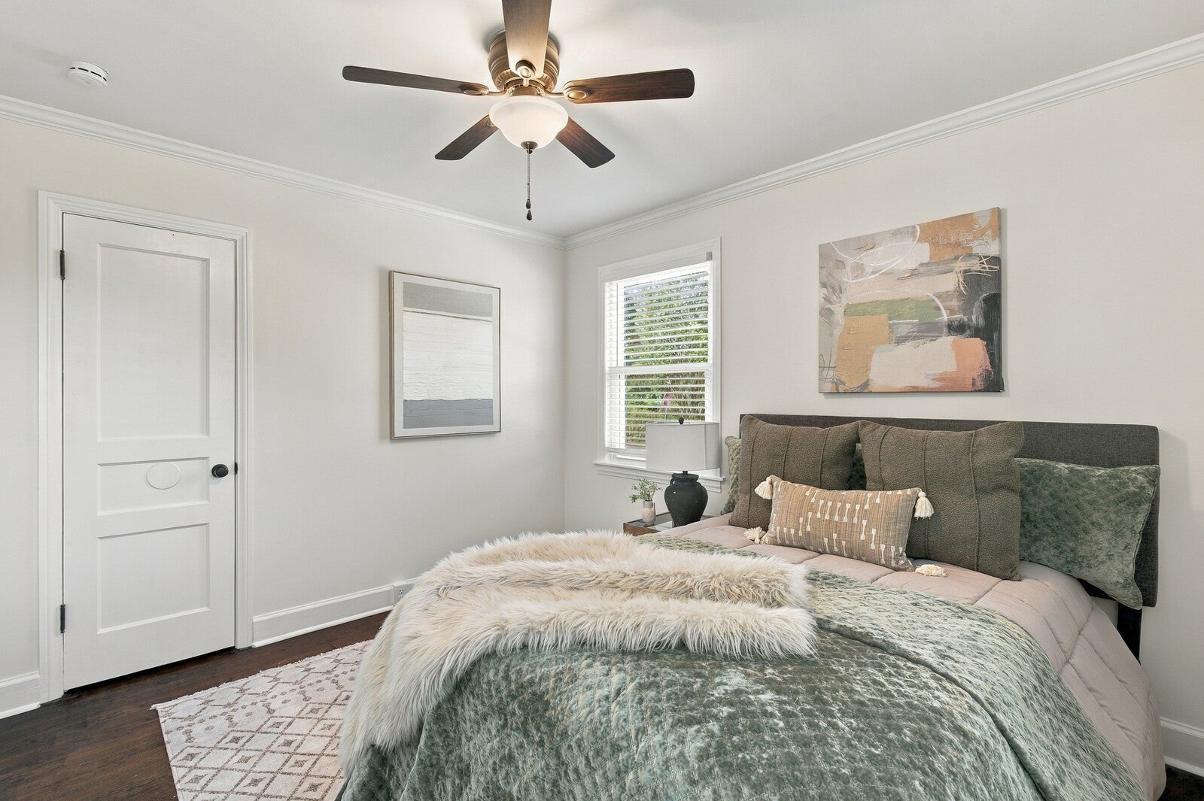
Enter an interest rate to see your estimated monthly payment.Move-in ready, thoughtfully updated and about 10 minutes from downtown Nashville, this Miro Meadows home offers classic character with the big projects already handled. Convenient to BNA and major commuter routes, yet without the frequent overhead flight noise found in some airport-adjacent locations, it is an easy home base for work, travel and everything Nashville has to offer. Inside, original hardwood floors pair with a renovated kitchen featuring shaker-style cabinetry, soft-close doors, pull-out storage, granite countertops, stainless steel appliances and tile flooring that continues into the dining area. Major improvements include updated plumbing and electrical, replacement windows, Goodman HVAC, a 2023 water heater, 2024 dishwasher, added basement insulation, a 2025 roof by Origin Roofing and an extensive backyard drainage system designed to move driveway and gutter runoff away from the home. Enjoy the convenience of being about 10 minutes from downtown, with quick access to BNA and major commuter routes, then come home to your own fenced yard, covered outdoor living space, raised garden beds and room to spread out. The refreshed back porch features a ceiling fan, sun-blocking louvers and space to mount a TV, creating an ideal spot for grilling and gathering. This is the kind of home that makes everyday Nashville living easy. Head downtown for dinner, a concert or a Preds game, catch an early flight from nearby BNA, then come home to a backyard built for weekends with friends, game-day gatherings, pets, gardening, morning coffee or a quiet glass of wine after work. The exceptionally clean basement adds flexible space for a home gym, workshop, crafts, hobbies or storage and includes a utility sink and toilet. Documentation is available. With the major projects already completed, this is truly a plug-and-play home. Bring your furniture, bring your plans and settle in.Full Improvements list in MLS Docs. More photos & Video Coming. 1st showings 10/24 at 2pm.
| yesterday | Status changed to Active | |
| yesterday | Listing updated with changes from the MLS | |
| a week ago | Listing first seen on site |
Listings courtesy of Realtracs as distributed by MLS GRID

Based on information submitted to the MLS GRID as of 2026-10-25 07:47 PM UTC. All data is obtained from various sources and may not have been verified by broker or MLS GRID. Supplied Open House Information is subject to change without notice. All information should be independently reviewed and verified for accuracy. Properties may or may not be listed by the office/agent presenting the information.
The Digital Millennium Copyright Act of 1998, 17 U.S.C. § 512 (the “DMCA”) provides recourse for copyright owners who believe that material appearing on the Internet infringes their rights under U.S. copyright law. If you believe in good faith that any content or material made available in connection with our website or services infringes your copyright, you (or your agent) may send us a notice requesting that the content or material be removed, or access to it blocked. Notices must be sent in writing by email to DMCAnotice@MLSGrid.com.
The DMCA requires that your notice of alleged copyright infringement include the following information: (1) description of the copyrighted work that is the subject of claimed infringement; (2) description of the alleged infringing content and information sufficient to permit us to locate the content; (3) contact information for you, including your address, telephone number and email address; (4) a statement by you that you have a good faith belief that the content in the manner complained of is not authorized by the copyright owner, or its agent, or by the operation of any law; (5) a statement by you, signed under penalty of perjury, that the information in the notification is accurate and that you have the authority to enforce the copyrights that are claimed to be infringed; and (6) a physical or electronic signature of the copyright owner or a person authorized to act on the copyright owner’s behalf. Failure to include all of the above information may result in the delay of the processing of your complaint.
Each Keller Williams Realty office is independently owned and operated.