
8008 Mountain Laurel TrailSignal Mountain, TN 37377
Mortgage Calculator
Monthly Payment (Est.)
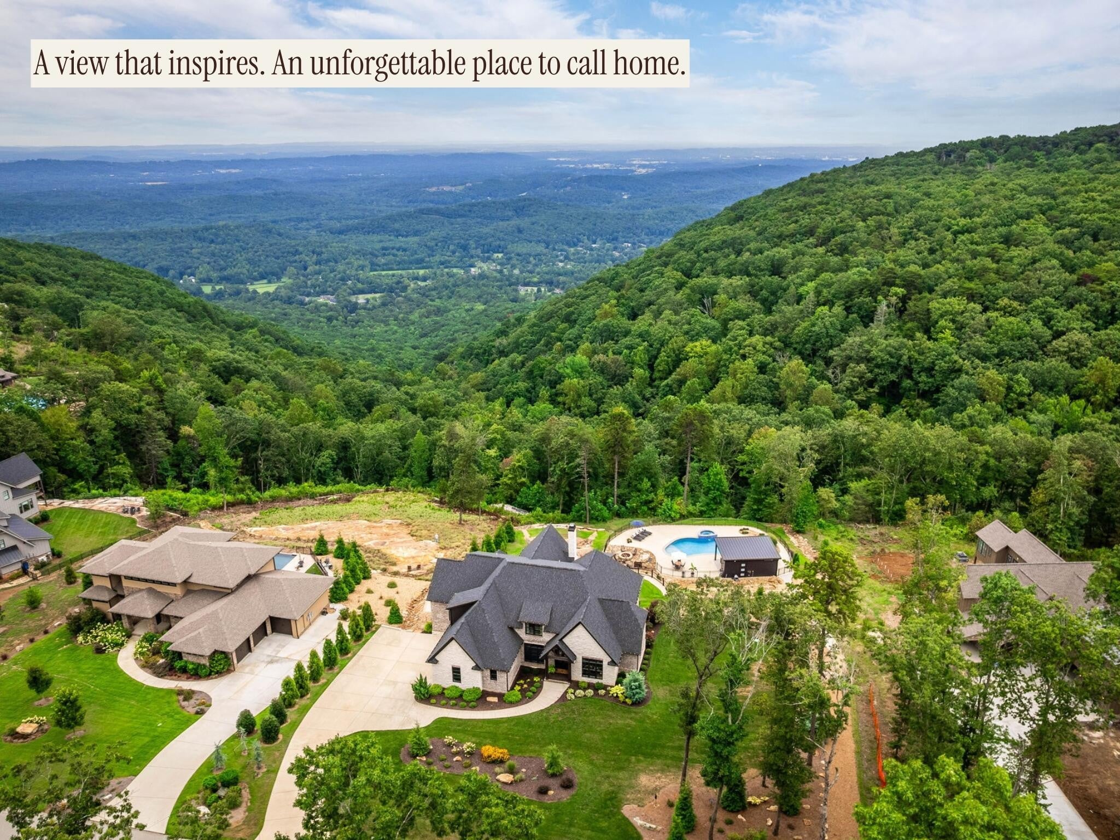
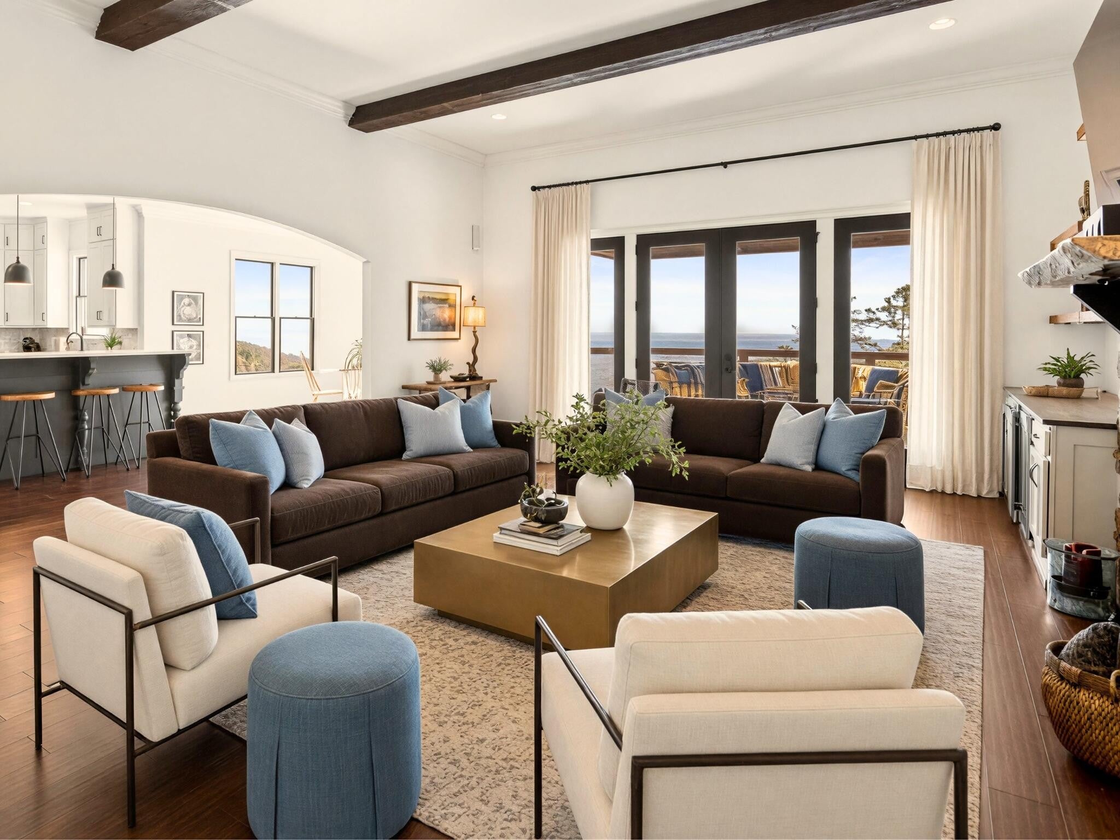
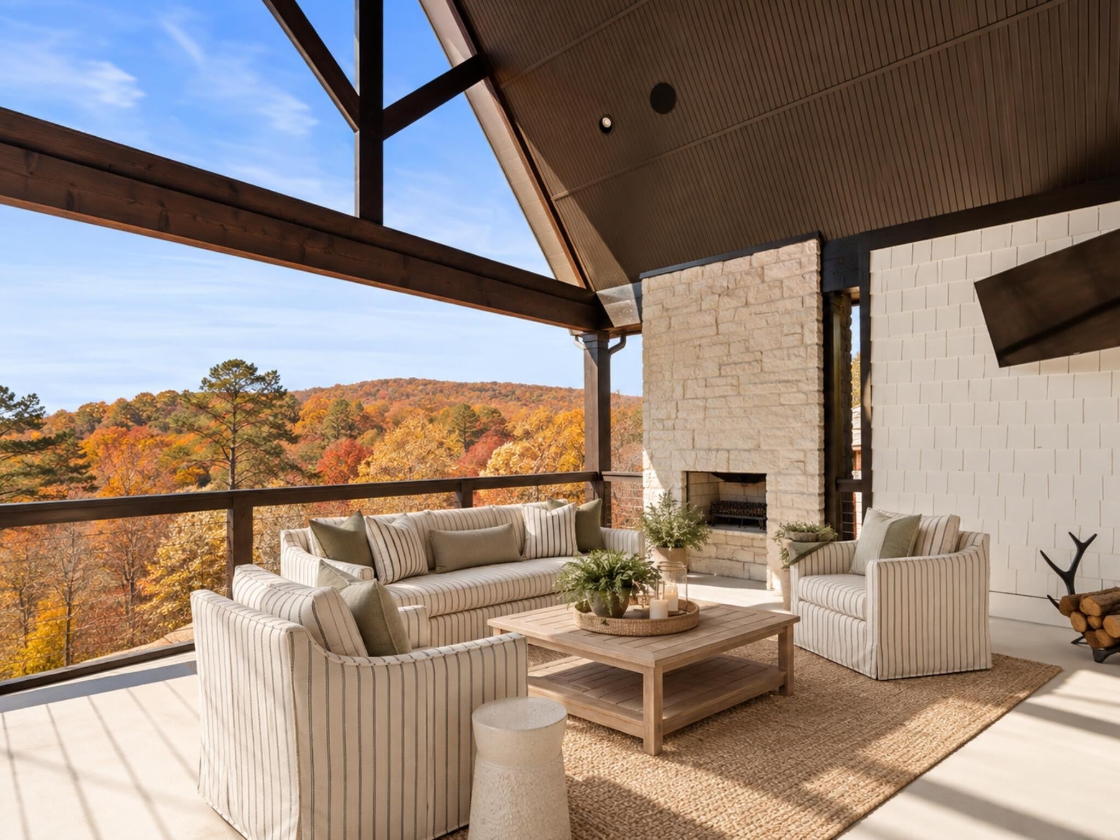
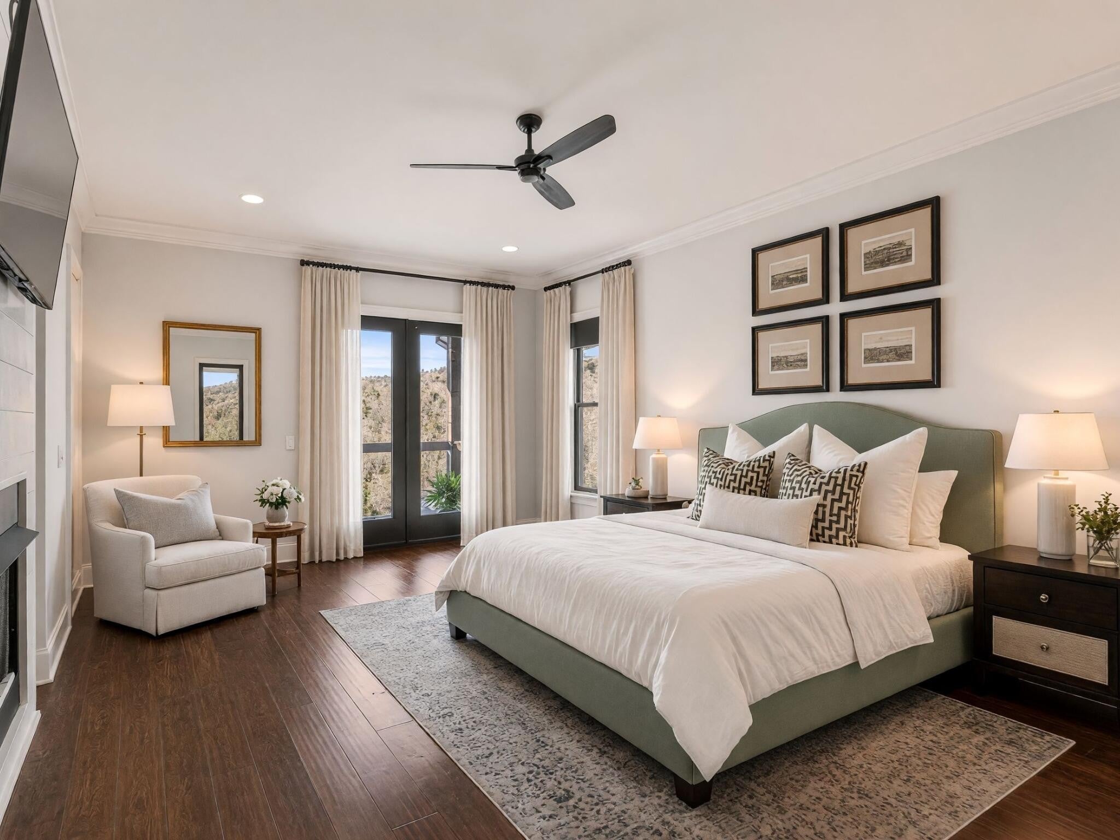
Enter an interest rate to see your estimated monthly payment.Come for the views. Fall in love with the lifestyle! Welcome to 8008 Mountain Laurel Trail, where breathtaking views and resort-style living come together in Signal Mountain's prestigious gated Flipper Bend community. Perched along the brow overlooking the Tennessee Valley and Cumberland Plateau, this exceptional 6-bedroom, 5.5-bath home offers a rare combination of spectacular scenery, warm mountain character, and extraordinary spaces for entertaining, relaxing, and everyday living. Situated on approximately 1.28 acres, the property features a heated saltwater gunite pool, spa, and beautifully appointed cabana, creating a private backyard oasis just minutes from Chattanooga. With an open-concept floor plan, three fireplaces, two main-level bedroom suites, and a spacious screened porch, this home is designed to make the most of its remarkable setting. Imagine morning coffee overlooking the valley, sun-filled afternoons beside the pool, and evenings gathered around a fireplace. Here, the outdoor spaces are every bit as inviting as the home itself, offering countless opportunities to slow down, entertain, and enjoy mountain living. From the moment you arrive, the striking brick-and-stone exterior, professionally designed landscaping, and natural surroundings make a memorable first impression. Inside, soaring ceilings, exposed wood beams, graceful archways, oversized doors, and custom built-ins create a welcoming atmosphere filled with architectural character. The inviting foyer is flanked by a dedicated office with French doors and a spacious dining room framed by sweeping archways. Beyond, the heart of the home unfolds in the expansive great room, where a dramatic floor-to-ceiling stacked-stone fireplace, custom built-ins, and a beverage station with a refrigerator and ice maker create an ideal setting for gathering with family and friends.
| 6 days ago | Listing first seen on site | |
| 6 days ago | Listing updated with changes from the MLS |
Listings courtesy of Realtracs as distributed by MLS GRID

Based on information submitted to the MLS GRID as of 2026-10-22 10:36 PM UTC. All data is obtained from various sources and may not have been verified by broker or MLS GRID. Supplied Open House Information is subject to change without notice. All information should be independently reviewed and verified for accuracy. Properties may or may not be listed by the office/agent presenting the information.
The Digital Millennium Copyright Act of 1998, 17 U.S.C. § 512 (the “DMCA”) provides recourse for copyright owners who believe that material appearing on the Internet infringes their rights under U.S. copyright law. If you believe in good faith that any content or material made available in connection with our website or services infringes your copyright, you (or your agent) may send us a notice requesting that the content or material be removed, or access to it blocked. Notices must be sent in writing by email to DMCAnotice@MLSGrid.com.
The DMCA requires that your notice of alleged copyright infringement include the following information: (1) description of the copyrighted work that is the subject of claimed infringement; (2) description of the alleged infringing content and information sufficient to permit us to locate the content; (3) contact information for you, including your address, telephone number and email address; (4) a statement by you that you have a good faith belief that the content in the manner complained of is not authorized by the copyright owner, or its agent, or by the operation of any law; (5) a statement by you, signed under penalty of perjury, that the information in the notification is accurate and that you have the authority to enforce the copyrights that are claimed to be infringed; and (6) a physical or electronic signature of the copyright owner or a person authorized to act on the copyright owner’s behalf. Failure to include all of the above information may result in the delay of the processing of your complaint.
Each Keller Williams Realty office is independently owned and operated.