
1870 Rock Church RoadCharlotte, TN 37036
Mortgage Calculator
Monthly Payment (Est.)
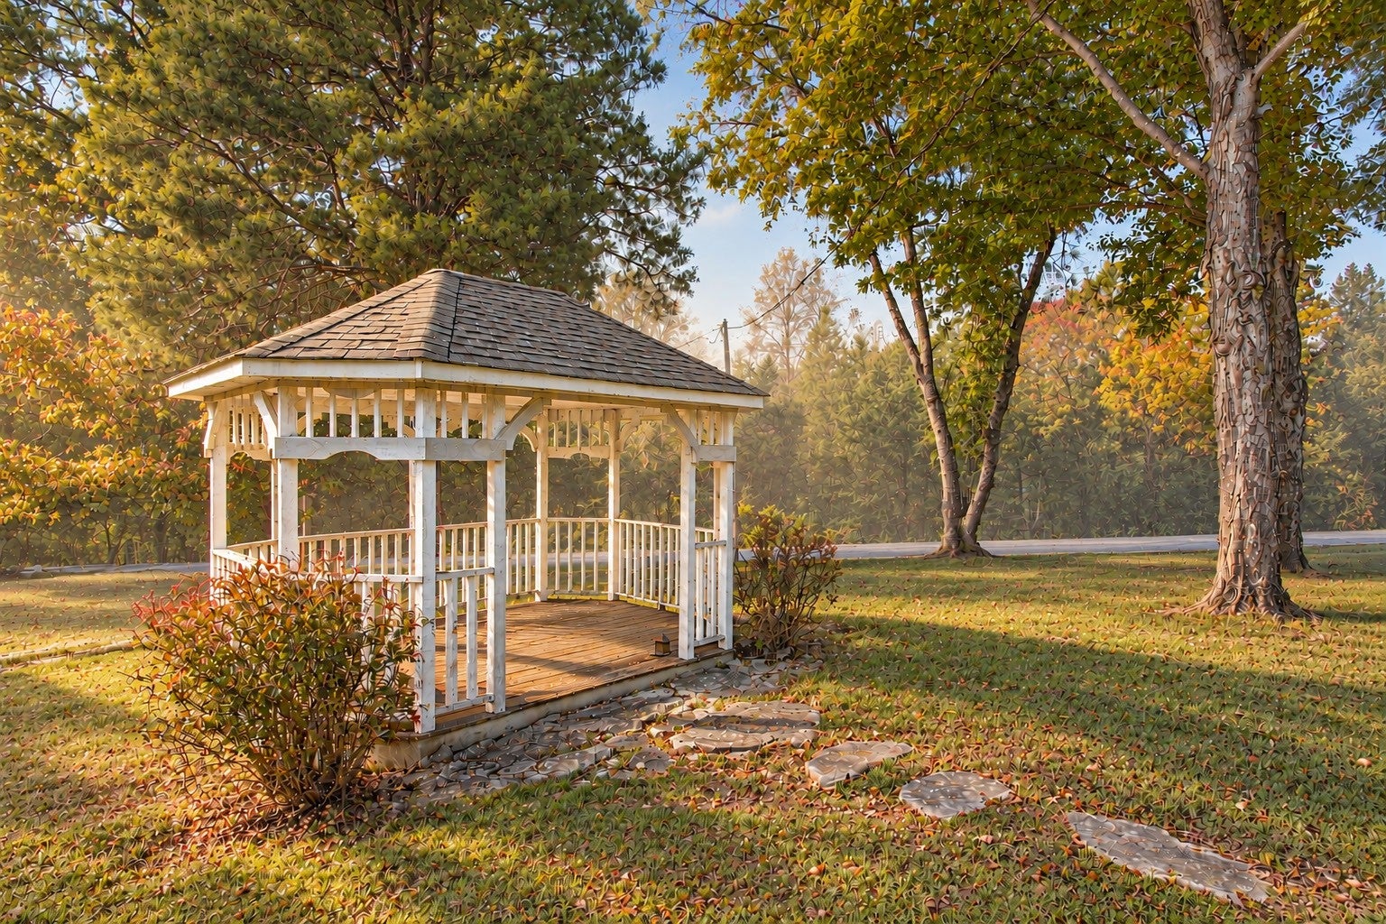
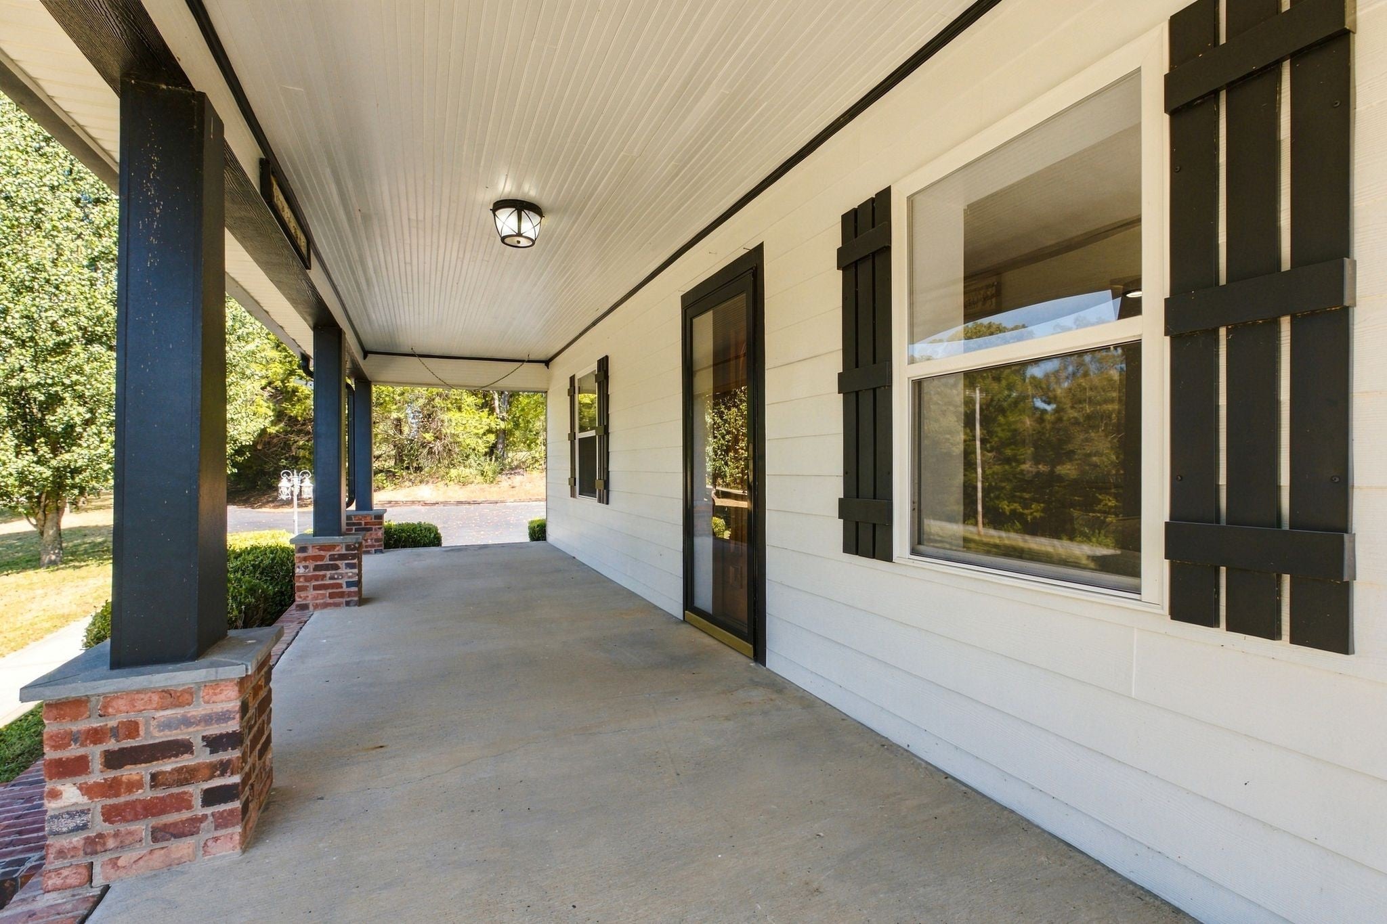
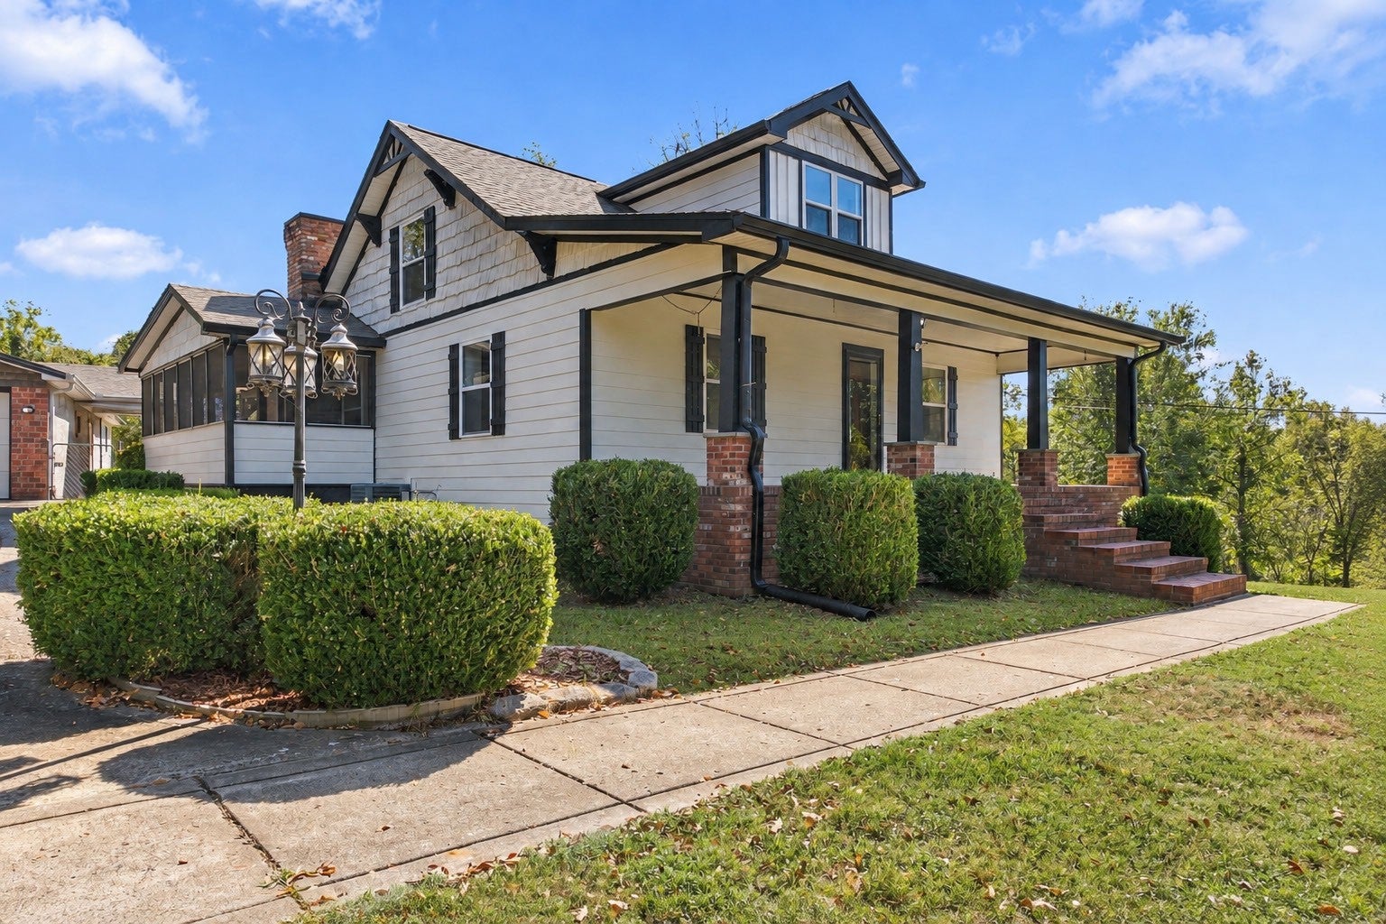
Enter an interest rate to see your estimated monthly payment.MODERN + LUXE FARMHOUSE w/ UNEXPECTED SPACE + STYLE!!!! ****Surprisingly Spacious Home featuring 3201 Square Feet+/-****No Expense Spared Here + It is Fabulous****This Place is a TOTAL VIBE****Pristine Home Inside + Out*Professionally Staged + Shows Like a Model Home*HUGE DETACHED SHOP/GARAGE OF YOUR DREAMS w/ 2 Large Finished Rooms in the Back w/ FULL BAR + HOME THEATER SPACE for Football Games + Poker Nights complete with Central Heat + Air Unit (Or this would make a Private Home Office, Home School Space or Home Gym/Yoga Studio)*Incredible Curb Appeal w/ Long Road Frontage + Paved Driveway*Pride of Ownership is Apparent*Not all Brand New but Many Major Components updated since Current Owner purchased-Central Unit, Roof, Windows, Siding, Gutters, New Interior Paint, Updated Appliances + Much More*Southern Living Front Porch*Statement Making Great Room w/ Real Hardwood Floors*Kitchen w/ Real Wood Cabinetry including Glass Front Cabinets*Upgraded Granite Countertops*Breakfast Bar/Serving Station*Large Formal Dining Room w/ Gorgeous Double Glass Doors*SPECTACULAR OUTDOOR ENTERTAINMENT AREA + PARK-LIKE YARD*1.21 Gorgeous Acres+/-*Fenced Backyard*Large Gazebo*Outdoor Buildings like an Old General Store Building*Screened + Covered Sunporch*Buyer Friendly Loans like THDA + 100% Loans Available on this Home*ON TREND Colors + Selections*SPACIOUS + PRIVATE Primary Suite w/ Spa Worthy Primary Bathroom complete w/ Clawfoot Tub*Immense Quality Throughout*Custom Built Shelving + Bench Seat*This Home is Made for Hosting + Entertaining*Square Footage + List Price determined by Current Certified Appraisal by Chatham Appraisals for $525,000*The Attention to the Details is Off the Charts*NEED BIGGER CITY LIFE???? Less than 1 Hour to Downtown Nashville w/ World Class Entertainment, Restaurants, Shopping, International Airport + More*****The Secret is Out...Middle Tennessee is One of the Most Desirable Places to Call Home****PERFECT LOCATION FOR NASHVILLE COMMUTERS!****
| a week ago | Listing first seen on site | |
| a week ago | Listing updated with changes from the MLS |
Listings courtesy of Realtracs as distributed by MLS GRID

Based on information submitted to the MLS GRID as of 2026-10-22 12:59 PM UTC. All data is obtained from various sources and may not have been verified by broker or MLS GRID. Supplied Open House Information is subject to change without notice. All information should be independently reviewed and verified for accuracy. Properties may or may not be listed by the office/agent presenting the information.
The Digital Millennium Copyright Act of 1998, 17 U.S.C. § 512 (the “DMCA”) provides recourse for copyright owners who believe that material appearing on the Internet infringes their rights under U.S. copyright law. If you believe in good faith that any content or material made available in connection with our website or services infringes your copyright, you (or your agent) may send us a notice requesting that the content or material be removed, or access to it blocked. Notices must be sent in writing by email to DMCAnotice@MLSGrid.com.
The DMCA requires that your notice of alleged copyright infringement include the following information: (1) description of the copyrighted work that is the subject of claimed infringement; (2) description of the alleged infringing content and information sufficient to permit us to locate the content; (3) contact information for you, including your address, telephone number and email address; (4) a statement by you that you have a good faith belief that the content in the manner complained of is not authorized by the copyright owner, or its agent, or by the operation of any law; (5) a statement by you, signed under penalty of perjury, that the information in the notification is accurate and that you have the authority to enforce the copyrights that are claimed to be infringed; and (6) a physical or electronic signature of the copyright owner or a person authorized to act on the copyright owner’s behalf. Failure to include all of the above information may result in the delay of the processing of your complaint.
Each Keller Williams Realty office is independently owned and operated.