
2022 Lasea RdSpring Hill, TN 37174
Mortgage Calculator
Monthly Payment (Est.)
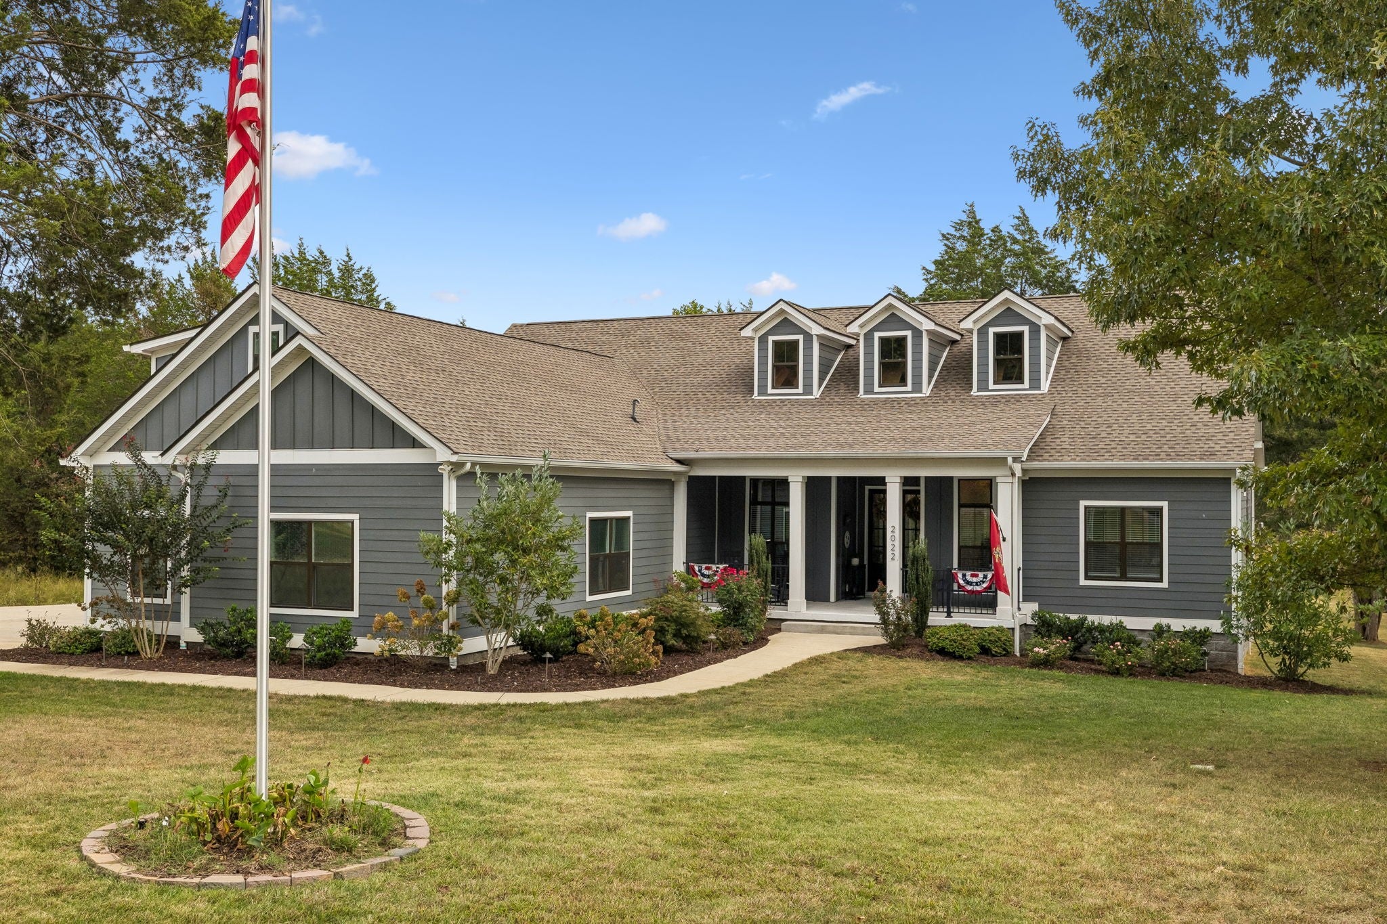
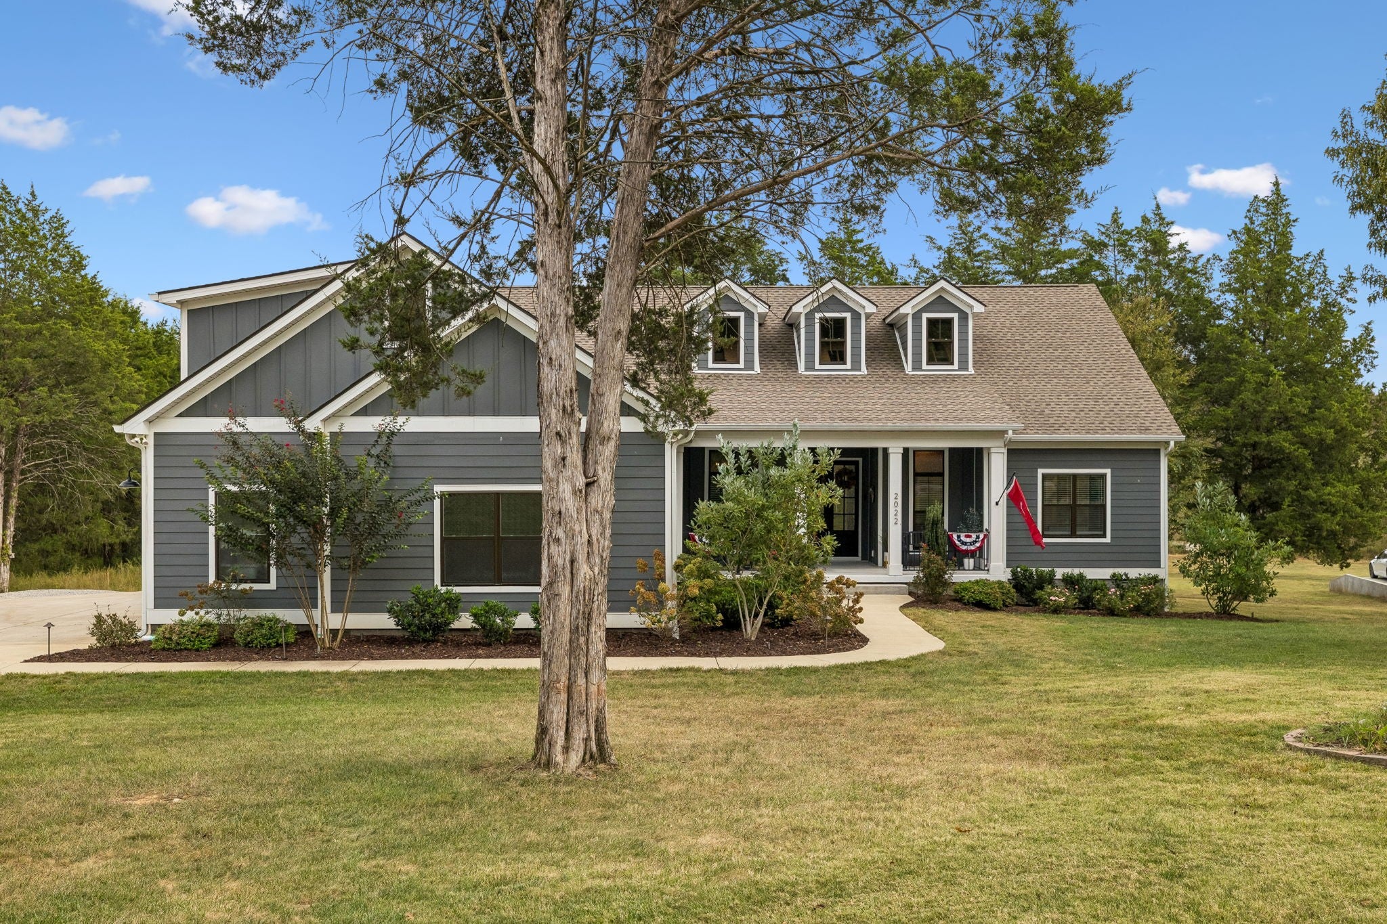
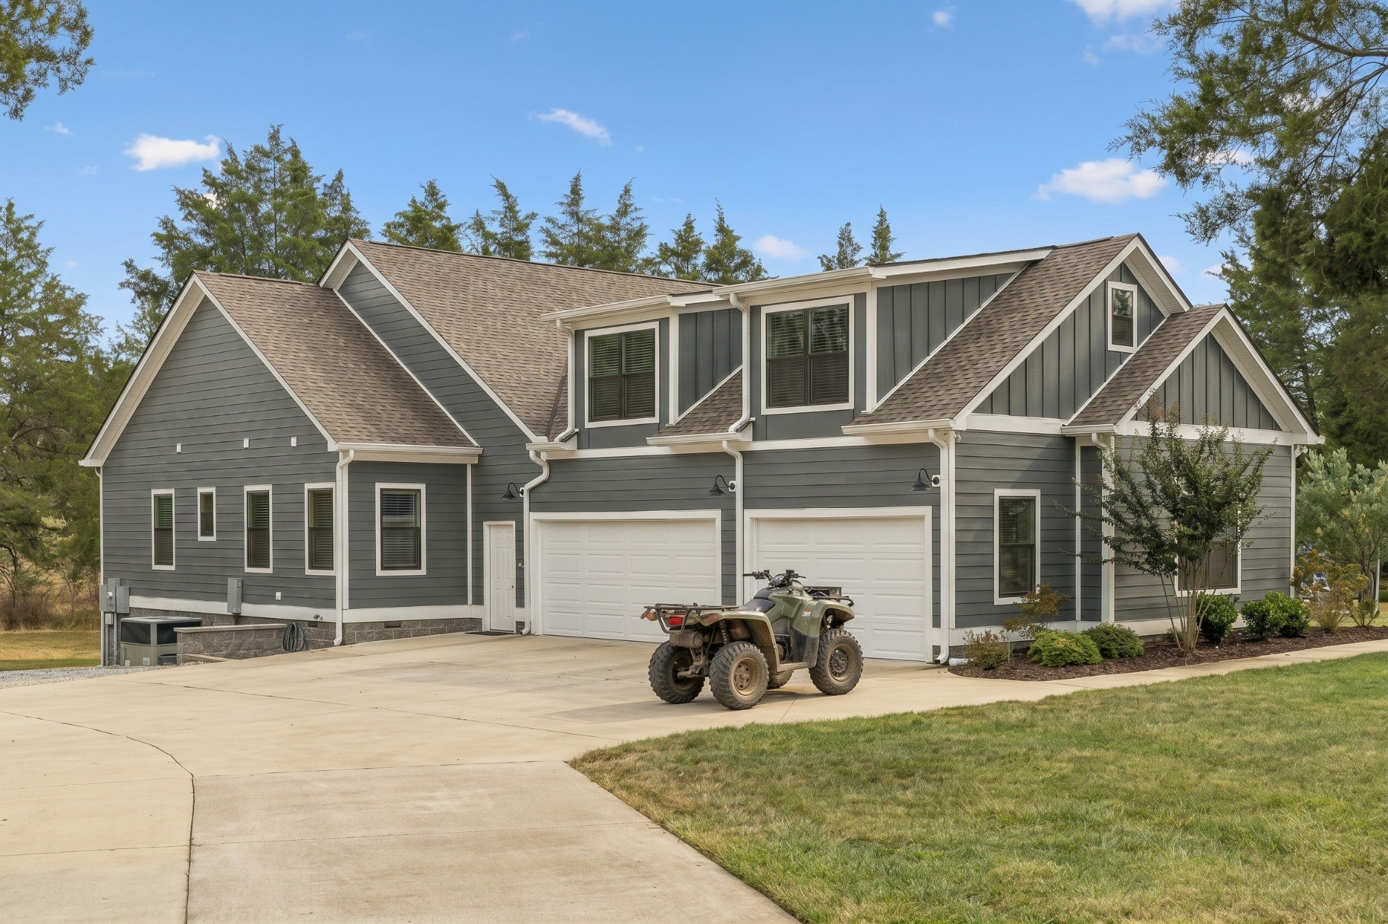
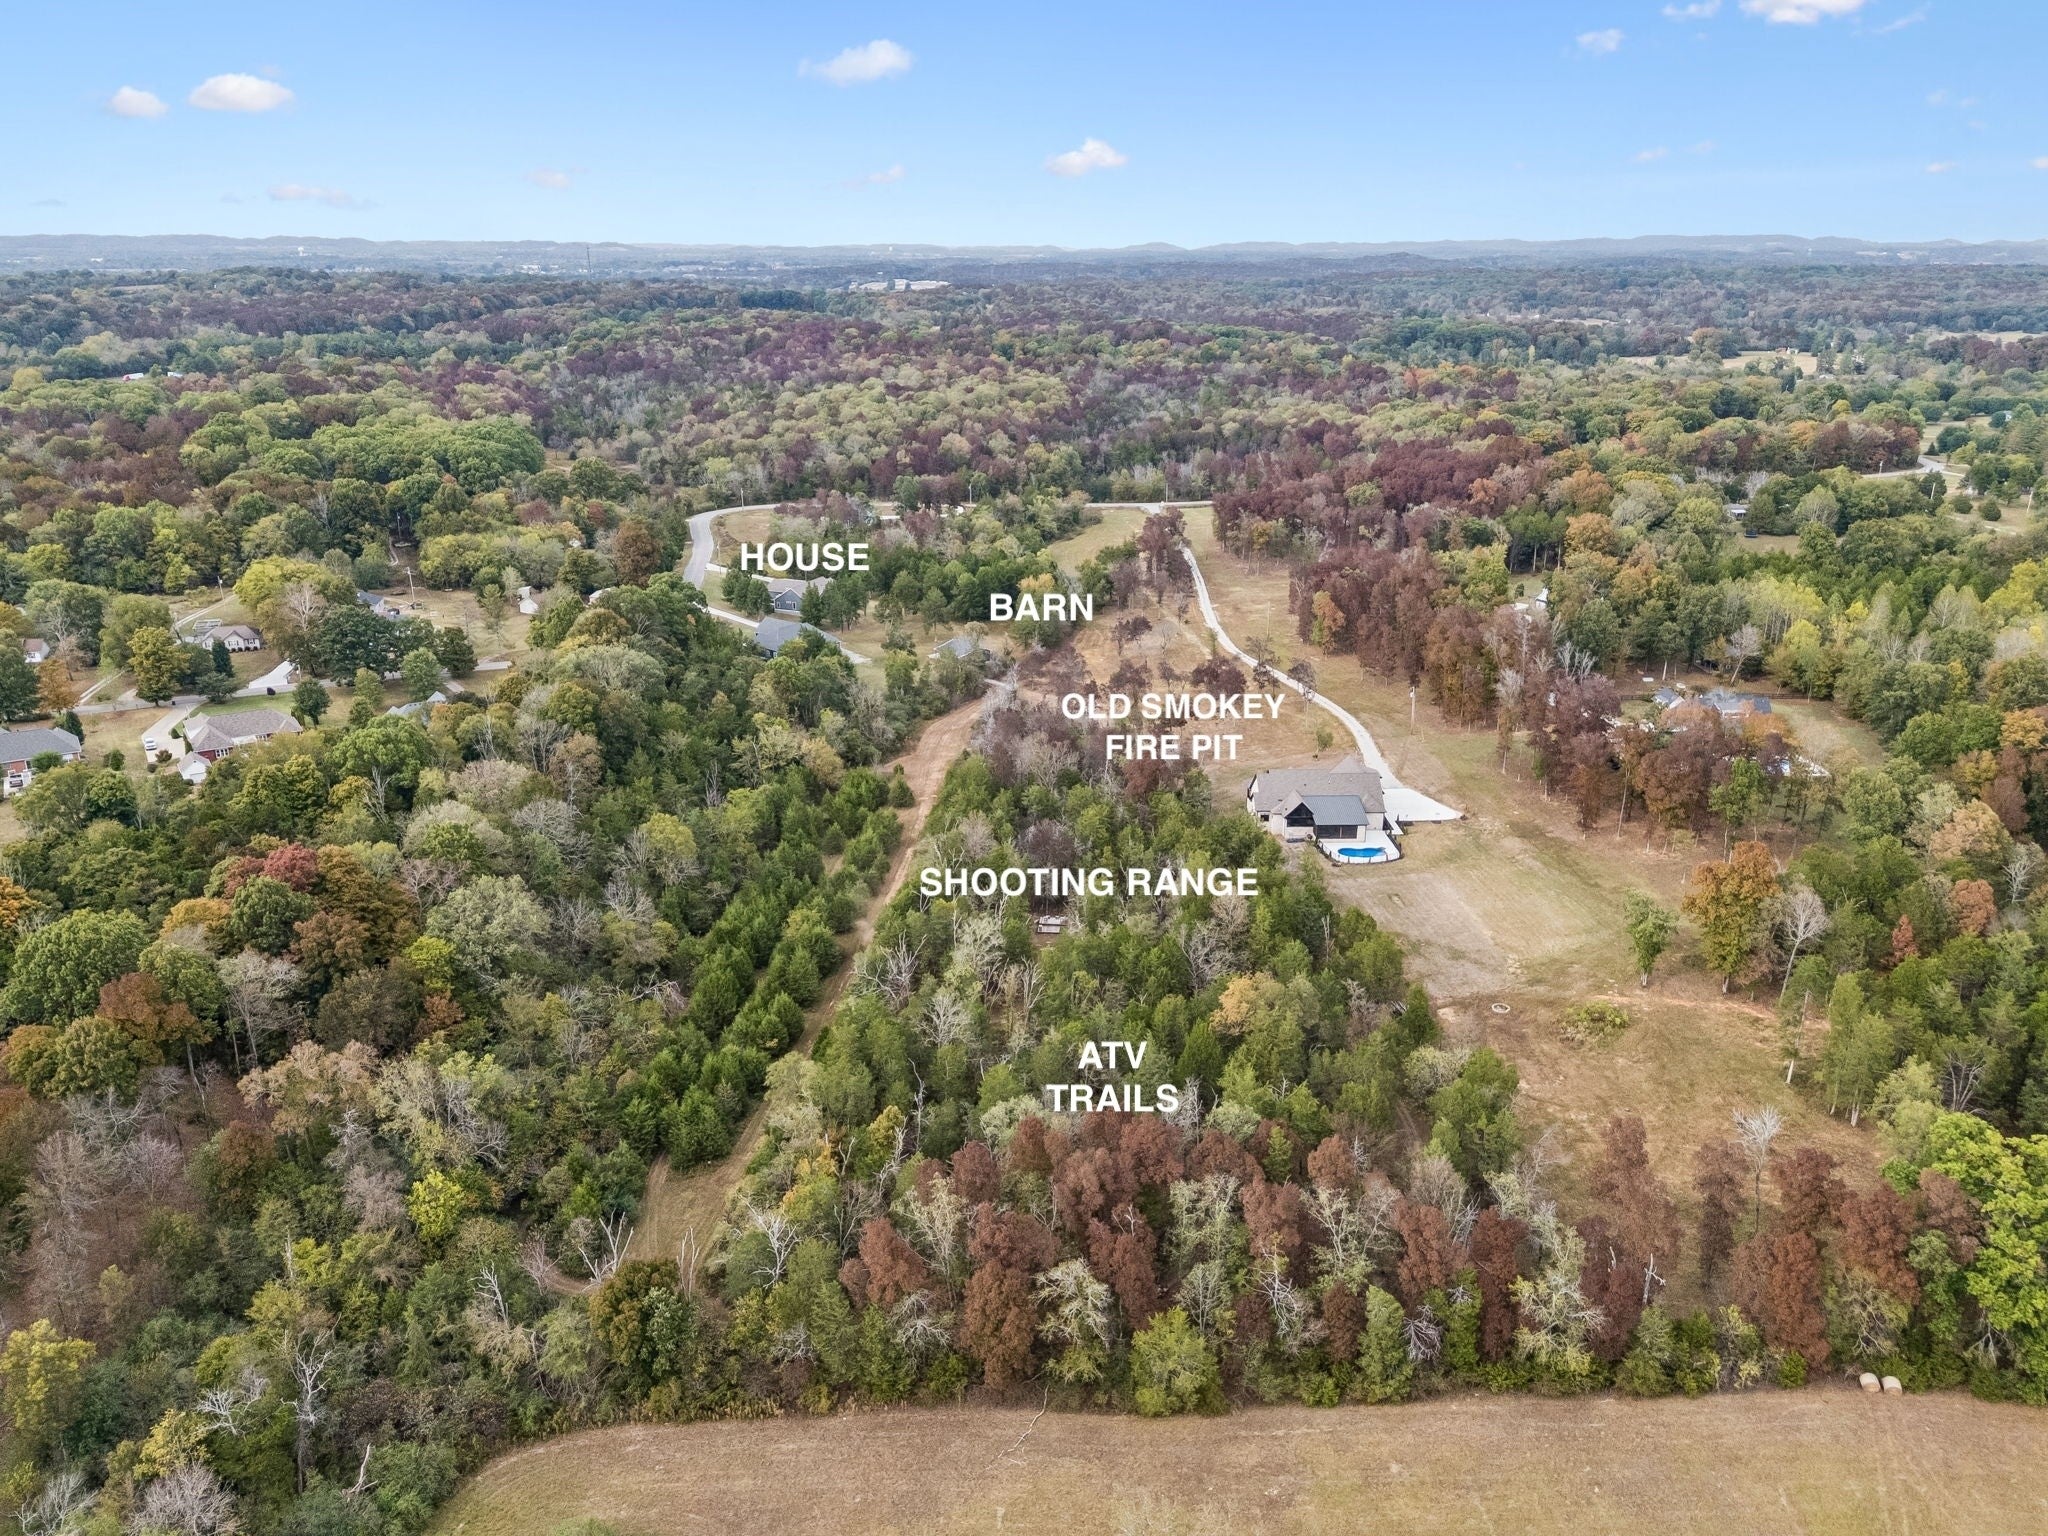
Enter an interest rate to see your estimated monthly payment.The home is beautiful, BUT THE LAND IS WHERE THE ADVENTURES BEGIN! Set across 6.1 ACRES this RECREATIONAL ESTATE is an OUTDOOR ENTHUSIAST'S DREAM, featuring ATV TRAILS, a PRIVATE SHOOTING RANGE, an AXE THROWING STATION, ARCHERY, & an "OLD SMOKEY" FIRE PIT. A 30 x 40 STEEL STRUCTURE BARN w/200-amp electrical service provides an ideal set up for hobbies, equipment, & projects + ample add'l acreage leaves room to make the property your own. The modern farm house showcases 3700 square-feet of thoughtfully designed, mostly single-level living. ALL BEDROOMS ON THE MAIN LEVEL + an OFFICE, generously sized LAUNDRY/MUDROOM/DROP ZONE & an inviting window-wrapped SUNROOM offering sweeping views. The second floor features a large bonus room over the garage & an adjacent room that is currently styled as a guest suite, but could be used as a second office or hobby space.The stunning kitchen blends sophisticated finishes and intentional functionality, featuring a STRIKING DOUBLE SLAB ISLAND, farm sink, custom lighting, THERMADOR APPLIANCES, & an oversized WALK-IN PANTRY you will love. ELEVATED ARCHITECTURAL DETAILS- including 10' ceilings, 8' doors, double hung windows with transoms, and custom finishes & millwork throughout- give the space a distinctive character and an exceptional sense of craftsmanship. THE IMPRESSIVE 21X9 PRIMARY BEDROOM CLOSET EVOKES THE FEEL OF A BOUTIQUE...the custom cabinetry features lighted interiors, roll out drawers, an island w/ additional drawer storage creating an elegant, highly organized space to showcase and enjoy your wardrobe & accessories.The list of the home's features & benefits continues...Enjoy 2 covered porches (front and back) for kicking back & relaxing, an oversized 3 CAR GARAGE W/TESLA CHARGER, outdoor cameras throughout the property, STORM SHELTER, front yard IRRIGATION, & custom exterior lighting. Meticulous ownership & the home has been pre-inspected for added peace of mind. Large animals welcome. SEE VIDEO LINK BELOW.
| 7 days ago | Status changed to Active | |
| 7 days ago | Listing updated with changes from the MLS | |
| a week ago | Listing first seen on site |
Listings courtesy of Realtracs as distributed by MLS GRID

Based on information submitted to the MLS GRID as of 2026-10-21 07:26 PM UTC. All data is obtained from various sources and may not have been verified by broker or MLS GRID. Supplied Open House Information is subject to change without notice. All information should be independently reviewed and verified for accuracy. Properties may or may not be listed by the office/agent presenting the information.
The Digital Millennium Copyright Act of 1998, 17 U.S.C. § 512 (the “DMCA”) provides recourse for copyright owners who believe that material appearing on the Internet infringes their rights under U.S. copyright law. If you believe in good faith that any content or material made available in connection with our website or services infringes your copyright, you (or your agent) may send us a notice requesting that the content or material be removed, or access to it blocked. Notices must be sent in writing by email to DMCAnotice@MLSGrid.com.
The DMCA requires that your notice of alleged copyright infringement include the following information: (1) description of the copyrighted work that is the subject of claimed infringement; (2) description of the alleged infringing content and information sufficient to permit us to locate the content; (3) contact information for you, including your address, telephone number and email address; (4) a statement by you that you have a good faith belief that the content in the manner complained of is not authorized by the copyright owner, or its agent, or by the operation of any law; (5) a statement by you, signed under penalty of perjury, that the information in the notification is accurate and that you have the authority to enforce the copyrights that are claimed to be infringed; and (6) a physical or electronic signature of the copyright owner or a person authorized to act on the copyright owner’s behalf. Failure to include all of the above information may result in the delay of the processing of your complaint.
Each Keller Williams Realty office is independently owned and operated.