
2008 Sonya TerNashville, TN 37209
Mortgage Calculator
Monthly Payment (Est.)
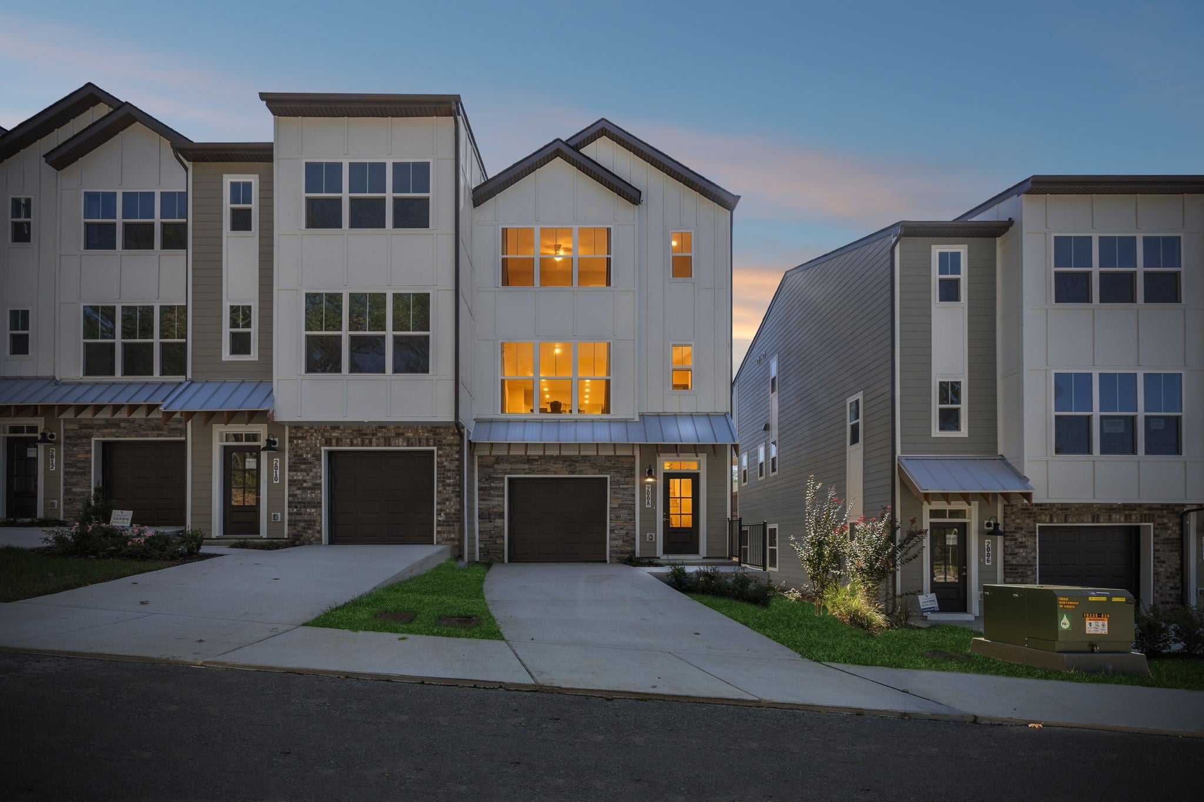
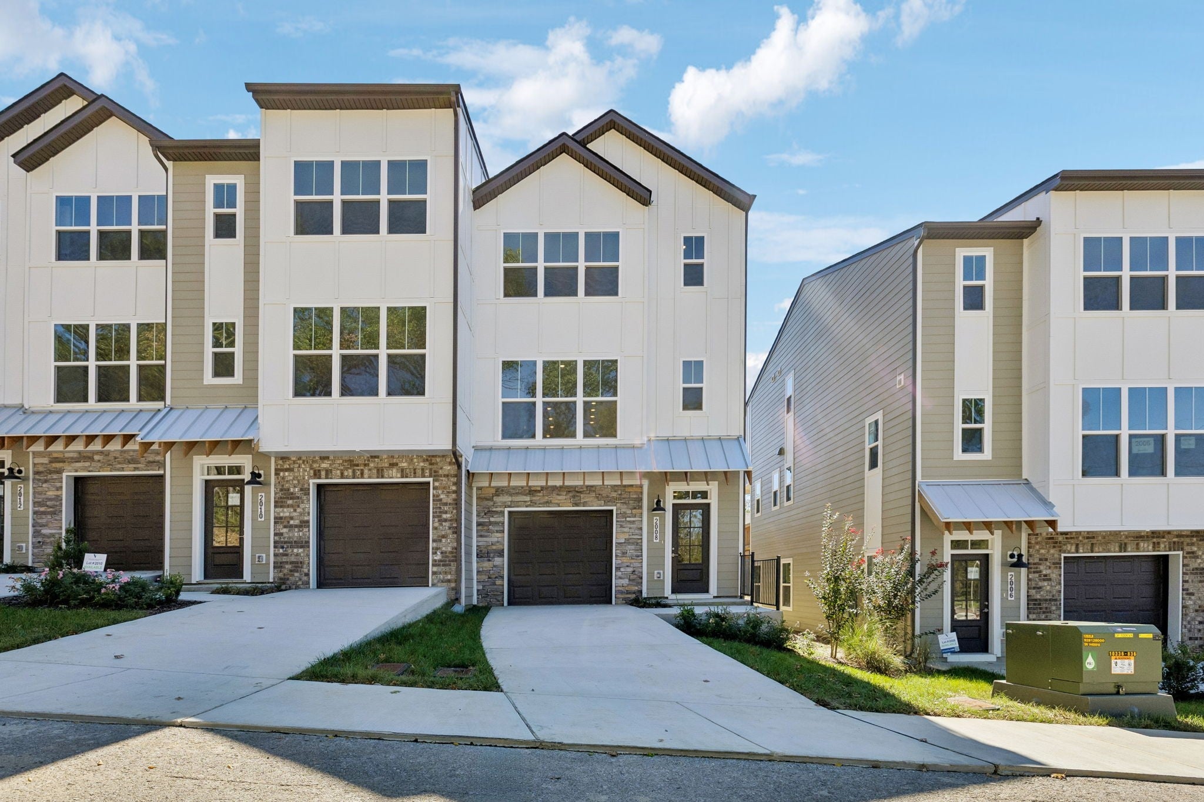
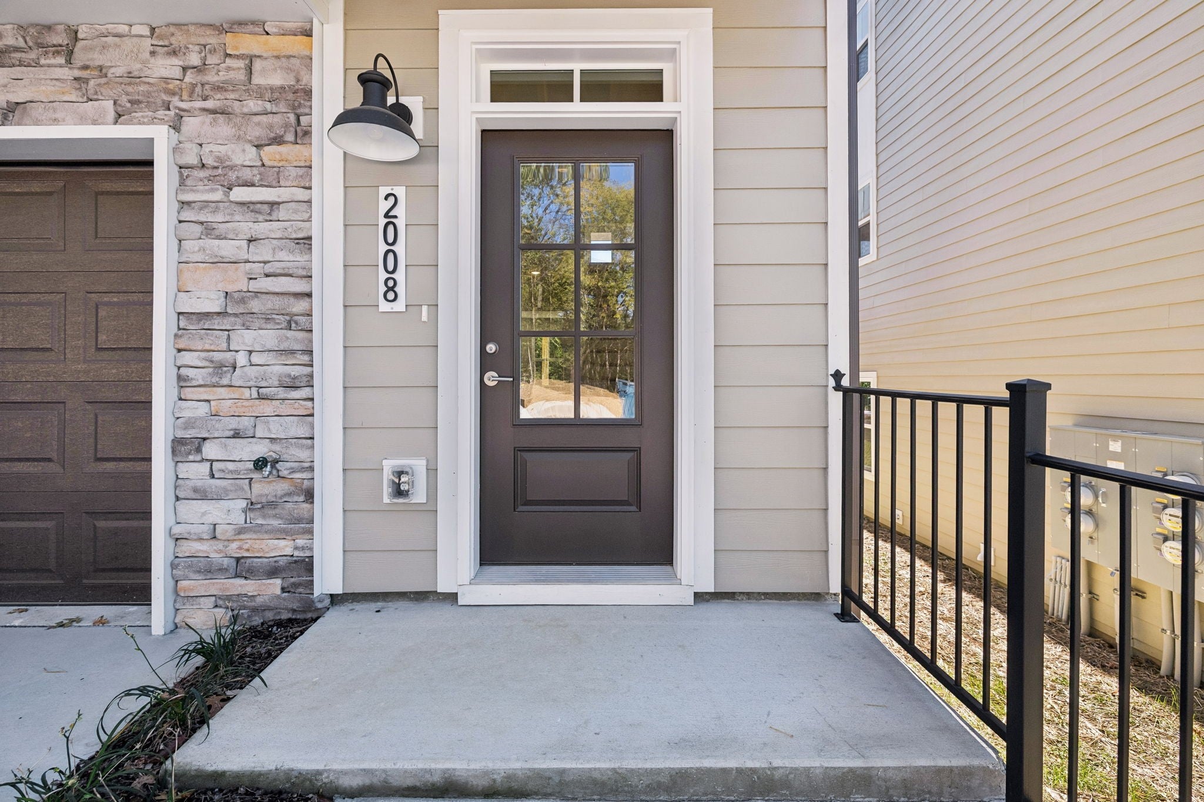
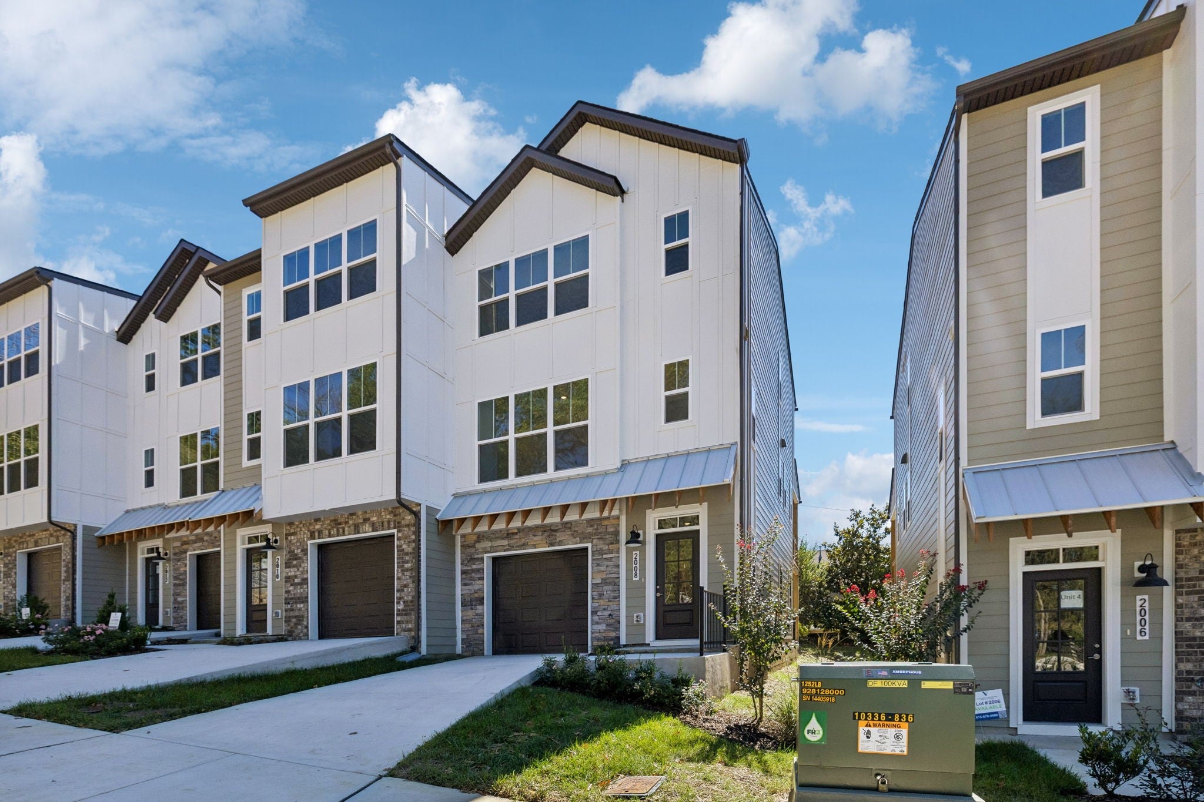
Enter an interest rate to see your estimated monthly payment.What you notice right away is the light. This end unit has extra end-unit windows, three here and three more there, a window even in the half bath, and then a glass garage-style door in the living room. Hit the button and it rolls up onto a completely covered deck with its own outlet and door. The party that starts at the island ends up outside, and nobody has to choose a room. On a cool fall evening with the game on the wired TV wall, the door up and the deck full, the whole level feels like one space. Three bedrooms, each with room for a king bed, a walk-in closet and its own full bath, plus a half bath on the living level. 1,993 sq ft on three levels, new construction with a builder warranty. The main-level suite has a walk-in shower and opens straight onto a covered concrete patio below the deck: shaded, landscaped, with an outlet and a light. Upstairs, one suite is very large, with three big windows, a window inside its closet, dual sinks with a center drawer bank and a tub/shower; the second has a large vanity, a walk-in shower and a big linen closet. Laundry is up there too. Rolling hills from the bedroom windows. The living room is big enough for the couch, the TV wall and a table for six, and the separate eat-in area seats six to eight. The island seats four or five with outlets on both sides, oversized drawers, a vertical tray cabinet and a large deep sink; LG appliances and a tall cabinet over the microwave. Wood treads on both flights of stairs, hard-surface floors on the living level, recessed lighting across the living level. Stacked stone and fiber-cement exterior, one-car attached garage and a parking pad. About 2 minutes to I-40, 8 to Bellevue, 10 to Sylvan Park, 15 to West End and downtown, 30 to the airport. Bright all day, open all evening.
| 2 weeks ago | Listing first seen on site | |
| 2 weeks ago | Listing updated with changes from the MLS |
Listings courtesy of Realtracs as distributed by MLS GRID

Based on information submitted to the MLS GRID as of 2026-10-22 02:03 AM UTC. All data is obtained from various sources and may not have been verified by broker or MLS GRID. Supplied Open House Information is subject to change without notice. All information should be independently reviewed and verified for accuracy. Properties may or may not be listed by the office/agent presenting the information.
The Digital Millennium Copyright Act of 1998, 17 U.S.C. § 512 (the “DMCA”) provides recourse for copyright owners who believe that material appearing on the Internet infringes their rights under U.S. copyright law. If you believe in good faith that any content or material made available in connection with our website or services infringes your copyright, you (or your agent) may send us a notice requesting that the content or material be removed, or access to it blocked. Notices must be sent in writing by email to DMCAnotice@MLSGrid.com.
The DMCA requires that your notice of alleged copyright infringement include the following information: (1) description of the copyrighted work that is the subject of claimed infringement; (2) description of the alleged infringing content and information sufficient to permit us to locate the content; (3) contact information for you, including your address, telephone number and email address; (4) a statement by you that you have a good faith belief that the content in the manner complained of is not authorized by the copyright owner, or its agent, or by the operation of any law; (5) a statement by you, signed under penalty of perjury, that the information in the notification is accurate and that you have the authority to enforce the copyrights that are claimed to be infringed; and (6) a physical or electronic signature of the copyright owner or a person authorized to act on the copyright owner’s behalf. Failure to include all of the above information may result in the delay of the processing of your complaint.
Each Keller Williams Realty office is independently owned and operated.