
6904 Pulltight Hill RdCollege Grove, TN 37046
Mortgage Calculator
Monthly Payment (Est.)
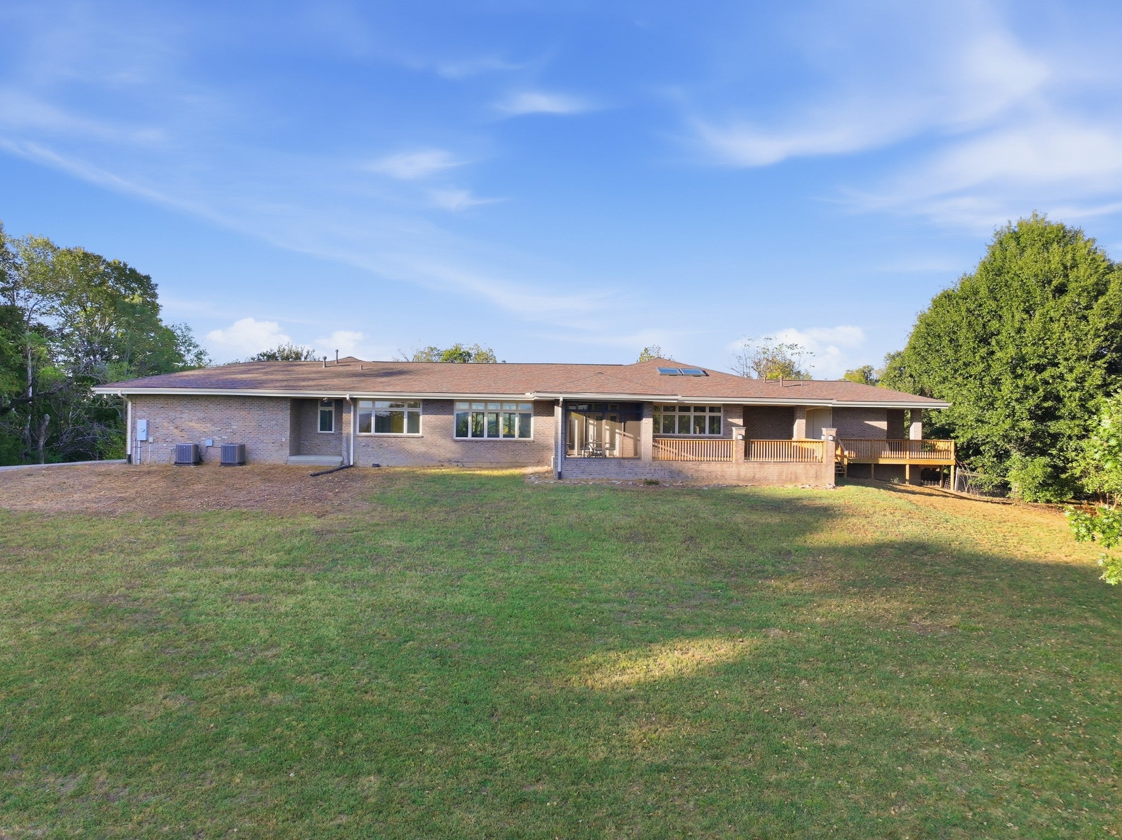
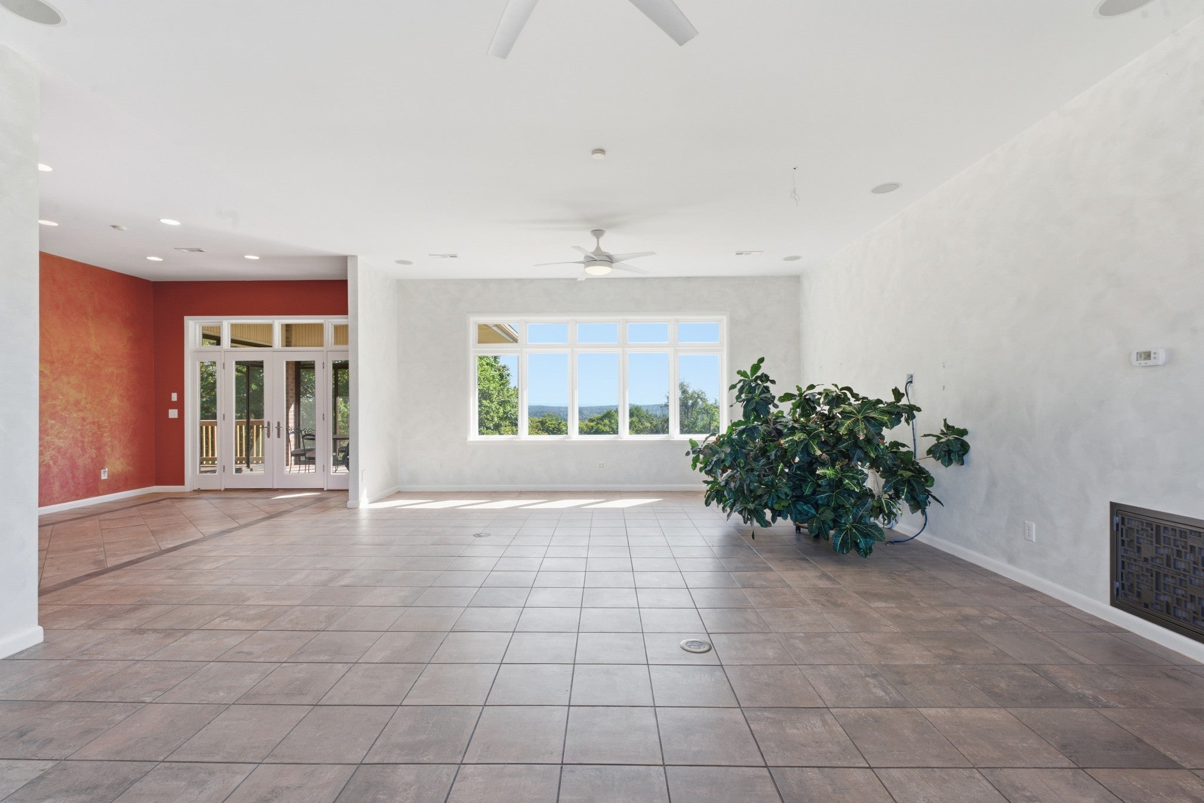
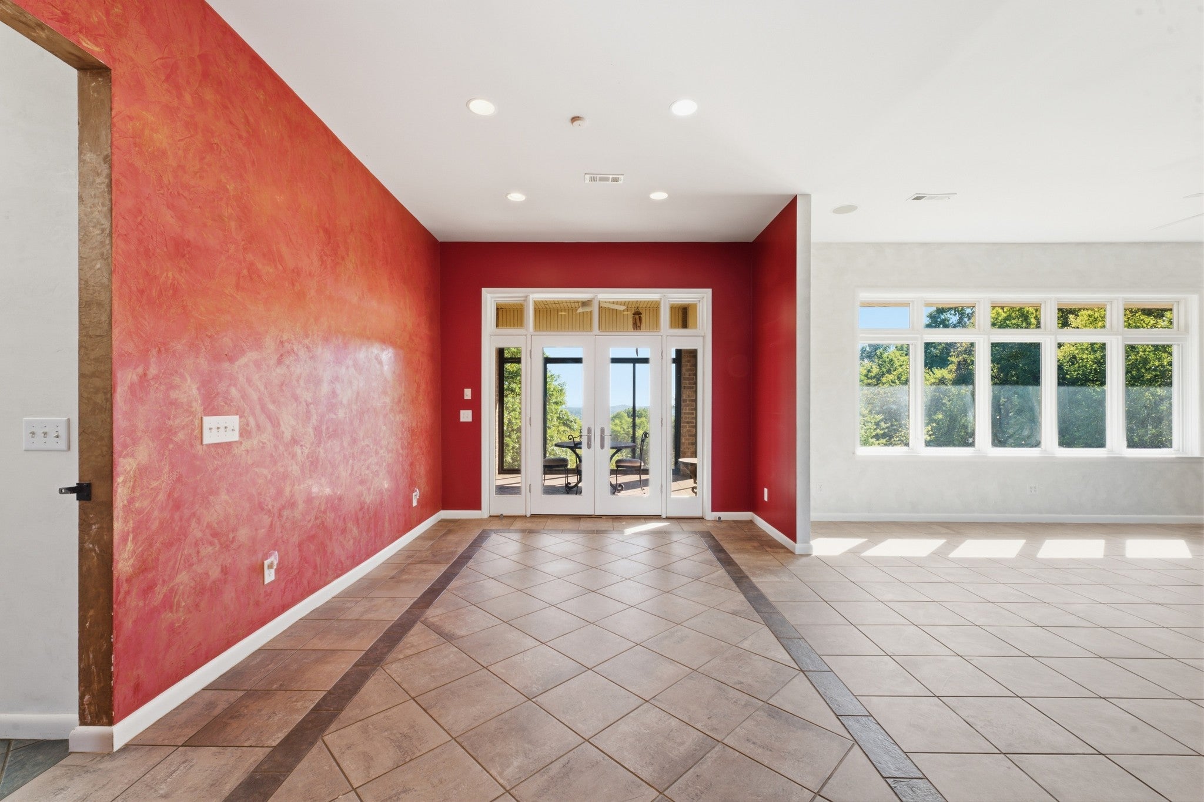
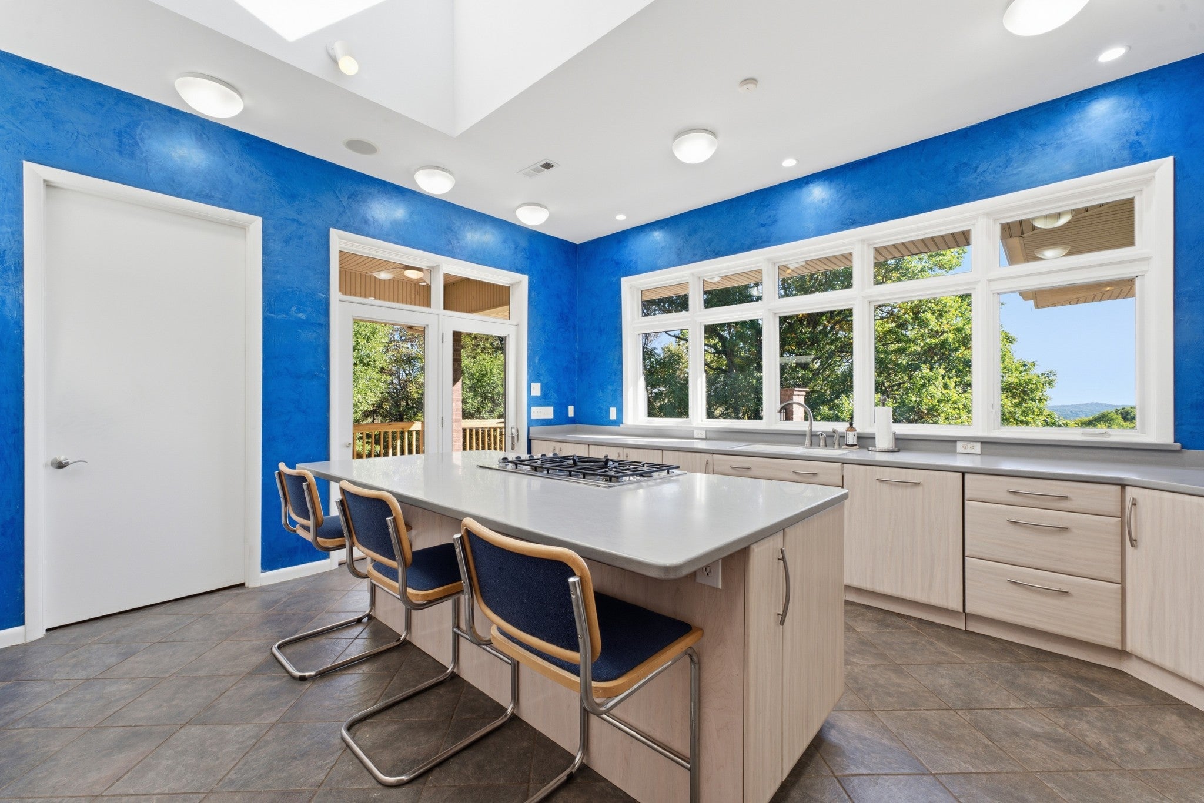
Enter an interest rate to see your estimated monthly payment.Your porch, a sunset, and nothing but rolling hills and trees in every direction Set on 11.81 acres in College Grove, this custom brick home offers privacy, striking views, and custom upgrades you won’t find in an ordinary home. Built in 2003, the single-level home offers three bedrooms, three bathrooms, bonus rooms, and lots of storage! Venetian plaster and mural work by local artist Michael Cooper bring rich color, texture, and character to the interior. Large windows frame the setting and fill the living spaces with light. The kitchen combines views with generous storage, including a full wall of cabinets. KitchenAid appliances include a large refrigerator, built-in oven, and microwave. A gas cooktop, built-in warming drawers, skylights, and an island with seating make this a kitchen worth spending time in. A new dishwasher is also coming soon. The primary suite features a spacious walk-in closet and a bath with two vanities, a glass-enclosed shower, and a jetted tub set beneath windows overlooking the trees. Enjoy the outdoors from the screened porch or BRAND NEW deck, with room to gather and take in the views. A large attached two-car garage and a separate all-purpose room next to the garage provides more space. Major updates include a new roof and gutters, both HVAC units replaced in 2023, and septic field lines redone in 2018. City water, a gas water heater, an owned buried 500-gallon propane tank, and an owned Symspire alarm system updated in 2025 add practical value. And don't miss the fountain in the front yard! PLUS the huge detached garage/shed Enjoy a private hilltop setting in Williamson County with access to I-840, nearby Bethesda, and the surrounding communities of Thompson’s Station, Eagleville, Triune, and Arrington. The expanding Bethesda Recreation Complex adds another nearby destination you will not want to miss.
| a week ago | Status changed to Active | |
| a week ago | Listing updated with changes from the MLS | |
| 2 weeks ago | Listing first seen on site |
Listings courtesy of Realtracs as distributed by MLS GRID

Based on information submitted to the MLS GRID as of 2026-10-24 10:02 AM UTC. All data is obtained from various sources and may not have been verified by broker or MLS GRID. Supplied Open House Information is subject to change without notice. All information should be independently reviewed and verified for accuracy. Properties may or may not be listed by the office/agent presenting the information.
The Digital Millennium Copyright Act of 1998, 17 U.S.C. § 512 (the “DMCA”) provides recourse for copyright owners who believe that material appearing on the Internet infringes their rights under U.S. copyright law. If you believe in good faith that any content or material made available in connection with our website or services infringes your copyright, you (or your agent) may send us a notice requesting that the content or material be removed, or access to it blocked. Notices must be sent in writing by email to DMCAnotice@MLSGrid.com.
The DMCA requires that your notice of alleged copyright infringement include the following information: (1) description of the copyrighted work that is the subject of claimed infringement; (2) description of the alleged infringing content and information sufficient to permit us to locate the content; (3) contact information for you, including your address, telephone number and email address; (4) a statement by you that you have a good faith belief that the content in the manner complained of is not authorized by the copyright owner, or its agent, or by the operation of any law; (5) a statement by you, signed under penalty of perjury, that the information in the notification is accurate and that you have the authority to enforce the copyrights that are claimed to be infringed; and (6) a physical or electronic signature of the copyright owner or a person authorized to act on the copyright owner’s behalf. Failure to include all of the above information may result in the delay of the processing of your complaint.
Each Keller Williams Realty office is independently owned and operated.