
3170 Highline DriveMc Donald, TN 37353
Mortgage Calculator
Monthly Payment (Est.)
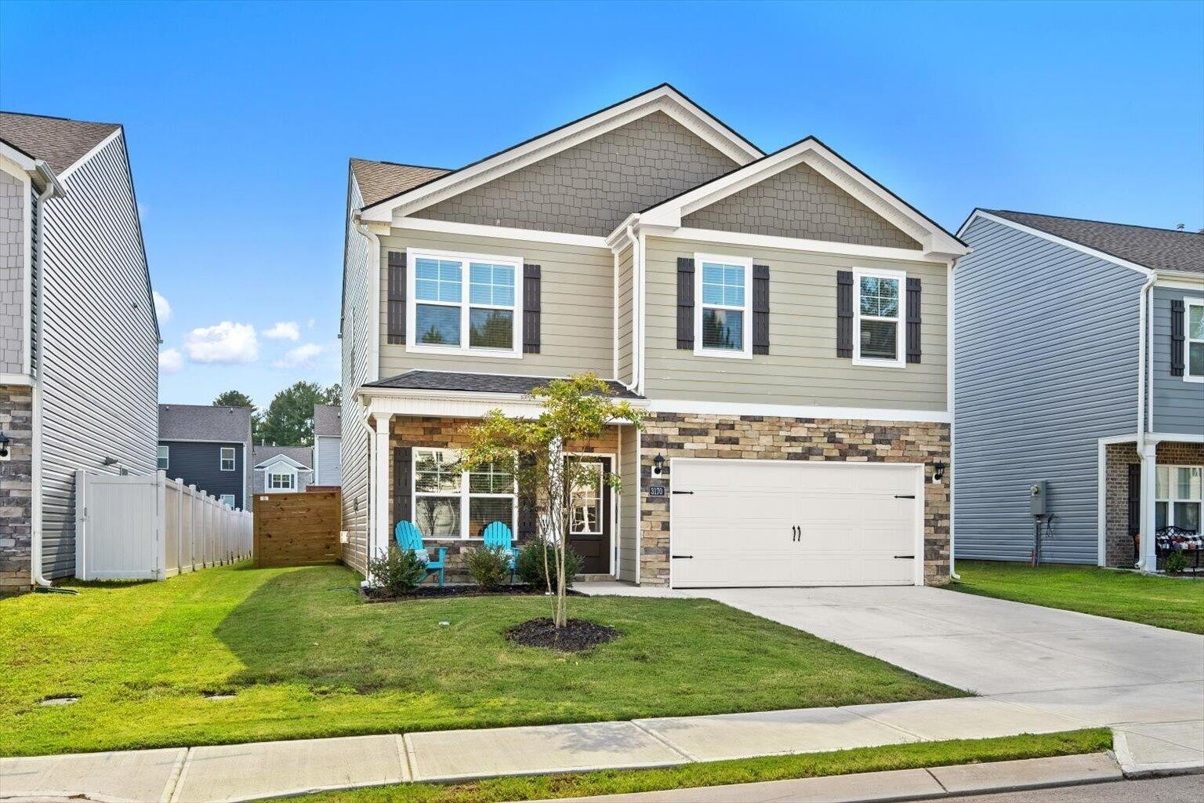
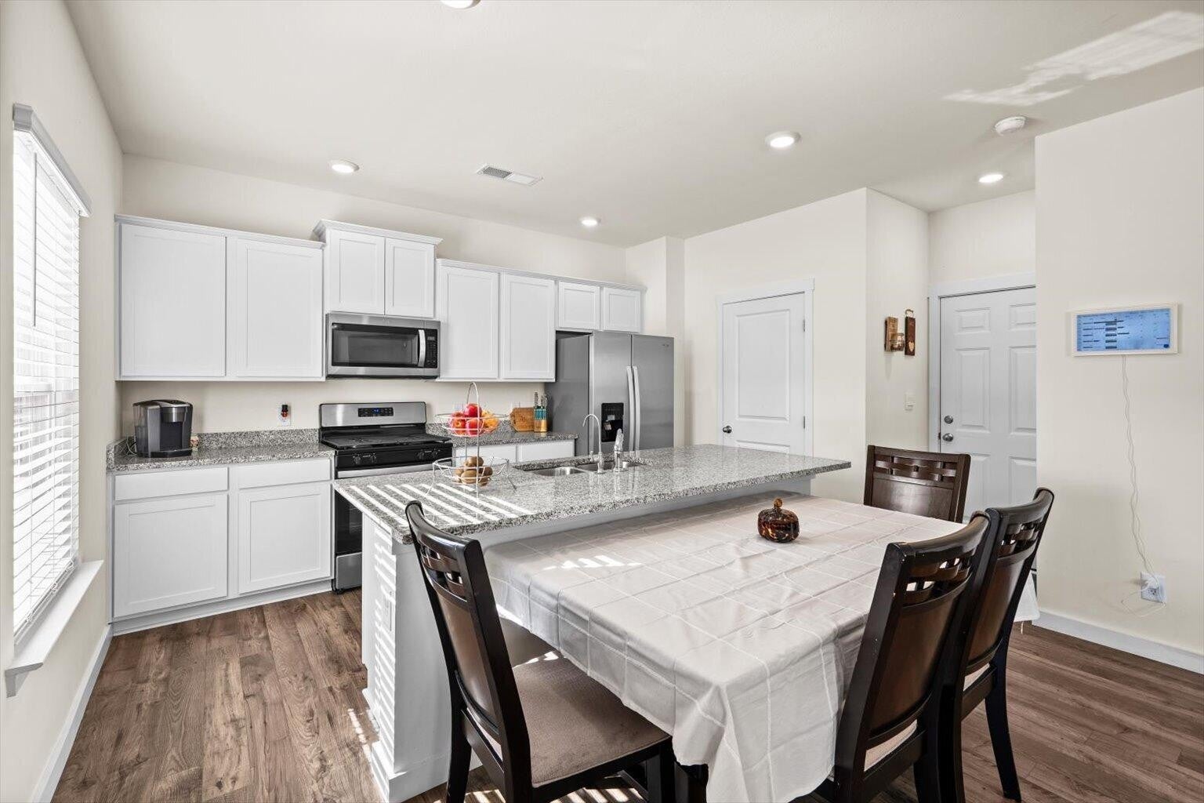
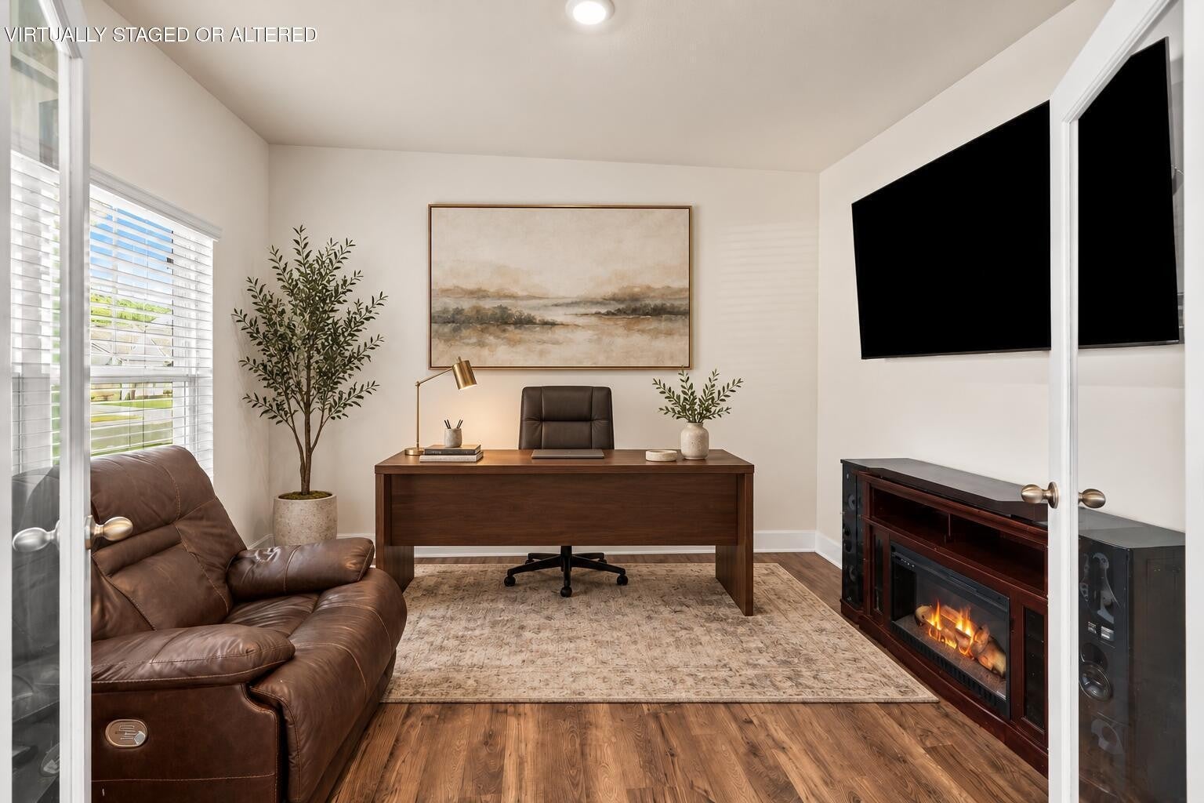
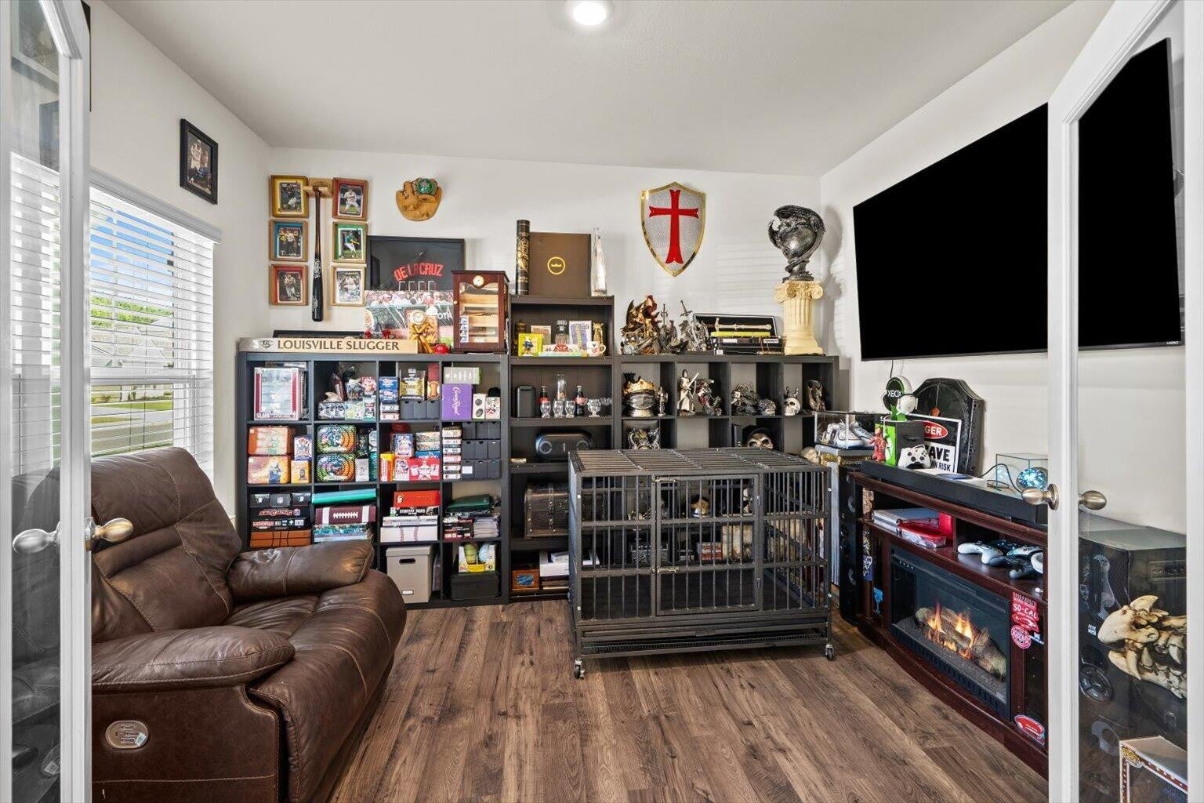
Enter an interest rate to see your estimated monthly payment.SELLER-PAID RATE BUYDOWN OR CLOSING COST ASSISTANCE AVAILABLE WITH AN ACCEPTABLE OFFER! Here's an opportunity to make your next home more affordable! The seller is willing to consider contributing toward a mortgage interest rate buydown or buyer closing costs, giving qualified buyers flexibility to potentially reduce their monthly payment or upfront expenses. Terms are negotiable and subject to lender approval and loan program requirements. This four-bedroom home plus bonus room, comes with the extras most buyers end up adding after closing: a wood privacy fence, an above-ground pool, a trampoline, and a backyard that's ready to use on move-in day. Walk in and the main floor opens up in front of you. The great room flows right into the kitchen, so whoever is cooking is still part of the conversation. The big island with counter seating is where mornings start, where projects spread out, and everyone lands at the end of the day. Stainless steel appliances, solid-surface countertops, Shaker-style cabinets, and a deep pantry keep it all working hard and looking good. Off the foyer, a separate flex room gives you options: a home office, formal dining, a playroom, or a quiet spot for reading. A powder room on the main level means guests don't have to head upstairs. All four bedrooms are on the second floor. The primary suite has a walk-in closet and its own bath, and a second full bath serves the other three bedrooms. The laundry hookups are upstairs too, right where the clothes and towels pile up, so nobody is hauling baskets up and down the stairs. Out back, the privacy fence gives the yard a tucked-away feel. Picture long summer afternoons in the pool, flips on the trampoline, cookouts on the rear patio, and evenings watching the fireflies come out without ever leaving home. Fence in place, backyard fun already set up, and room for everyone to spread out. You get the ease of newer construction without the wait or the to-do list.
| 2 weeks ago | Listing first seen on site | |
| 2 weeks ago | Listing updated with changes from the MLS |
Listings courtesy of Realtracs as distributed by MLS GRID

Based on information submitted to the MLS GRID as of 2026-10-24 10:06 PM UTC. All data is obtained from various sources and may not have been verified by broker or MLS GRID. Supplied Open House Information is subject to change without notice. All information should be independently reviewed and verified for accuracy. Properties may or may not be listed by the office/agent presenting the information.
The Digital Millennium Copyright Act of 1998, 17 U.S.C. § 512 (the “DMCA”) provides recourse for copyright owners who believe that material appearing on the Internet infringes their rights under U.S. copyright law. If you believe in good faith that any content or material made available in connection with our website or services infringes your copyright, you (or your agent) may send us a notice requesting that the content or material be removed, or access to it blocked. Notices must be sent in writing by email to DMCAnotice@MLSGrid.com.
The DMCA requires that your notice of alleged copyright infringement include the following information: (1) description of the copyrighted work that is the subject of claimed infringement; (2) description of the alleged infringing content and information sufficient to permit us to locate the content; (3) contact information for you, including your address, telephone number and email address; (4) a statement by you that you have a good faith belief that the content in the manner complained of is not authorized by the copyright owner, or its agent, or by the operation of any law; (5) a statement by you, signed under penalty of perjury, that the information in the notification is accurate and that you have the authority to enforce the copyrights that are claimed to be infringed; and (6) a physical or electronic signature of the copyright owner or a person authorized to act on the copyright owner’s behalf. Failure to include all of the above information may result in the delay of the processing of your complaint.
Each Keller Williams Realty office is independently owned and operated.