
321 Greymoor LnCookeville, TN 38501
Mortgage Calculator
Monthly Payment (Est.)
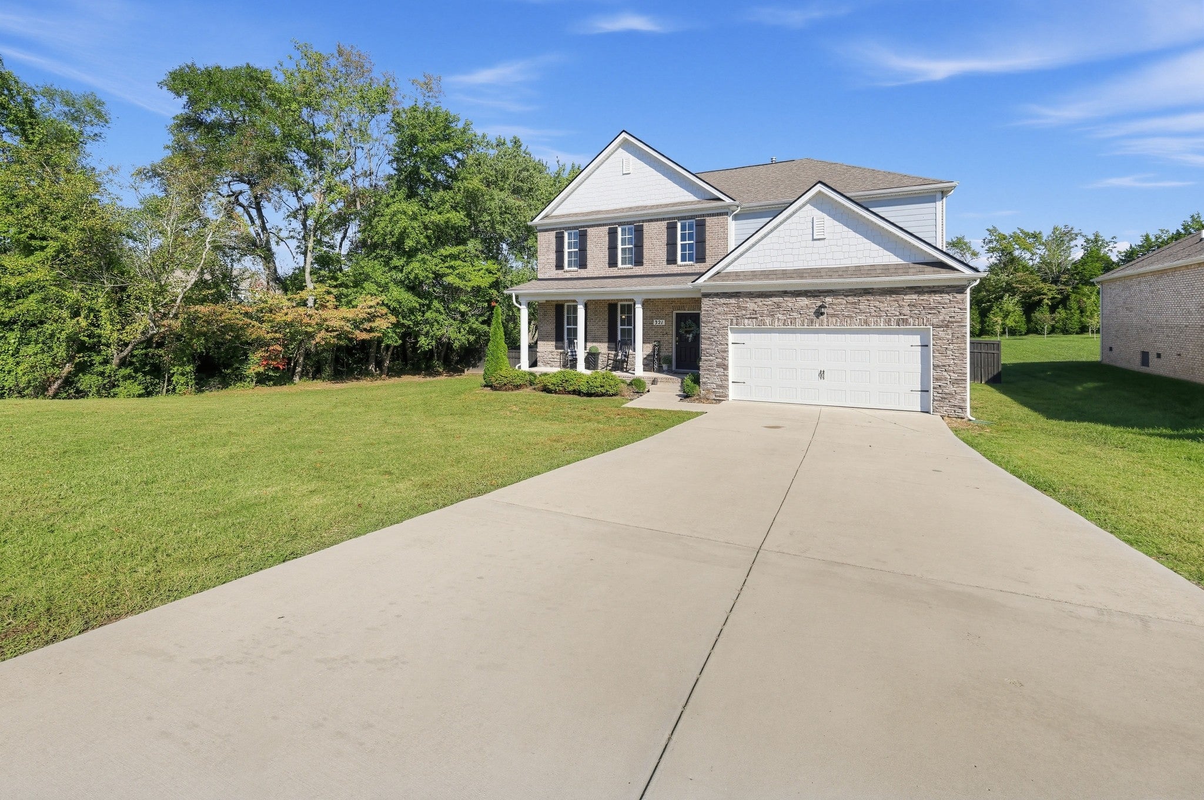
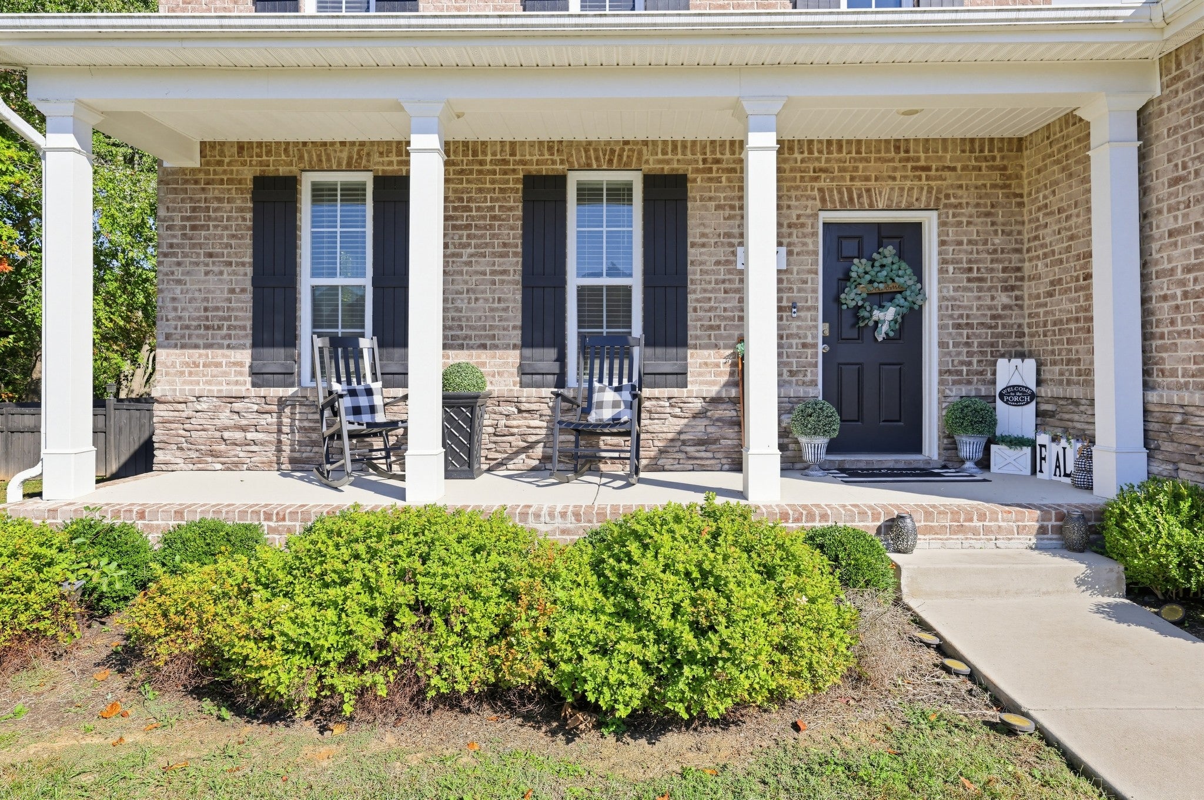
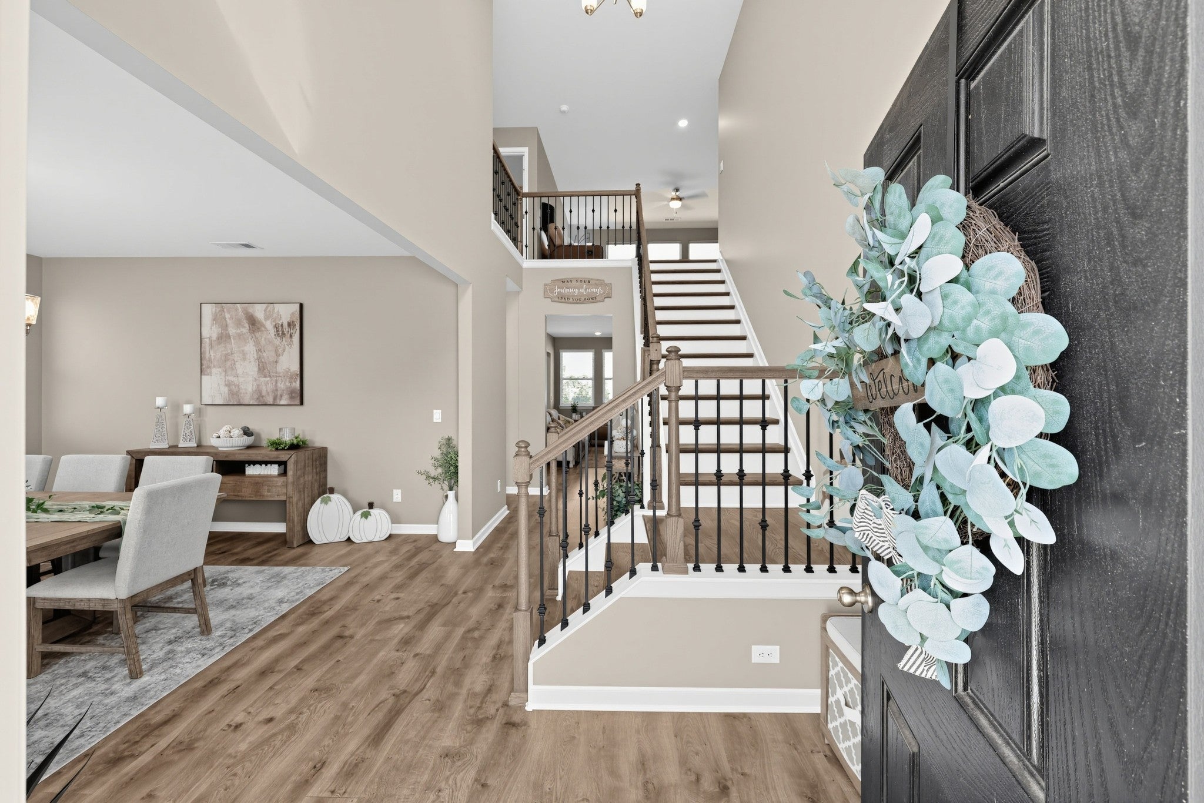
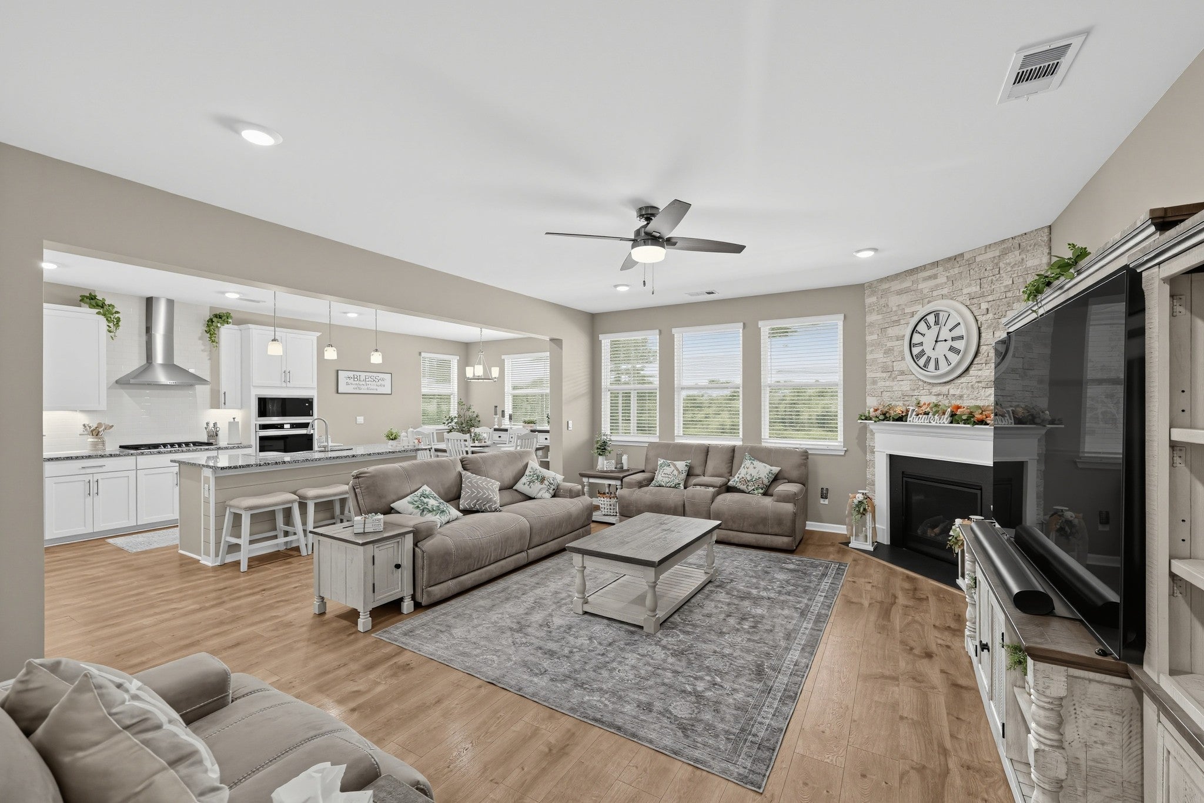
Enter an interest rate to see your estimated monthly payment.This stunning two-story home in Cookeville, TN, offers the perfect blend of luxury, comfort, and entertainment, all located on a sprawling lot in a subdivision! The home features an incredible custom home theater on the second floor, complete with a massive 110-inch screen, immersive surround sound, 3D capability, and decorative wall detailing. Enjoy the perfect viewing experience with Bluetooth-controlled automatic blinds. The heart of the home boasts a kitchen updated with beautiful shiplap around the island, seamlessly flowing into a spacious living area warmed by a cozy gas fireplace with elegant stonework. The entire first floor is finished with beautiful hardwood and luxury vinyl plank (LVP) flooring, including the primary suite. The home has been freshly painted with sophisticated Benjamin Moore colors throughout both levels. Step outside to your private retreat featuring a heated inground saltwater fiberglass pool with a stunning waterfall feature. The expansive patio area, finished with beautiful stamped concrete, provides plenty of space for lounging and entertaining. Enjoy peace of mind and convenience with a fenced-in yard perfect for pets, a natural gas hookup for grilling on the rear patio, and a television hookup on the enclosed back porch. This home is perfectly situated for convenience, a night out or weekend fun, Restaurant Row on Interstate Drive is less than 10 minutes away. Located in a top-tier school district plus benefit from proximity to Tennessee Tech University, which hosts a variety of events, sports, and educational opportunities throughout the year. Exploring the natural beauty of the region at nearby Burgess Falls State Park or spending a day on Center Hill Lake for boating and fishing. Or experiencing the charm of Cookeville’s historic downtown district, featuring unique local boutiques, cozy cafes, and vibrant community events. Don’t miss your chance to own this like-new gem in one of Cookeville’s most desirable spots!
| 2 weeks ago | Listing first seen on site | |
| 2 weeks ago | Listing updated with changes from the MLS |
Listings courtesy of Realtracs as distributed by MLS GRID

Based on information submitted to the MLS GRID as of 2026-10-21 01:48 PM UTC. All data is obtained from various sources and may not have been verified by broker or MLS GRID. Supplied Open House Information is subject to change without notice. All information should be independently reviewed and verified for accuracy. Properties may or may not be listed by the office/agent presenting the information.
The Digital Millennium Copyright Act of 1998, 17 U.S.C. § 512 (the “DMCA”) provides recourse for copyright owners who believe that material appearing on the Internet infringes their rights under U.S. copyright law. If you believe in good faith that any content or material made available in connection with our website or services infringes your copyright, you (or your agent) may send us a notice requesting that the content or material be removed, or access to it blocked. Notices must be sent in writing by email to DMCAnotice@MLSGrid.com.
The DMCA requires that your notice of alleged copyright infringement include the following information: (1) description of the copyrighted work that is the subject of claimed infringement; (2) description of the alleged infringing content and information sufficient to permit us to locate the content; (3) contact information for you, including your address, telephone number and email address; (4) a statement by you that you have a good faith belief that the content in the manner complained of is not authorized by the copyright owner, or its agent, or by the operation of any law; (5) a statement by you, signed under penalty of perjury, that the information in the notification is accurate and that you have the authority to enforce the copyrights that are claimed to be infringed; and (6) a physical or electronic signature of the copyright owner or a person authorized to act on the copyright owner’s behalf. Failure to include all of the above information may result in the delay of the processing of your complaint.
Each Keller Williams Realty office is independently owned and operated.