
215 Gourdneck Hollow RdTullahoma, TN 37388
Mortgage Calculator
Monthly Payment (Est.)
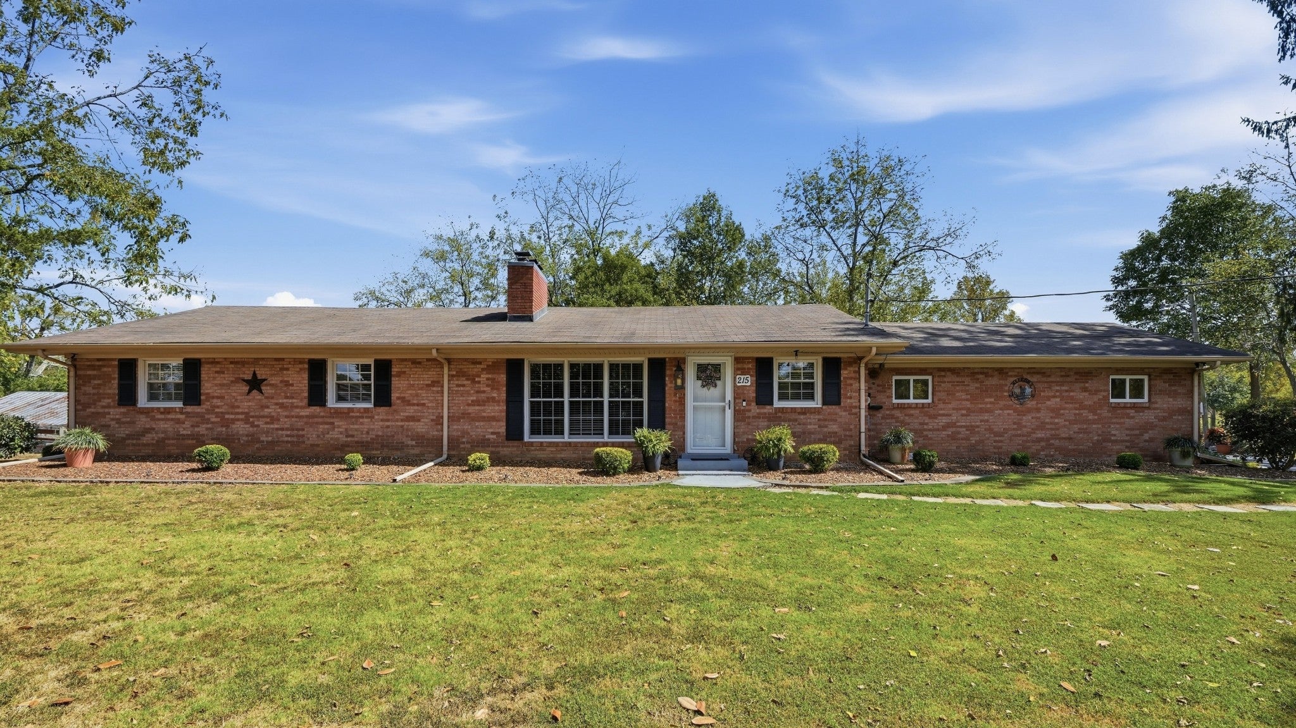
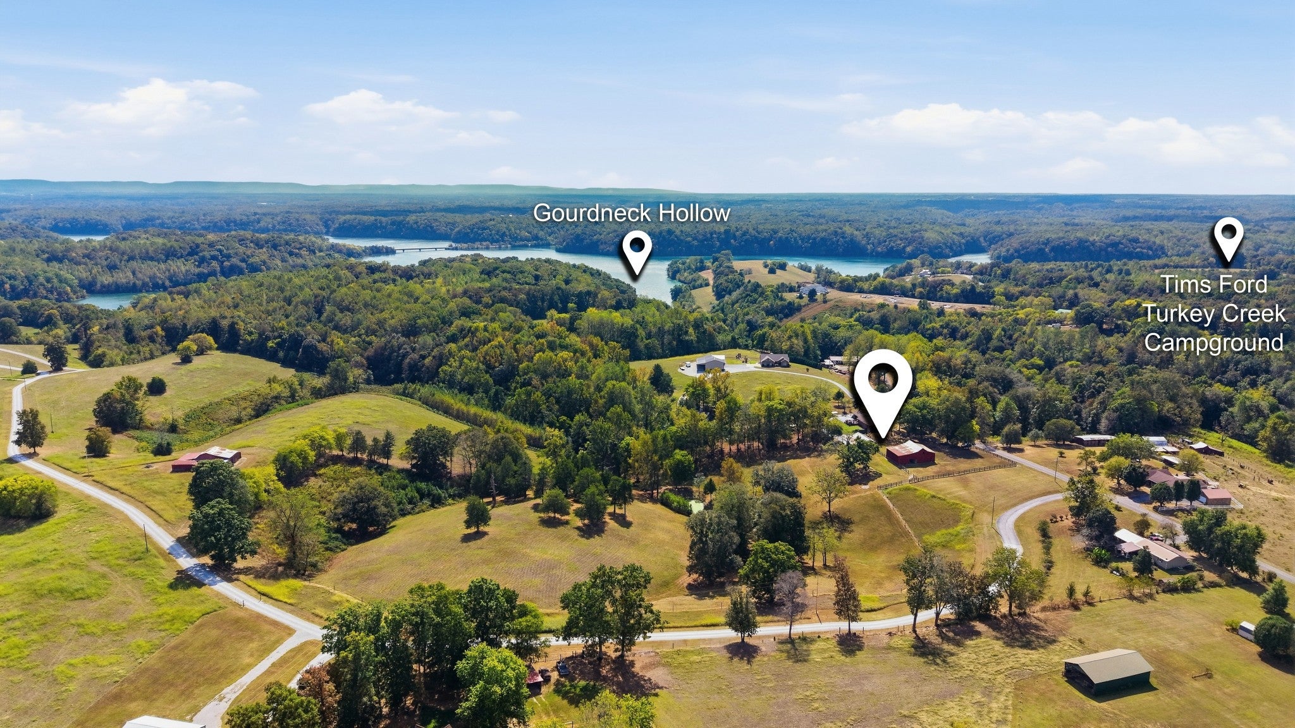
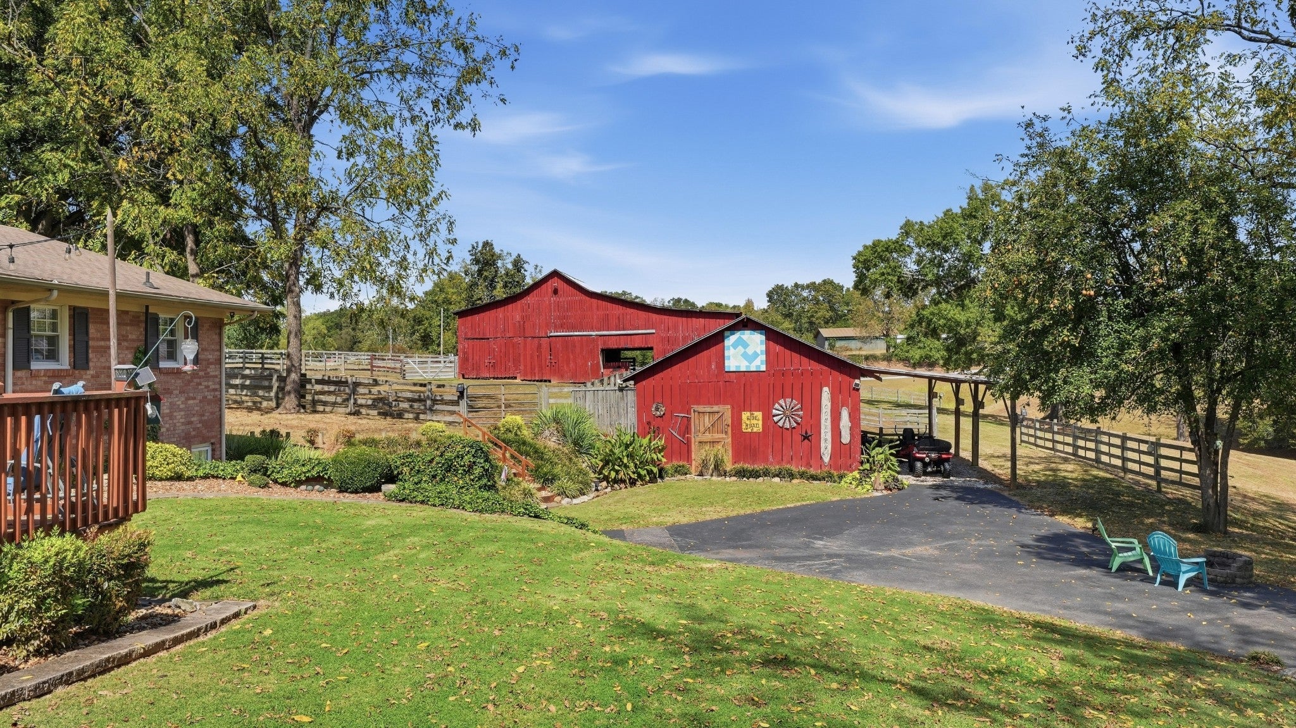
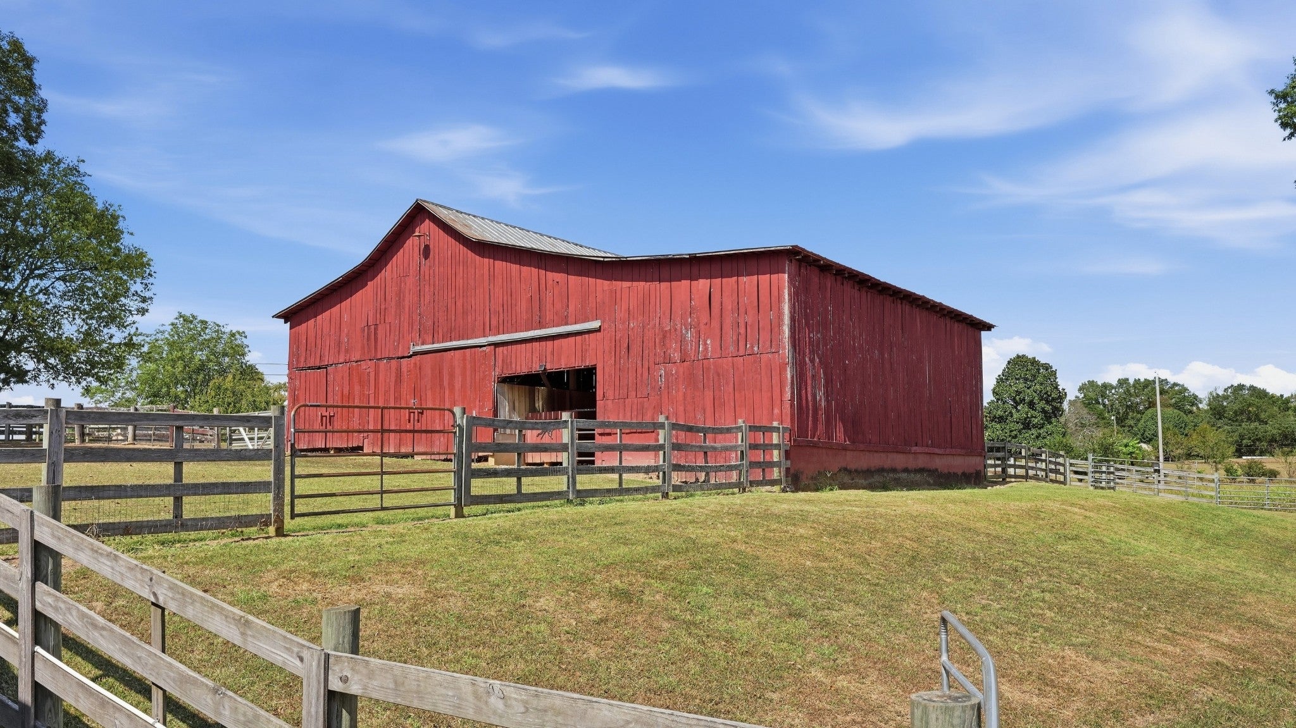
Enter an interest rate to see your estimated monthly payment.What if your next home wasn’t just a house, but an entire lifestyle? Welcome to 215 Gourdneck Hollow Road in Tullahoma! This beautifully maintained 3-bedroom, 3-bath home sits on 12.8 acres of rolling Tennessee countryside, offering privacy, usable land, abundant wildlife, and convenient access to Tim’s Ford Lake. A recent appraisal valued the property at $465,000, and it is being offered at the appraised value. The fenced property features a 40x56 horse barn, 2 horse corrals, 42x22 pole barn with 42x15 lean-to, 2 enclosed chicken coops with runs, a freshwater pond, electric and wooden fencing, and 2 garden areas with brand new raised beds. Established pear, fig, and persimmon trees attract deer, wild turkeys, birds, butterflies, and hummingbirds, while the acreage offers opportunities for hunting and enjoying wildlife. Inside, the spacious kitchen offers abundant cabinet space and storage, along with a sunroom/mudroom, wood deck, 2 wood burning fireplaces, approximately 800 sq. ft. of unfinished basement space, and a 21x26 attached 2 car garage with utility sink. The basement provides exceptional storage and flexible space, as well as a valuable enclosed area during severe weather & tornado shelter. Recent improvements include newer windows, new HVAC, and an updated primary bathroom. All appliances convey, including 2 refrigerators and a brand new washer and dryer. The sellers have meticulously cared for this property, including recently inspecting and pumping the septic system and replacing pipes, with documentation of improvements and maintenance preserved. Neighborhood lake access provides opportunities for fishing, kayaking, canoeing, and camping, while Blue Gill Grill & Marina and the boat ramp are approximately 5 minutes away. The area also has a fascinating history as the former town of Awalt, which was submerged when Tim’s Ford Lake was created. This rare 12.8-acre property offers the country lifestyle without sacrificing everyday convenience.
| 2 weeks ago | Status changed to Active Under Contract | |
| 2 weeks ago | Listing updated with changes from the MLS | |
| 3 weeks ago | Listing first seen on site |
Listings courtesy of Realtracs as distributed by MLS GRID

Based on information submitted to the MLS GRID as of 2026-10-29 01:21 AM UTC. All data is obtained from various sources and may not have been verified by broker or MLS GRID. Supplied Open House Information is subject to change without notice. All information should be independently reviewed and verified for accuracy. Properties may or may not be listed by the office/agent presenting the information.
The Digital Millennium Copyright Act of 1998, 17 U.S.C. § 512 (the “DMCA”) provides recourse for copyright owners who believe that material appearing on the Internet infringes their rights under U.S. copyright law. If you believe in good faith that any content or material made available in connection with our website or services infringes your copyright, you (or your agent) may send us a notice requesting that the content or material be removed, or access to it blocked. Notices must be sent in writing by email to DMCAnotice@MLSGrid.com.
The DMCA requires that your notice of alleged copyright infringement include the following information: (1) description of the copyrighted work that is the subject of claimed infringement; (2) description of the alleged infringing content and information sufficient to permit us to locate the content; (3) contact information for you, including your address, telephone number and email address; (4) a statement by you that you have a good faith belief that the content in the manner complained of is not authorized by the copyright owner, or its agent, or by the operation of any law; (5) a statement by you, signed under penalty of perjury, that the information in the notification is accurate and that you have the authority to enforce the copyrights that are claimed to be infringed; and (6) a physical or electronic signature of the copyright owner or a person authorized to act on the copyright owner’s behalf. Failure to include all of the above information may result in the delay of the processing of your complaint.
Each Keller Williams Realty office is independently owned and operated.