
1808B Branch StNashville, TN 37216
Mortgage Calculator
Monthly Payment (Est.)
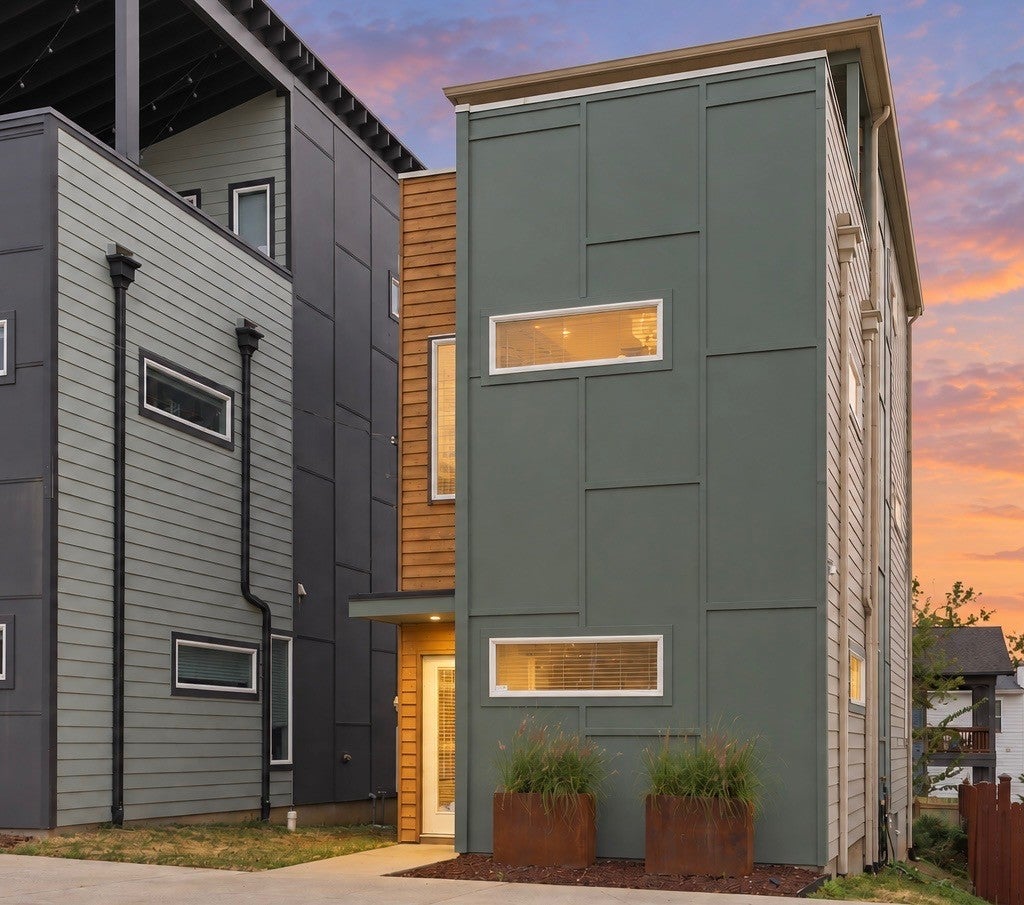
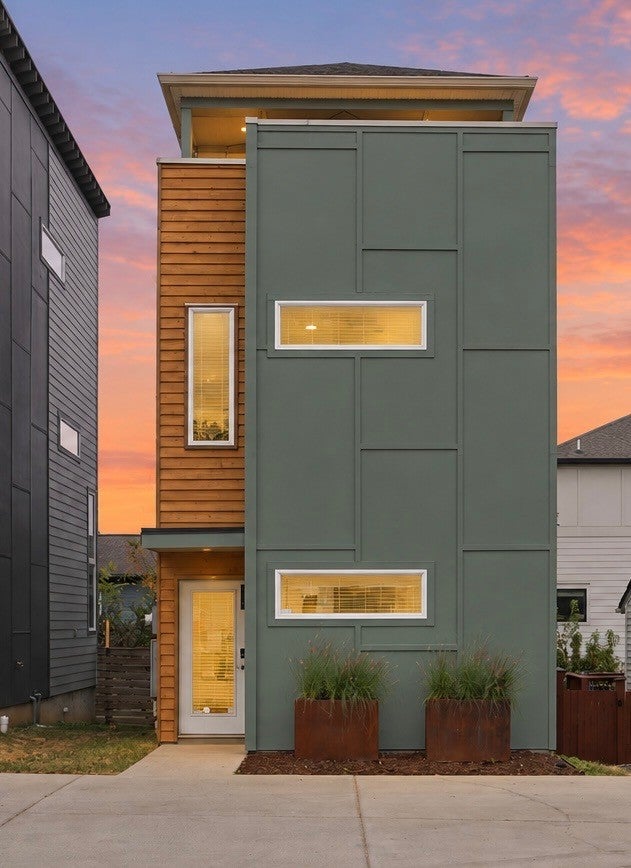
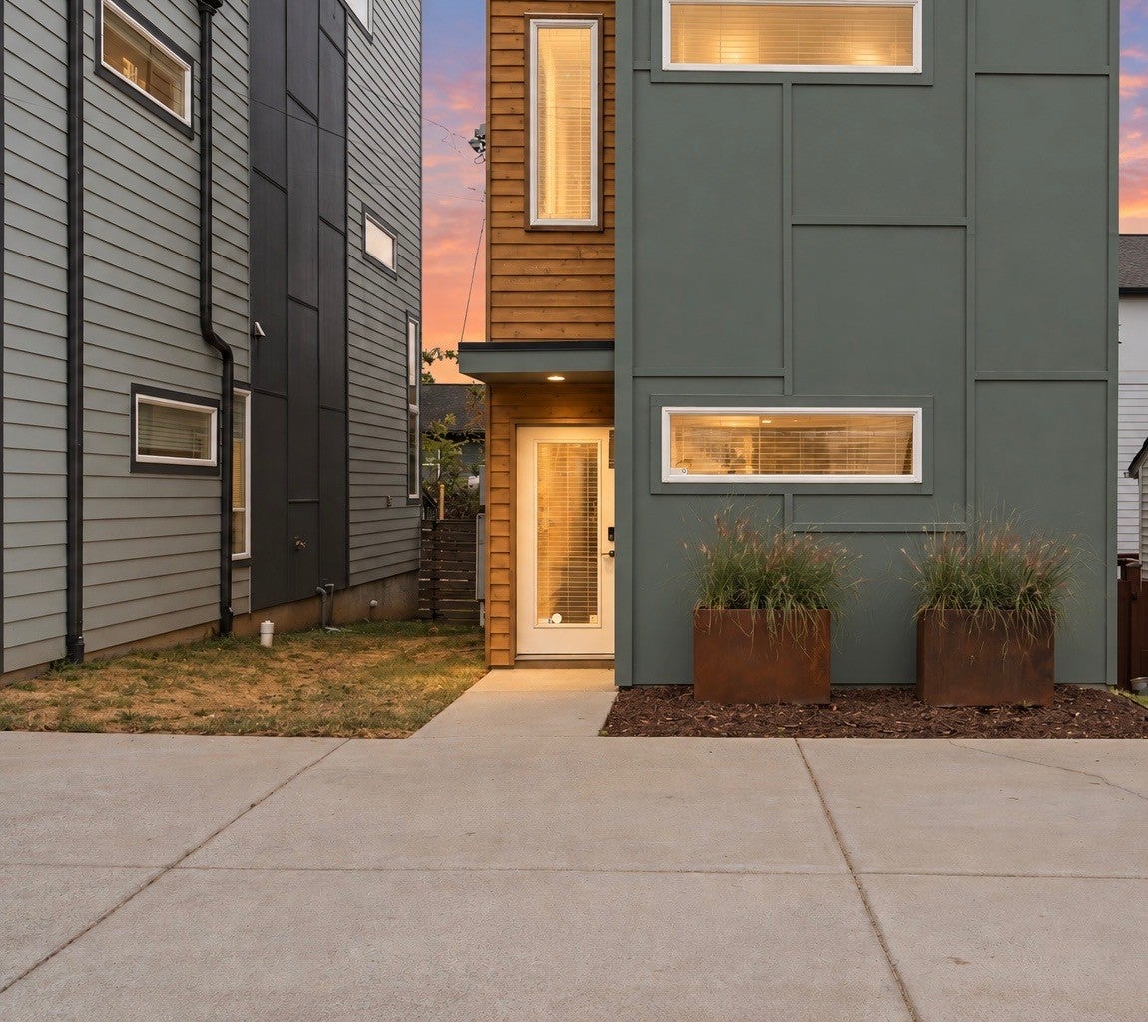
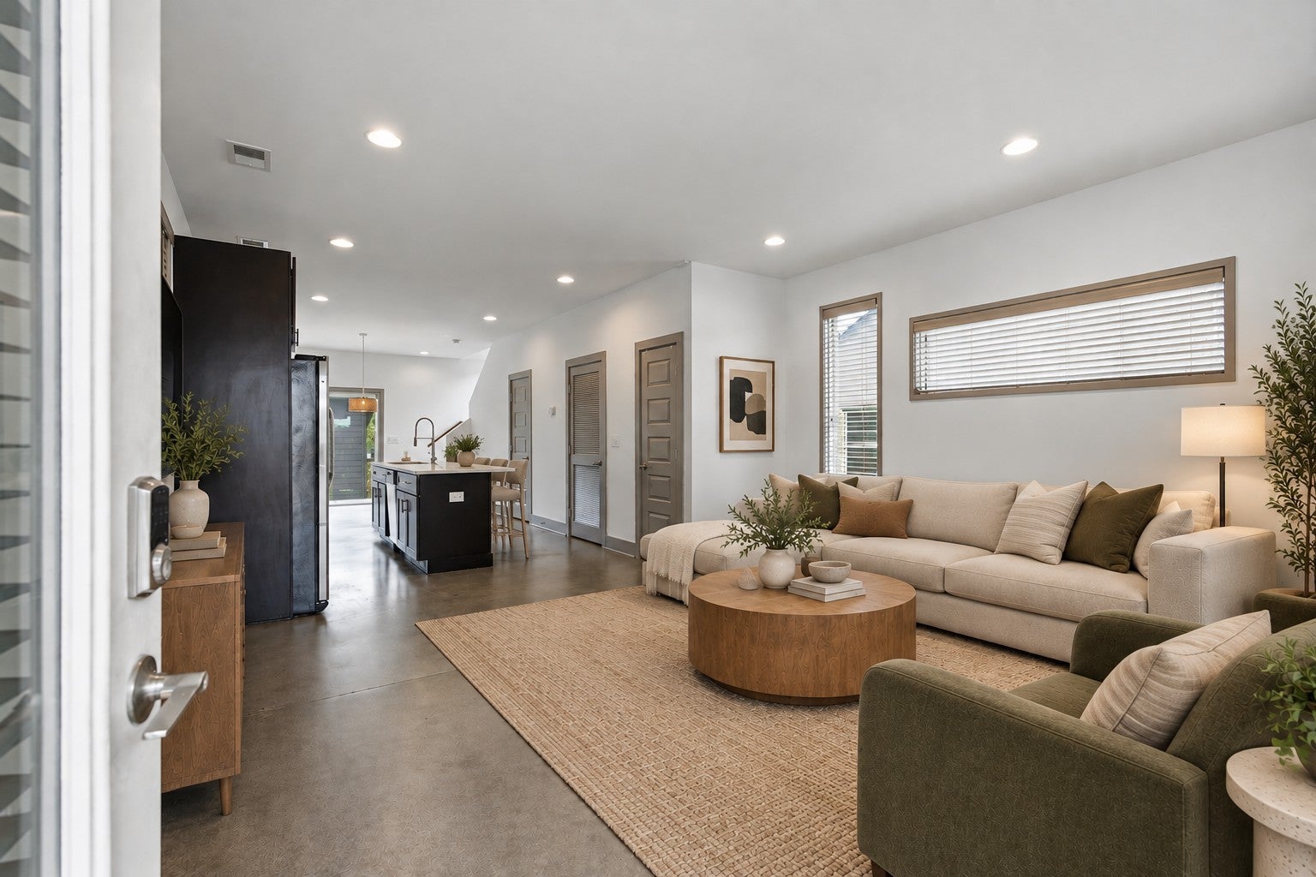
Enter an interest rate to see your estimated monthly payment.Seller to pay $10k towards a 2/1 rate buy down with an acceptable offer. Modern architecture, a private third-floor terrace, and an 8' x 14' storage building with potential to be finished into a dedicated home office make this Inglewood home stand out. Three bedrooms and 2.5 baths unfold across three thoughtfully designed levels, offering inviting gathering spaces and comfortable separation. Polished concrete floors give the main level a distinctive architectural feel, while the open living, kitchen, and dining areas create an effortless setting for entertaining. The kitchen centers around an oversized island with quartz countertops, a custom-tiled backsplash, stainless steel appliances, and pantry storage. A dedicated dining space and convenient powder bath complete the main floor. On the second level, warm wood flooring connects two spacious bedrooms and a full bath with a custom-tiled tub/shower. The entire third floor is your own private escape, pairing a primary suite, ensuite bath, and generous walk-in closet with an outdoor terrace that takes the experience beyond the bedroom. Start the day above it all with coffee in the fresh air, unwind at golden hour, or end the evening under the stars. This tucked-away indoor-outdoor retreat brings a memorable architectural feature and a little everyday luxury to life at home. The fully fenced backyard offers even more space to enjoy outside, with a paver patio ready for grilling, dining, and gathering. The storage building accommodates bikes, tools, and seasonal extras, with possibilities for a separate workspace. Dedicated off-street parking adds everyday convenience. Riverside Village favorites including Mitchell Delicatessen, Sho Pizza Bar, and Dose are moments away, with Shelby Park less than 10 minutes away and Downtown Nashville just 5.5 miles from home. Distinctive design and unexpected outdoor spaces meet a connected East Nashville location.
| 6 days ago | Status changed to Active Under Contract | |
| 6 days ago | Listing updated with changes from the MLS | |
| 3 weeks ago | Listing first seen on site |
Listings courtesy of Realtracs as distributed by MLS GRID

Based on information submitted to the MLS GRID as of 2026-10-24 03:21 PM UTC. All data is obtained from various sources and may not have been verified by broker or MLS GRID. Supplied Open House Information is subject to change without notice. All information should be independently reviewed and verified for accuracy. Properties may or may not be listed by the office/agent presenting the information.
The Digital Millennium Copyright Act of 1998, 17 U.S.C. § 512 (the “DMCA”) provides recourse for copyright owners who believe that material appearing on the Internet infringes their rights under U.S. copyright law. If you believe in good faith that any content or material made available in connection with our website or services infringes your copyright, you (or your agent) may send us a notice requesting that the content or material be removed, or access to it blocked. Notices must be sent in writing by email to DMCAnotice@MLSGrid.com.
The DMCA requires that your notice of alleged copyright infringement include the following information: (1) description of the copyrighted work that is the subject of claimed infringement; (2) description of the alleged infringing content and information sufficient to permit us to locate the content; (3) contact information for you, including your address, telephone number and email address; (4) a statement by you that you have a good faith belief that the content in the manner complained of is not authorized by the copyright owner, or its agent, or by the operation of any law; (5) a statement by you, signed under penalty of perjury, that the information in the notification is accurate and that you have the authority to enforce the copyrights that are claimed to be infringed; and (6) a physical or electronic signature of the copyright owner or a person authorized to act on the copyright owner’s behalf. Failure to include all of the above information may result in the delay of the processing of your complaint.
Each Keller Williams Realty office is independently owned and operated.