
1319 Covington DriveKnoxville, TN 37919
Mortgage Calculator
Monthly Payment (Est.)
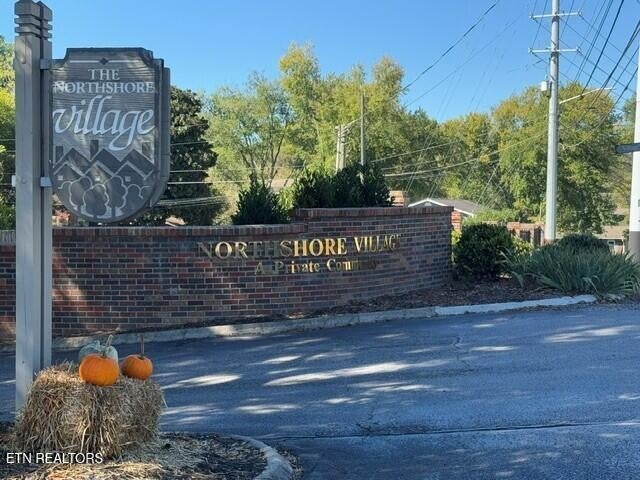
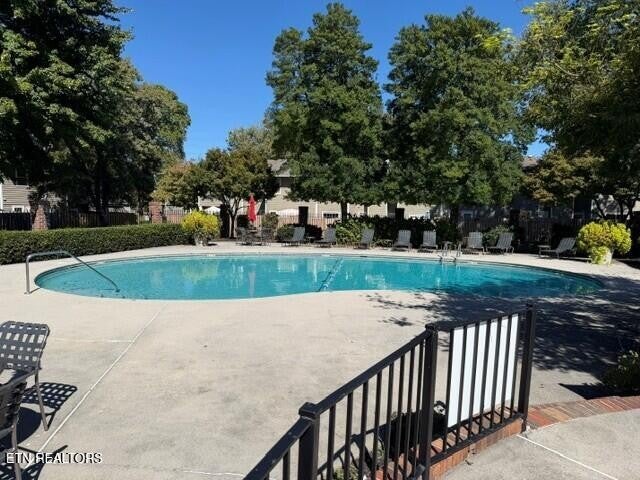
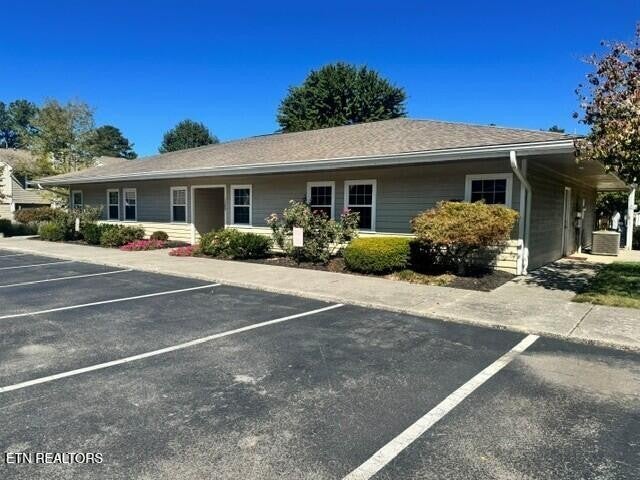
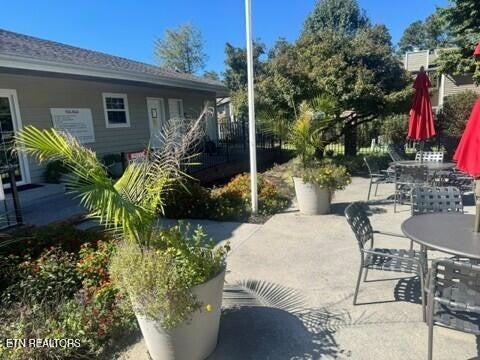
Enter an interest rate to see your estimated monthly payment.Looking for an opportunity to own a hidden gem in the heart of Rocky HIll? Look no further. This 3 bedroom, 2.5 bath end unit townhome doesn't come along very often. Step through the front door and walk down the hallway into the open concept living room, dining room and Kitchen with tons of cabinet and counter space. Upstairs you will find the master bedroom with a nook which could be used as a sitting area or office space. The bathroom area has two sinks and wall niches that provide extra storage. The laundry area is in the hallway and the washer and dryer will convey. Bedrooms #2 and #3 share the second full bath. Enjoy the fall evenings in the fully fenced private rear patio. With a clubhouse, exercise room, pool and tennis and just minutes away from shopping, schools, parks and the interstate, this is a home you truly don't want to miss! We have confirmed with the HOA that this unit can be used as a rental. It was continuously rented by the same tenant for 7 years prior to going on market.
| 3 weeks ago | Listing first seen on site | |
| 3 weeks ago | Listing updated with changes from the MLS |
Listings courtesy of Realtracs as distributed by MLS GRID

Based on information submitted to the MLS GRID as of 2026-10-26 11:46 PM UTC. All data is obtained from various sources and may not have been verified by broker or MLS GRID. Supplied Open House Information is subject to change without notice. All information should be independently reviewed and verified for accuracy. Properties may or may not be listed by the office/agent presenting the information.
The Digital Millennium Copyright Act of 1998, 17 U.S.C. § 512 (the “DMCA”) provides recourse for copyright owners who believe that material appearing on the Internet infringes their rights under U.S. copyright law. If you believe in good faith that any content or material made available in connection with our website or services infringes your copyright, you (or your agent) may send us a notice requesting that the content or material be removed, or access to it blocked. Notices must be sent in writing by email to DMCAnotice@MLSGrid.com.
The DMCA requires that your notice of alleged copyright infringement include the following information: (1) description of the copyrighted work that is the subject of claimed infringement; (2) description of the alleged infringing content and information sufficient to permit us to locate the content; (3) contact information for you, including your address, telephone number and email address; (4) a statement by you that you have a good faith belief that the content in the manner complained of is not authorized by the copyright owner, or its agent, or by the operation of any law; (5) a statement by you, signed under penalty of perjury, that the information in the notification is accurate and that you have the authority to enforce the copyrights that are claimed to be infringed; and (6) a physical or electronic signature of the copyright owner or a person authorized to act on the copyright owner’s behalf. Failure to include all of the above information may result in the delay of the processing of your complaint.
Each Keller Williams Realty office is independently owned and operated.