
113 Waters Edge LnHendersonville, TN 37075
Mortgage Calculator
Monthly Payment (Est.)
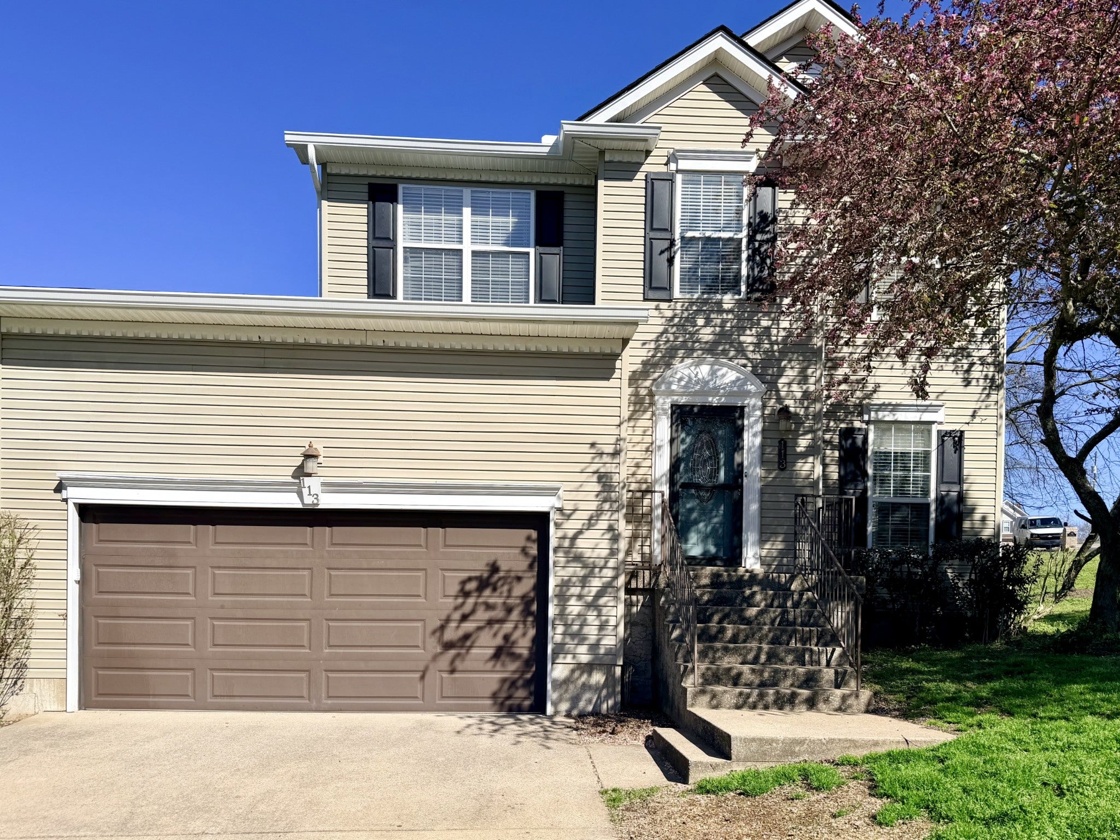
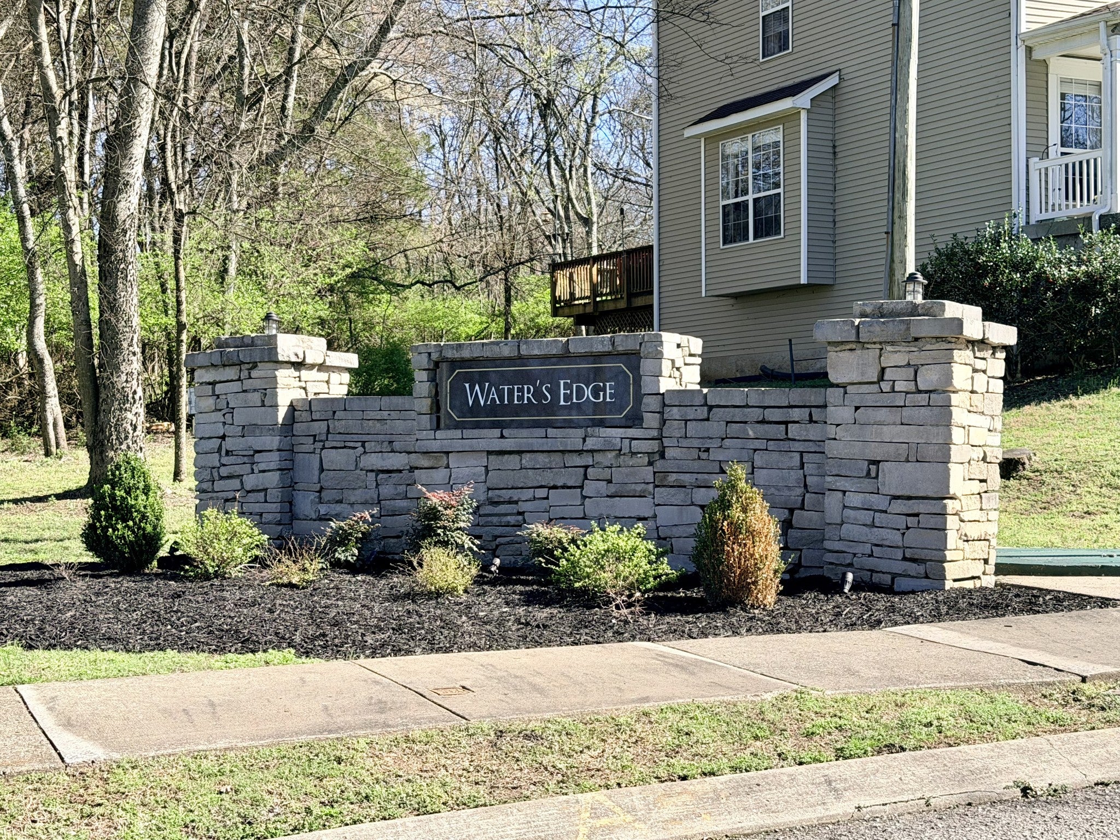
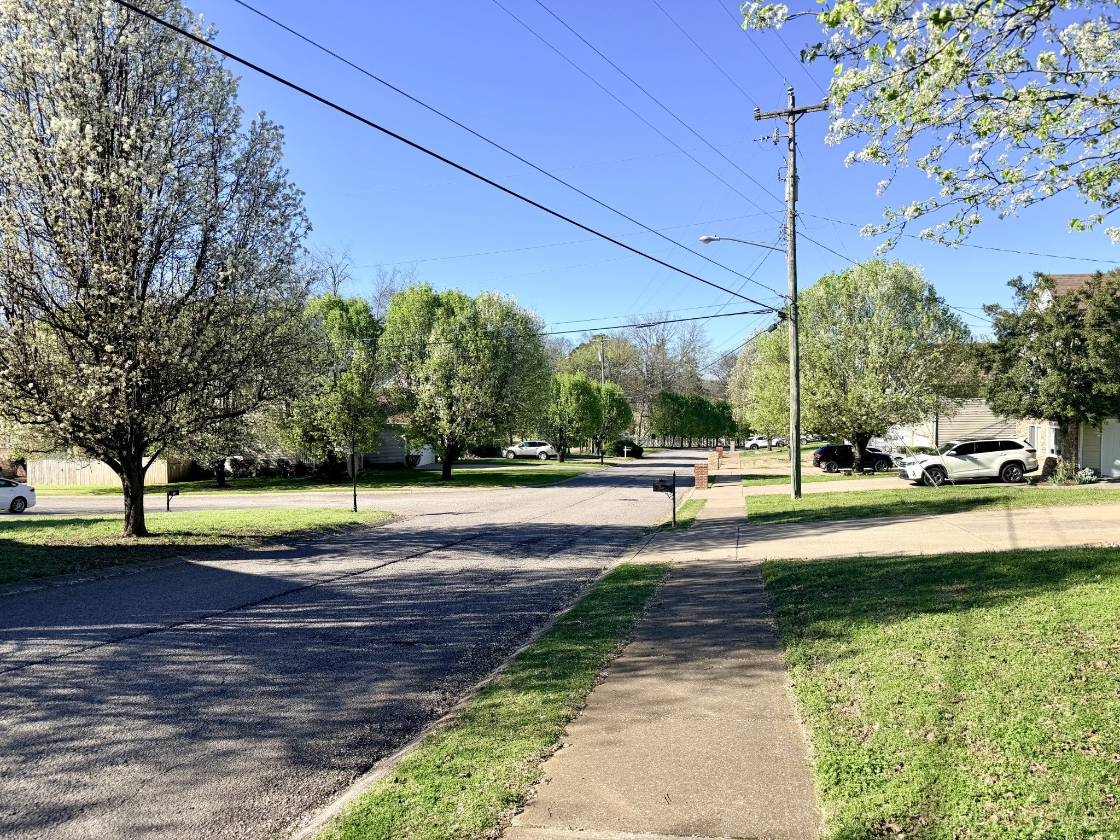
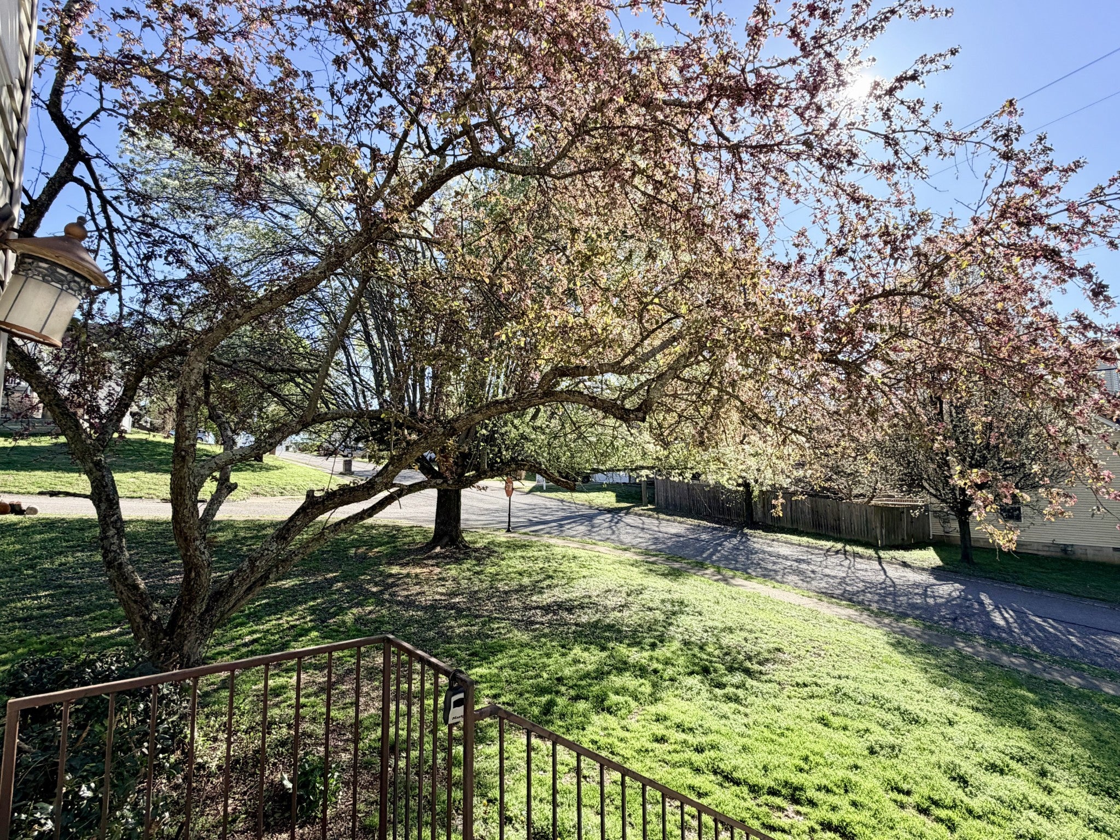
Enter an interest rate to see your estimated monthly payment.Newly painted and move-in ready! Including a fresh coat on the multi-tiered deck with a great view & minutes to the lake. Nestled on the peninsula off Sanders Ferry Rd, the Waters Edge subdivision greets you with flowering dogwoods & the sense of a family community. The living room is full of natural light with lots of windows and features a gas fireplace and fan/light with remote. It leads to an open dining room and to a renovated kitchen with durable granite counters, a large island, ample cabinetry including a pantry. Just off the breakfast area is the half bath and a door leading to the two-car garage. A big bonus is the☀️ sunroom overlooking the backyard with full length windows around the corner of the house. Upstairs leads to a full bath, two extra bedrooms and the spacious primary suite. Lots of light here too with the perfect spot for a reading nook or desk. The ensuite has a walk-in closet with custom shelving in addition to a linen closet, dual vanities, a walk-in shower, and a soaker tub under a window offering both light and privacy. Minutes to schools dining, shopping, groceries, pharmacies & Old Hickory Lake! Just a ~15 min. walk to Sanders Ferry Park and a ~30 min drive to Nashville. A separate application is required for each adult 18+. A non-refundable background & credit check fee of ~$40 will be applied once the property owner pre-approves your initial application. Background & credit check required for all applicants age 18+. Tenant pays all utilities. Owner pays HOA. Owner responsible for appliances. Pets allowed on an individual basis with a $350 non-refundable pet deposit. Text 615-289-0731 or email candace@c3casa.com to request a showing or an application.
| 3 weeks ago | Listing first seen on site | |
| 3 weeks ago | Listing updated with changes from the MLS |
Listings courtesy of Realtracs as distributed by MLS GRID

Based on information submitted to the MLS GRID as of 2026-10-26 06:38 AM UTC. All data is obtained from various sources and may not have been verified by broker or MLS GRID. Supplied Open House Information is subject to change without notice. All information should be independently reviewed and verified for accuracy. Properties may or may not be listed by the office/agent presenting the information.
The Digital Millennium Copyright Act of 1998, 17 U.S.C. § 512 (the “DMCA”) provides recourse for copyright owners who believe that material appearing on the Internet infringes their rights under U.S. copyright law. If you believe in good faith that any content or material made available in connection with our website or services infringes your copyright, you (or your agent) may send us a notice requesting that the content or material be removed, or access to it blocked. Notices must be sent in writing by email to DMCAnotice@MLSGrid.com.
The DMCA requires that your notice of alleged copyright infringement include the following information: (1) description of the copyrighted work that is the subject of claimed infringement; (2) description of the alleged infringing content and information sufficient to permit us to locate the content; (3) contact information for you, including your address, telephone number and email address; (4) a statement by you that you have a good faith belief that the content in the manner complained of is not authorized by the copyright owner, or its agent, or by the operation of any law; (5) a statement by you, signed under penalty of perjury, that the information in the notification is accurate and that you have the authority to enforce the copyrights that are claimed to be infringed; and (6) a physical or electronic signature of the copyright owner or a person authorized to act on the copyright owner’s behalf. Failure to include all of the above information may result in the delay of the processing of your complaint.
Each Keller Williams Realty office is independently owned and operated.