
1116 Piney RdCypress Inn, TN 38452
Mortgage Calculator
Monthly Payment (Est.)
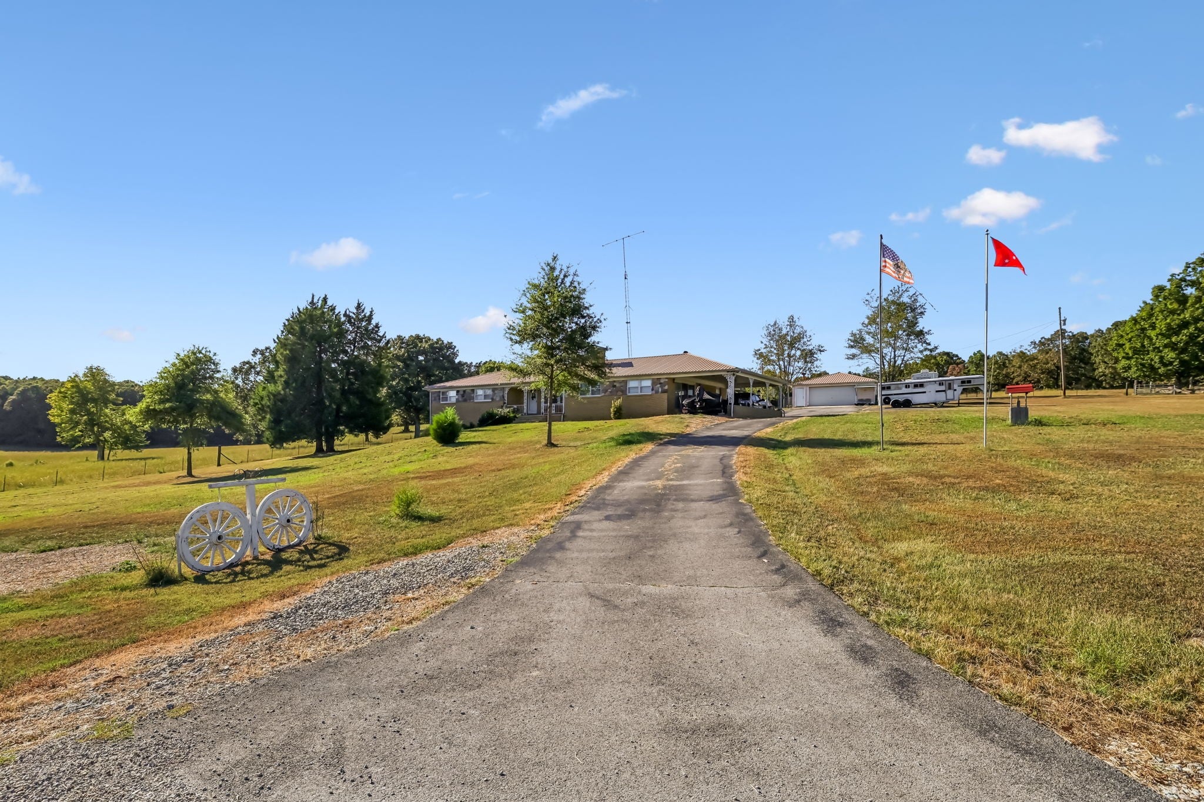
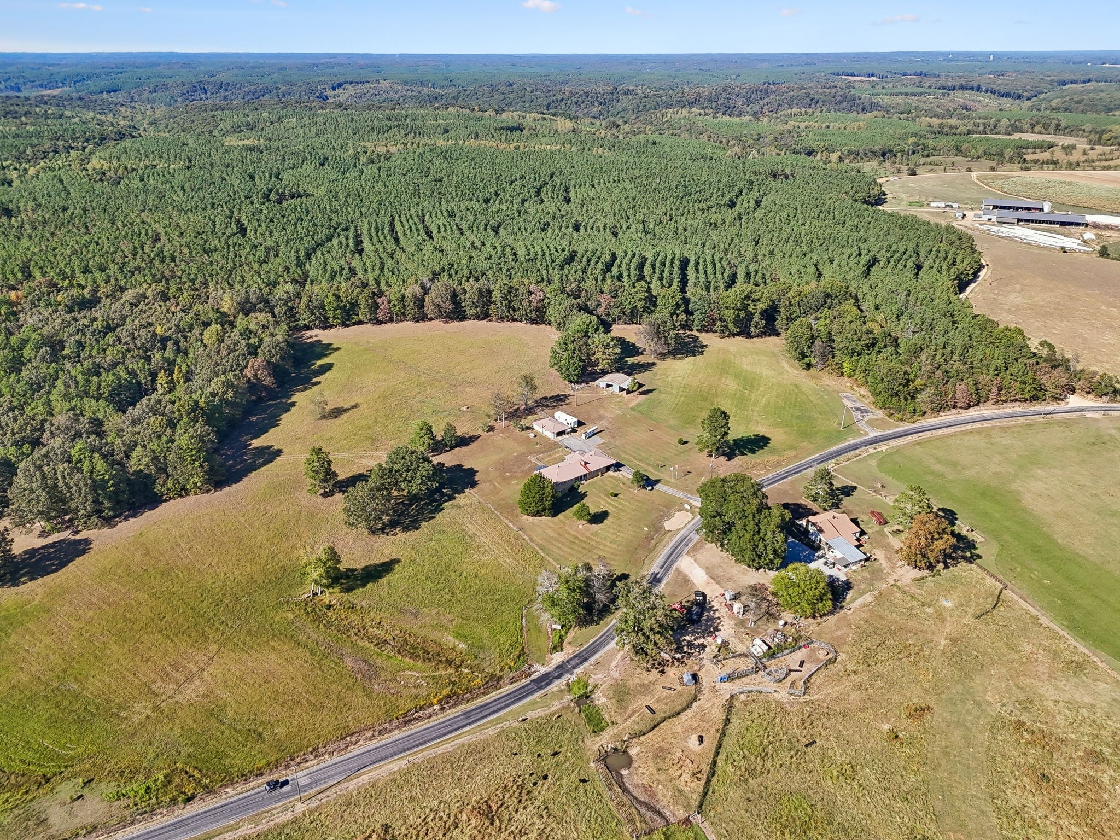
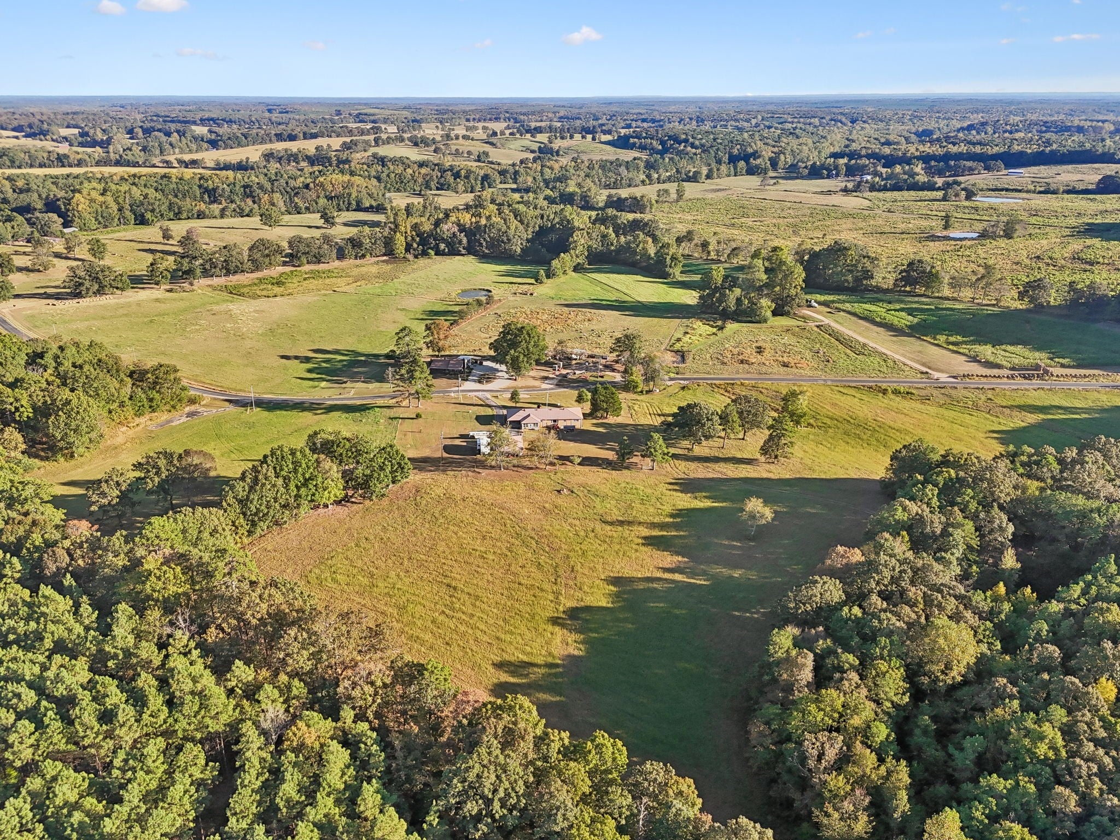
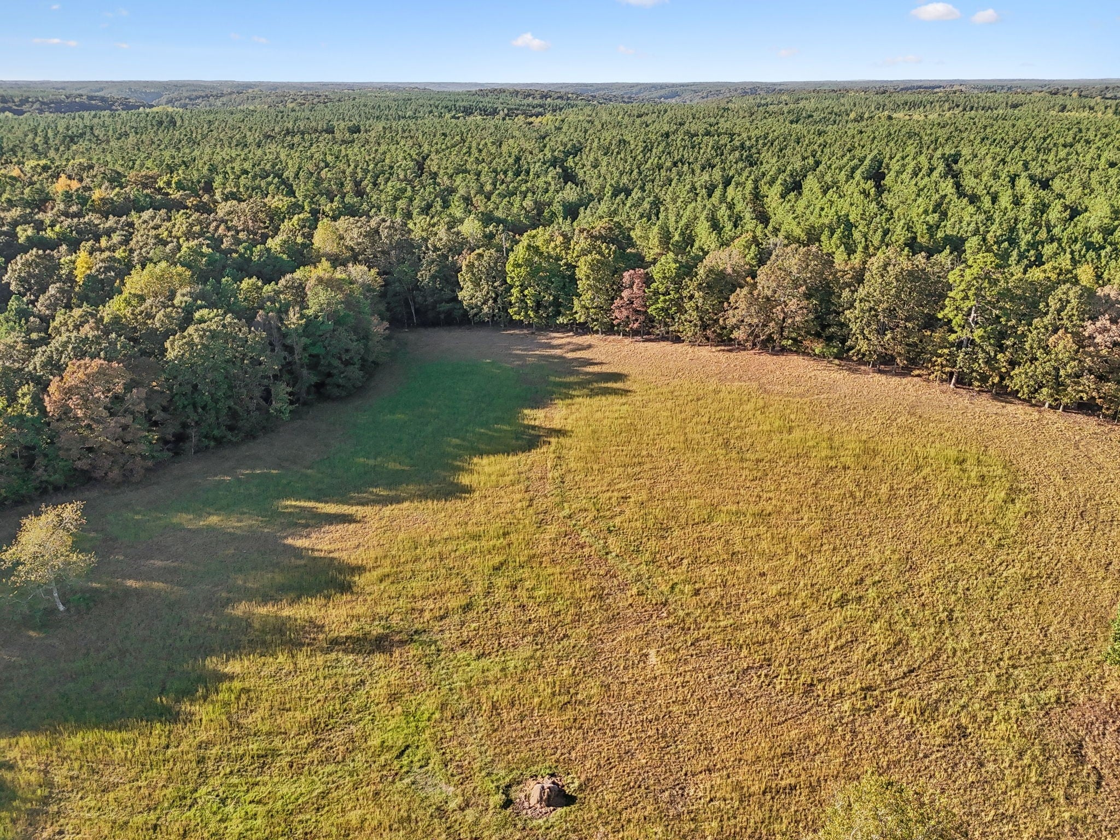
Enter an interest rate to see your estimated monthly payment.Dream of owning your own private retreat directly off the Natchez Trace? This exceptional 44+ acre estate offers a unique combination of privacy, usable land, natural beauty & multiple living spaces—perfect for a working farm, ranch, horse property, or peaceful country getaway. The property features fenced pastures and mature hardwoods, with trails winding around the perimeter and leading to a pristine, spring-fed, stocked private pond. A natural spring, hay fields, five fruit trees (pear, apple, and peach), & abundant open acreage. Spacious home with 5,300+ sq ft & 2 full living quarters. The home was originally custom built using 2x6 pressure-treated lumber and offers an incredible amount of space and flexibility. The main level includes: 3 bedrooms, 3 full bathrooms, living room, dining room, den, huge kitchen designed for entertaining, rear sunroom overlooking the property, & 2 wood-burning fireplaces, which will remain with the home. The walk-out basement provides a complete second living area, featuring 2 bedrooms, full kitchen, full bathroom, living room, dining room, office, laundry room, extensive pantry, recreation area. With two full living quarters, the home offers exceptional flexibility for extended family, guests, multi-generational living, or a separate private space. Outdoor amenities make this property especially versatile. 44+ acres of fenced pasture and woods. Large barn located on the first fenced pasture to the right of the home. Detached workshop/garage with 220-volt electricity. Large kennel area behind the workshop/garage. Paved RV pad with electric and septic. 4 septic tanks, 3 wells with switching panel, main well located inside the basement laundry room. Propane tank remains with the property. Spring-fed stocked pond. Natural spring. Hay fields. Perfect for horses, livestock, hunting, farming. Bring your vision and make this one-of-a-kind estate your own. Properties with access to Natchez Trace are rare! Smoker friendly home. Sold as-is.
| 3 weeks ago | Listing first seen on site | |
| 3 weeks ago | Listing updated with changes from the MLS |
Listings courtesy of Realtracs as distributed by MLS GRID

Based on information submitted to the MLS GRID as of 2026-10-23 08:17 PM UTC. All data is obtained from various sources and may not have been verified by broker or MLS GRID. Supplied Open House Information is subject to change without notice. All information should be independently reviewed and verified for accuracy. Properties may or may not be listed by the office/agent presenting the information.
The Digital Millennium Copyright Act of 1998, 17 U.S.C. § 512 (the “DMCA”) provides recourse for copyright owners who believe that material appearing on the Internet infringes their rights under U.S. copyright law. If you believe in good faith that any content or material made available in connection with our website or services infringes your copyright, you (or your agent) may send us a notice requesting that the content or material be removed, or access to it blocked. Notices must be sent in writing by email to DMCAnotice@MLSGrid.com.
The DMCA requires that your notice of alleged copyright infringement include the following information: (1) description of the copyrighted work that is the subject of claimed infringement; (2) description of the alleged infringing content and information sufficient to permit us to locate the content; (3) contact information for you, including your address, telephone number and email address; (4) a statement by you that you have a good faith belief that the content in the manner complained of is not authorized by the copyright owner, or its agent, or by the operation of any law; (5) a statement by you, signed under penalty of perjury, that the information in the notification is accurate and that you have the authority to enforce the copyrights that are claimed to be infringed; and (6) a physical or electronic signature of the copyright owner or a person authorized to act on the copyright owner’s behalf. Failure to include all of the above information may result in the delay of the processing of your complaint.
Each Keller Williams Realty office is independently owned and operated.