
837 Ava LnMount Juliet, TN 37122
Mortgage Calculator
Monthly Payment (Est.)
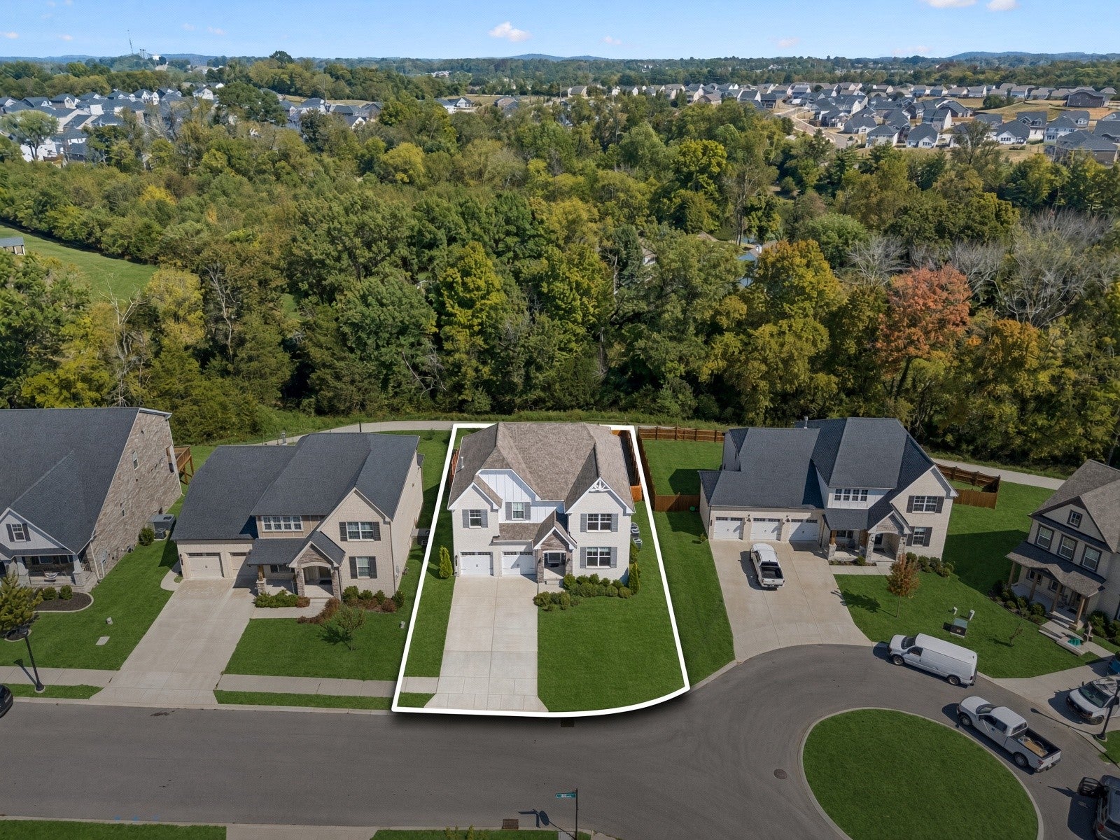
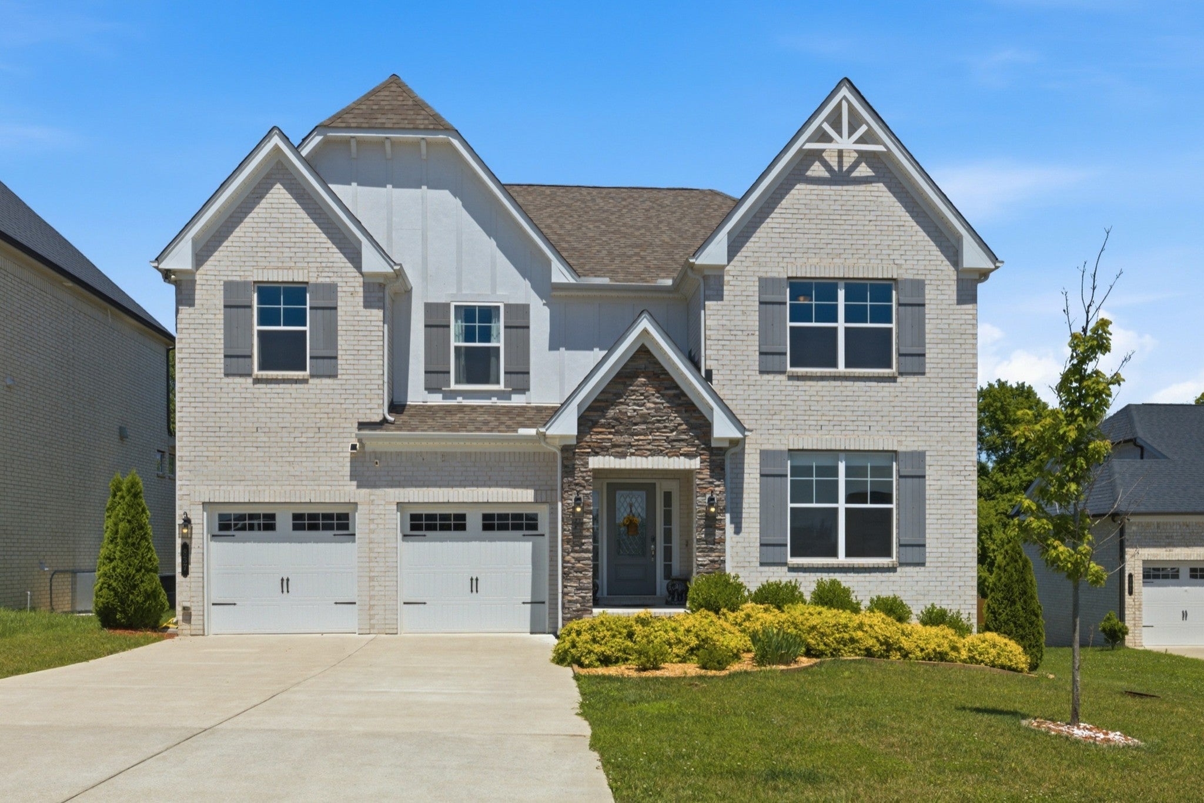
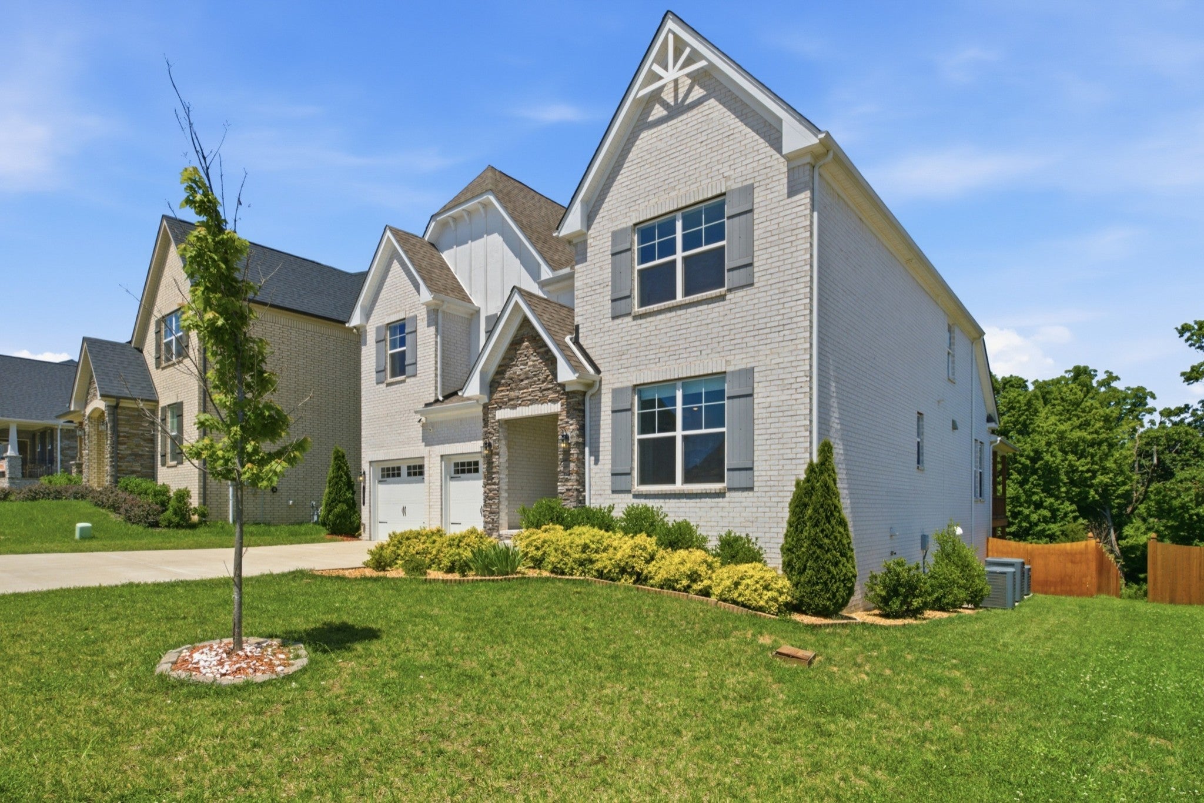
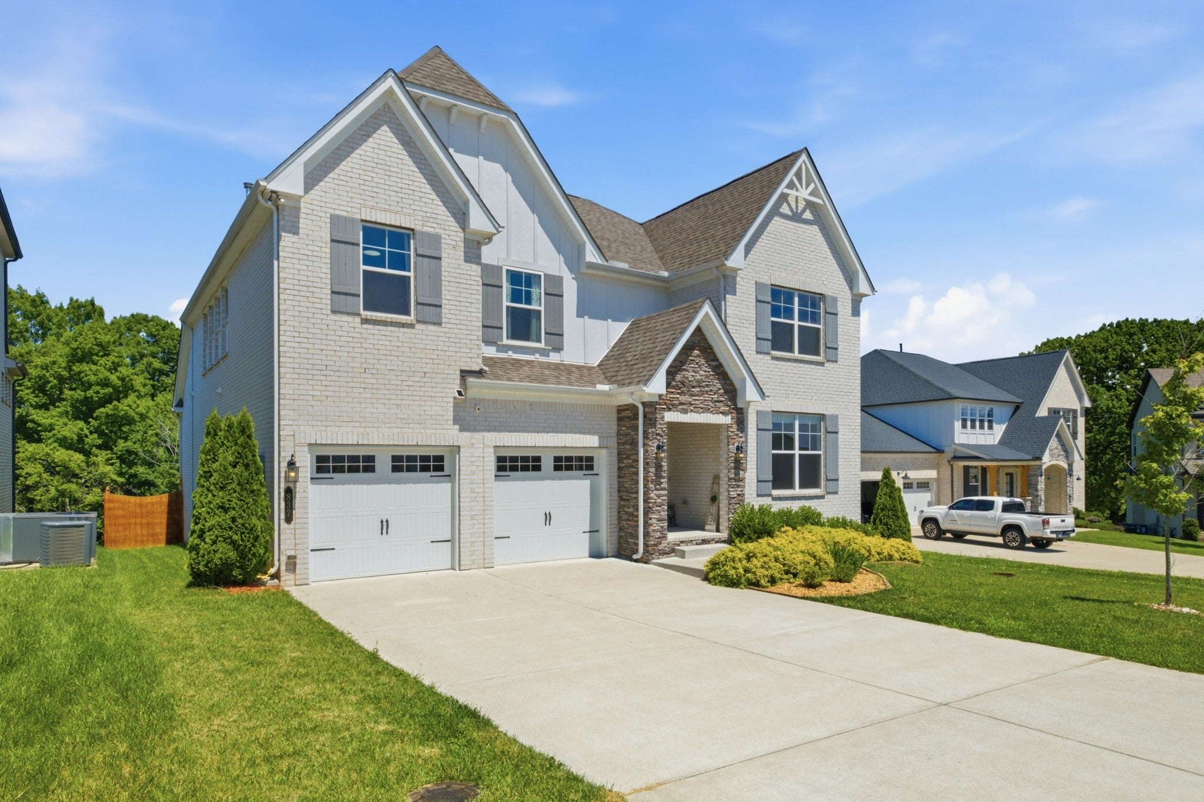
Enter an interest rate to see your estimated monthly payment.Lender Cary Ann with CMG providing $8,000 towards Buyer closing costs. Most beautiful & valuable home on one of Baird Farms’ most private lots—no homes behind you, only tree-lined green space and a walking trail & FULLY FENCED for privacy.. ✨ 837 Ava Lane is a new home refined beyond the original plan: 5 bedrooms, 3.5 baths, more than 3,800 square feet finished, plus approximately 1,000 square feet of unfinished lower level reserved for whatever you choose next. ☀️ Light is the first impression. Additional windows were added to the floor plan, so the main level reads as open, calm, and considered—🔥 family room with fireplace, 💻 a dedicated office, 🍽️ formal dining, and a generous kitchen with the cabinet and counter space required for real entertaining. The breakfast nook looks onto the covered deck and the quiet green beyond. Mornings here feel unhurried. Evenings do not look into another backyard. 👑 The main-level primary suite is the layout discerning buyers wait for: privacy without stairs, convenience without compromise. ⬆️ Upstairs, secondary bedrooms are generously scaled with oversized closets; a large bonus room is ready as a media salon, fitness room, or second living space. ⬇️ What sets this home apart in Baird Farms is the lower level. Finished space already supports multigenerational living, guests, or recreation. The unfinished thousand square feet is not leftover storage—it is future: 🎬 screening room, 🍷 wine cellar, 🎨 atelier, 🏋️ gym, or expanded living. Few homes in this community offer that kind of uncommitted volume. 🌿 Outside, the covered deck and patio sit against a park-like rear lot. 🏊 Baird Farms offers outstanding community amenities including a pool, playground, and walking trails, while being conveniently located near Providence Marketplace, Long Hunter State Park, top-rated schools. etc 🔑 Zillow virtual through - https://www.zillow.com/view-imx/03f228f0-0bf5-496d-a4f9-f4fa0ece9d8f?setAttribution=mls&wl=tr
| 5 days ago | Status changed to Active | |
| 5 days ago | Listing updated with changes from the MLS | |
| 6 days ago | Price changed to $799,900 | |
| 3 weeks ago | Listing first seen on site |
Listings courtesy of Realtracs as distributed by MLS GRID

Based on information submitted to the MLS GRID as of 2026-10-21 08:48 PM UTC. All data is obtained from various sources and may not have been verified by broker or MLS GRID. Supplied Open House Information is subject to change without notice. All information should be independently reviewed and verified for accuracy. Properties may or may not be listed by the office/agent presenting the information.
The Digital Millennium Copyright Act of 1998, 17 U.S.C. § 512 (the “DMCA”) provides recourse for copyright owners who believe that material appearing on the Internet infringes their rights under U.S. copyright law. If you believe in good faith that any content or material made available in connection with our website or services infringes your copyright, you (or your agent) may send us a notice requesting that the content or material be removed, or access to it blocked. Notices must be sent in writing by email to DMCAnotice@MLSGrid.com.
The DMCA requires that your notice of alleged copyright infringement include the following information: (1) description of the copyrighted work that is the subject of claimed infringement; (2) description of the alleged infringing content and information sufficient to permit us to locate the content; (3) contact information for you, including your address, telephone number and email address; (4) a statement by you that you have a good faith belief that the content in the manner complained of is not authorized by the copyright owner, or its agent, or by the operation of any law; (5) a statement by you, signed under penalty of perjury, that the information in the notification is accurate and that you have the authority to enforce the copyrights that are claimed to be infringed; and (6) a physical or electronic signature of the copyright owner or a person authorized to act on the copyright owner’s behalf. Failure to include all of the above information may result in the delay of the processing of your complaint.
Each Keller Williams Realty office is independently owned and operated.