
1004 Caballo TrlGallatin, TN 37066
Mortgage Calculator
Monthly Payment (Est.)
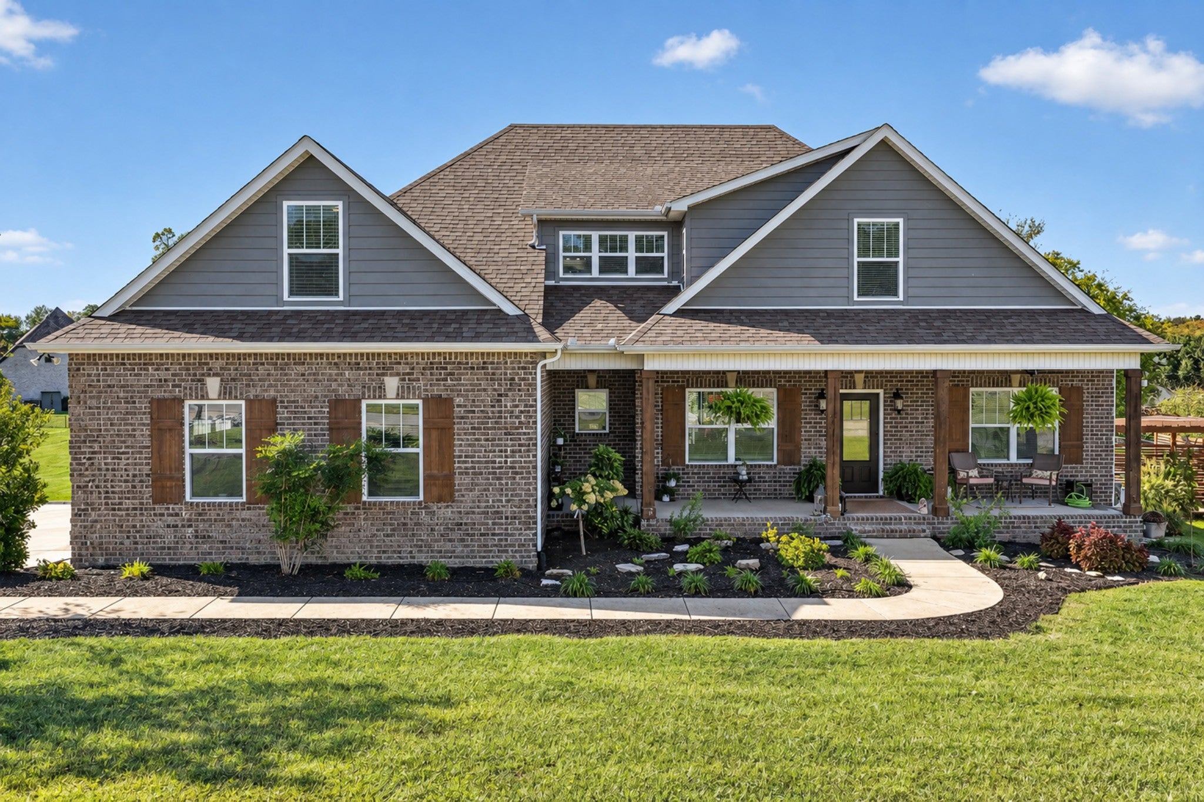
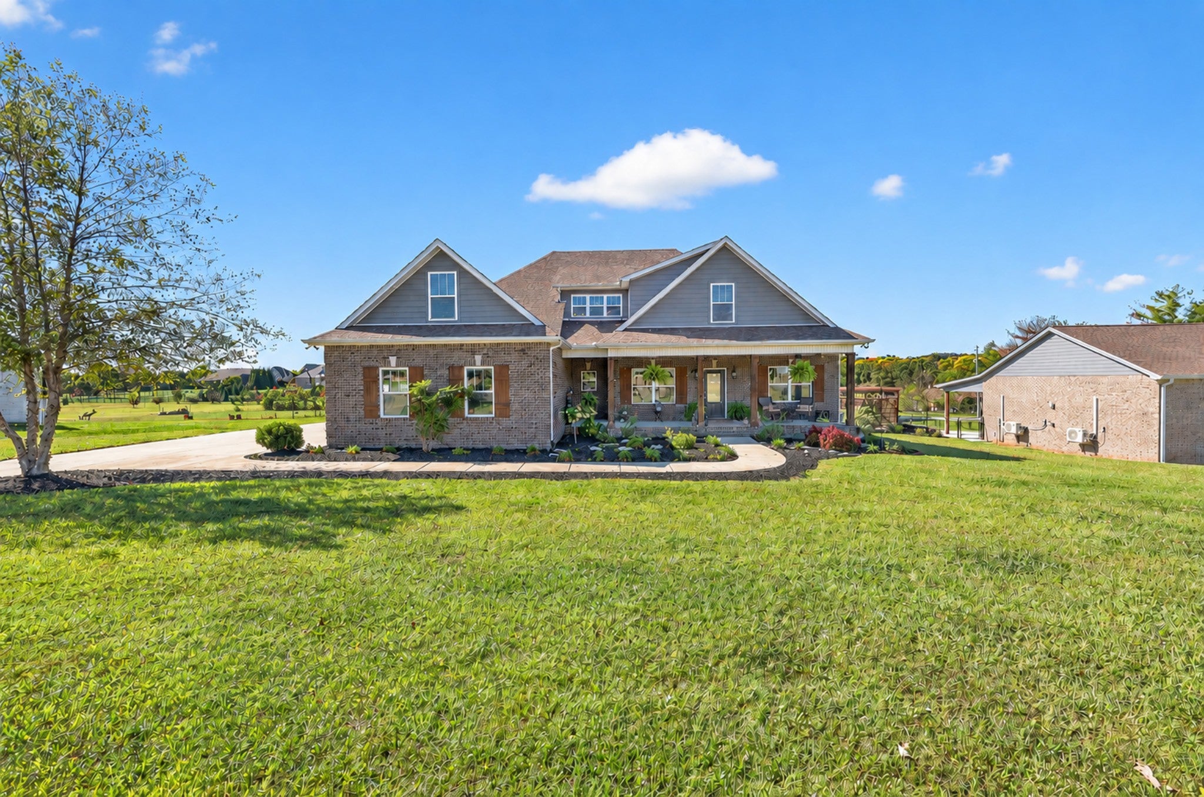
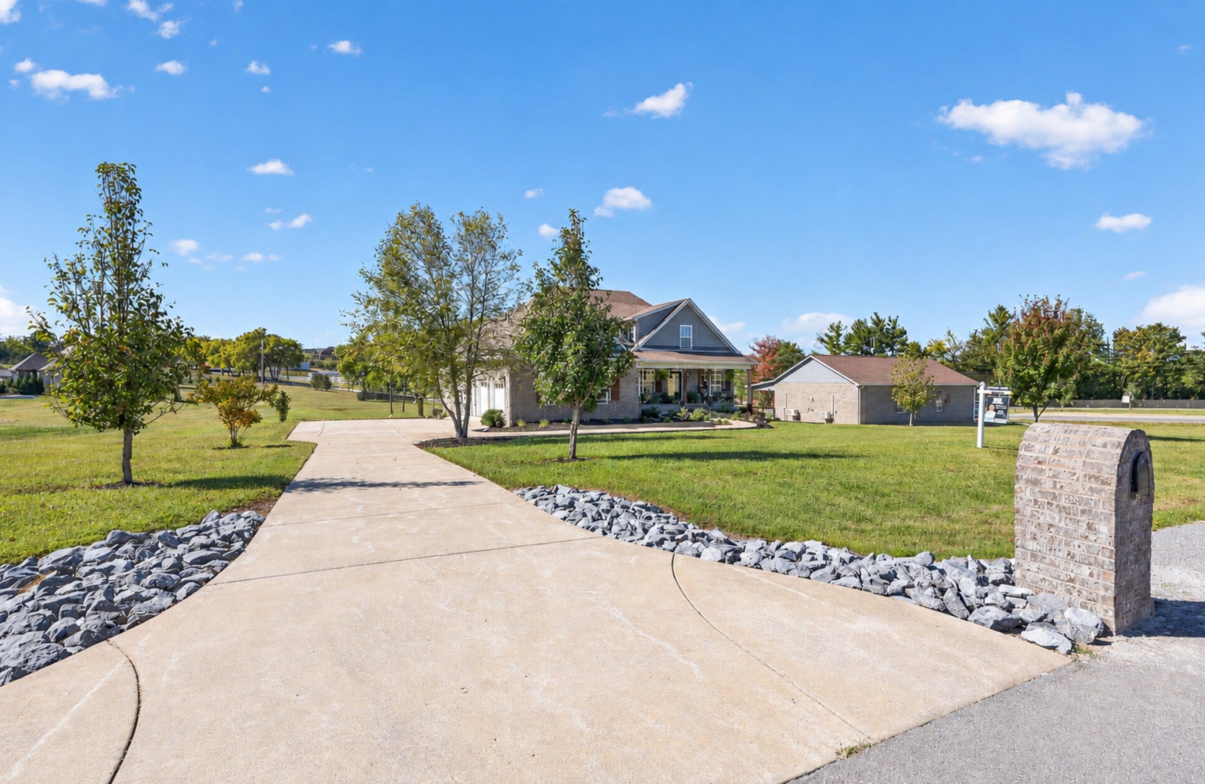
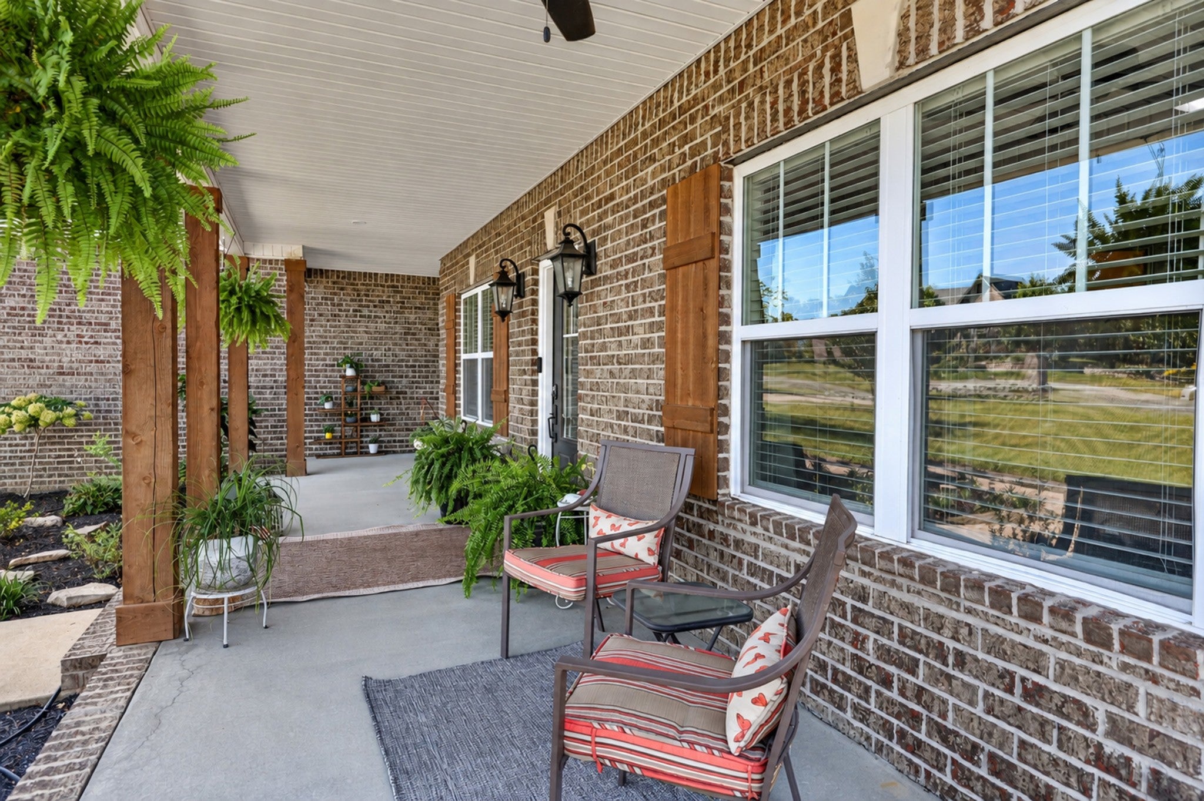
Enter an interest rate to see your estimated monthly payment.Car enthusiasts, hobbyists & workshop lovers—this one is for you!! Situated on 1.64 beautifully landscaped acres, this gorgeous home features a phenomenal 30x50 custom brick detached garage/workshop built in 2025. Heated & cooled and foam insulated, the approximately 1,500 sq. ft. shop offers water, extensive electrical, an FM9SL scissor lift, 40-amp Level 2 EV charger, dedicated concrete driveway, separate street access and a 12' covered lean-to/patio area. Designed to complement the home, this purpose-built space is ideal for vehicles, hobbies, projects, storage and more. The home offers an open floor plan with tall ceilings, hardwood floors, modern finishes and spacious rooms filled with natural light. The living room is anchored by a beautiful floor-to-ceiling stone gas fireplace with built-ins on both sides, creating a warm and inviting gathering space. Additional room on the 2nd floor perfect for a 4th bedroom, media room, etc. The outdoor living is equally impressive! Enjoy a fenced backyard and beautiful 38x20 in-ground saltwater pool with steel wall and vinyl liner, expansive patio area perfect for entertaining, covered back and front porches. Recent pool upgrades include a new cover and automatic cleaning robot. In 2025 a 26kW Generac whole-house generator was installed providing added peace of mind, plus a whole-house water conditioner and softener with reverse-osmosis system. (Items to convey with the home: Murphy bed and basket shelves in front bedroom, all TV's including the TV in the shop EXCEPT, the one in the man cave (bonus room). In attached garage workbench & shelving stays. In detached garage (mounted) pressure washer and shelving that's attached stays.)
| 5 days ago | Status changed to Pending | |
| 5 days ago | Listing updated with changes from the MLS | |
| 3 weeks ago | Listing first seen on site |
Listings courtesy of Realtracs as distributed by MLS GRID

Based on information submitted to the MLS GRID as of 2026-10-21 08:43 PM UTC. All data is obtained from various sources and may not have been verified by broker or MLS GRID. Supplied Open House Information is subject to change without notice. All information should be independently reviewed and verified for accuracy. Properties may or may not be listed by the office/agent presenting the information.
The Digital Millennium Copyright Act of 1998, 17 U.S.C. § 512 (the “DMCA”) provides recourse for copyright owners who believe that material appearing on the Internet infringes their rights under U.S. copyright law. If you believe in good faith that any content or material made available in connection with our website or services infringes your copyright, you (or your agent) may send us a notice requesting that the content or material be removed, or access to it blocked. Notices must be sent in writing by email to DMCAnotice@MLSGrid.com.
The DMCA requires that your notice of alleged copyright infringement include the following information: (1) description of the copyrighted work that is the subject of claimed infringement; (2) description of the alleged infringing content and information sufficient to permit us to locate the content; (3) contact information for you, including your address, telephone number and email address; (4) a statement by you that you have a good faith belief that the content in the manner complained of is not authorized by the copyright owner, or its agent, or by the operation of any law; (5) a statement by you, signed under penalty of perjury, that the information in the notification is accurate and that you have the authority to enforce the copyrights that are claimed to be infringed; and (6) a physical or electronic signature of the copyright owner or a person authorized to act on the copyright owner’s behalf. Failure to include all of the above information may result in the delay of the processing of your complaint.
Each Keller Williams Realty office is independently owned and operated.