
559 Heather HtsBradyville, TN 37026
Mortgage Calculator
Monthly Payment (Est.)
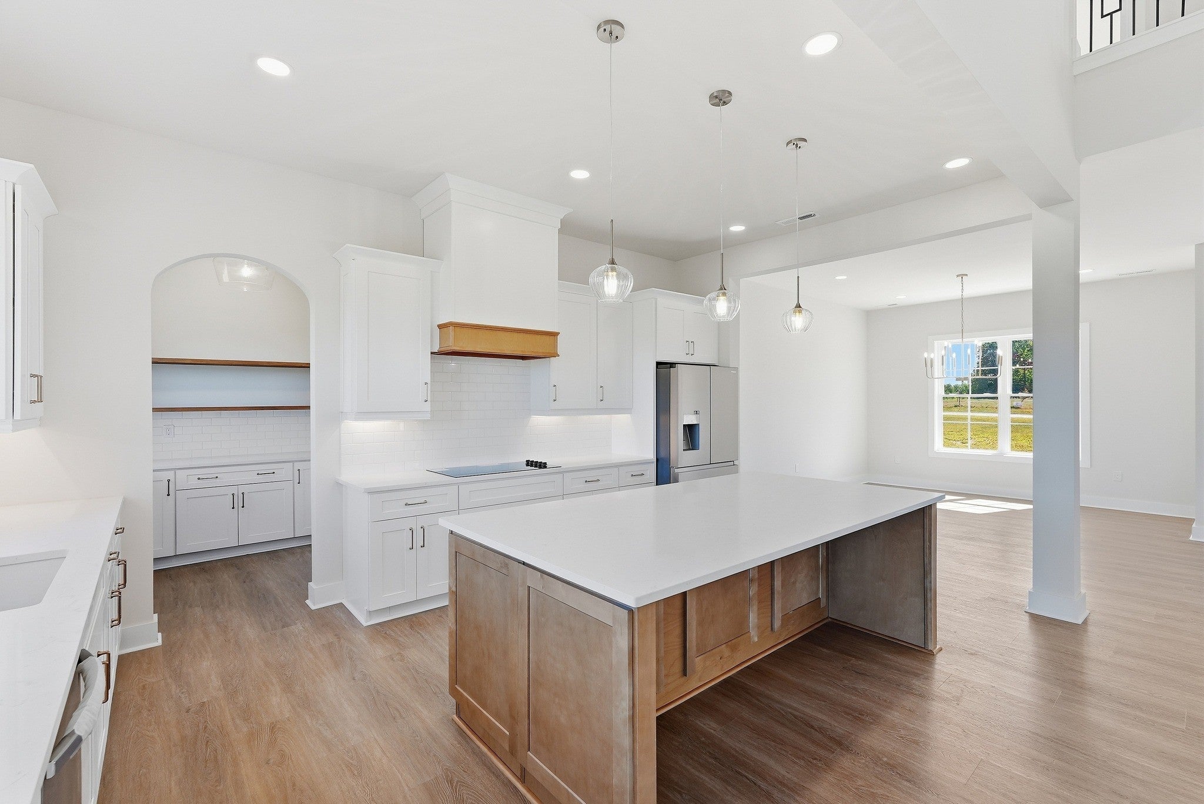
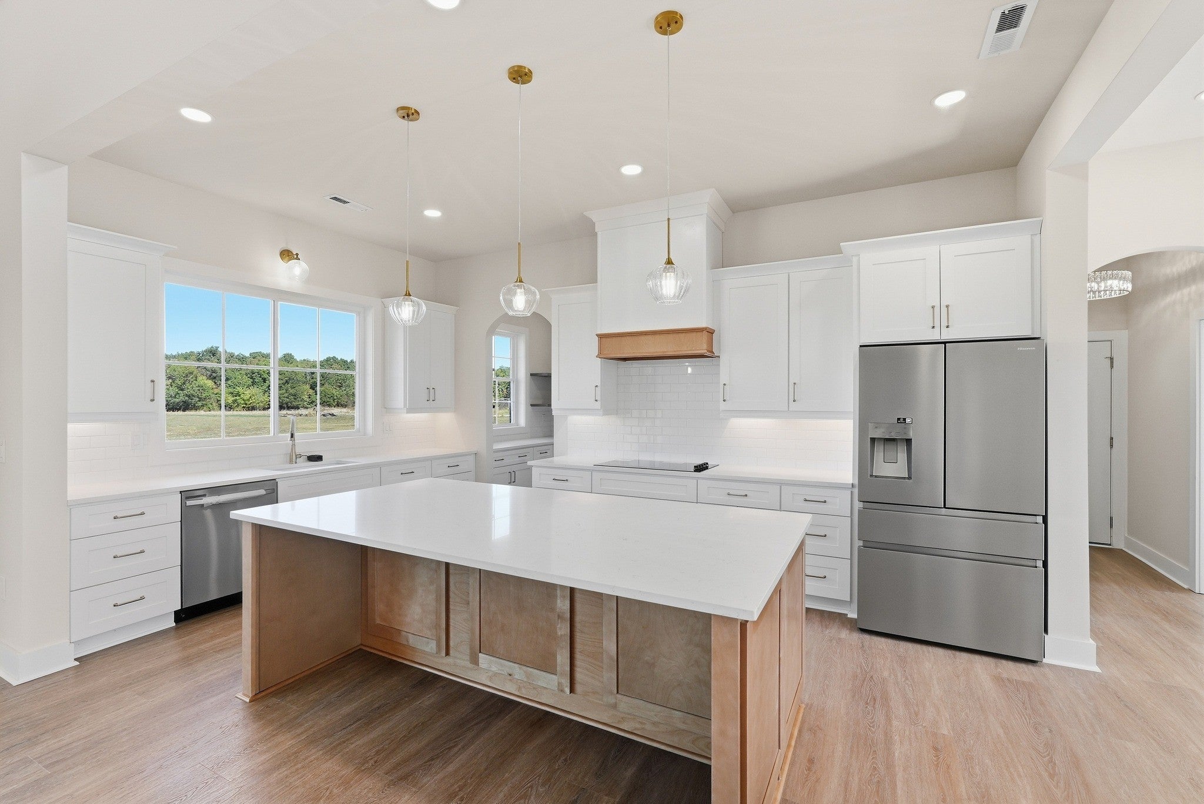
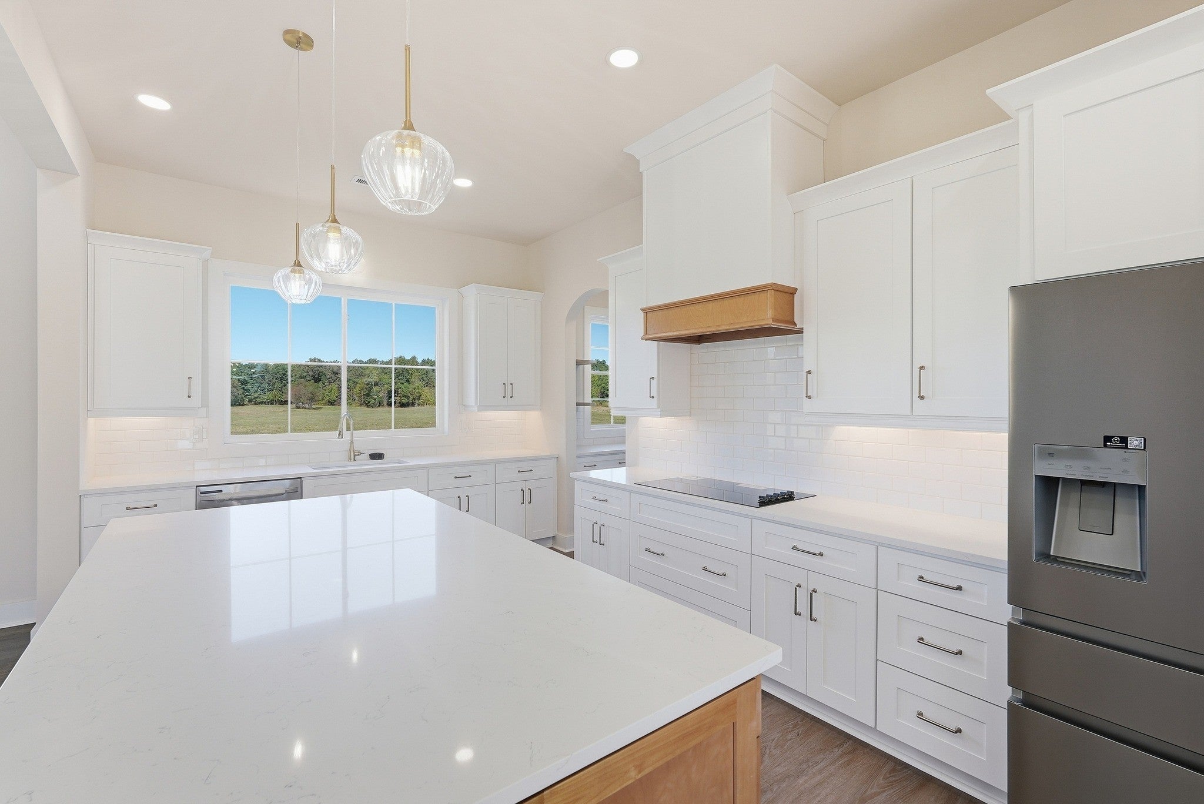
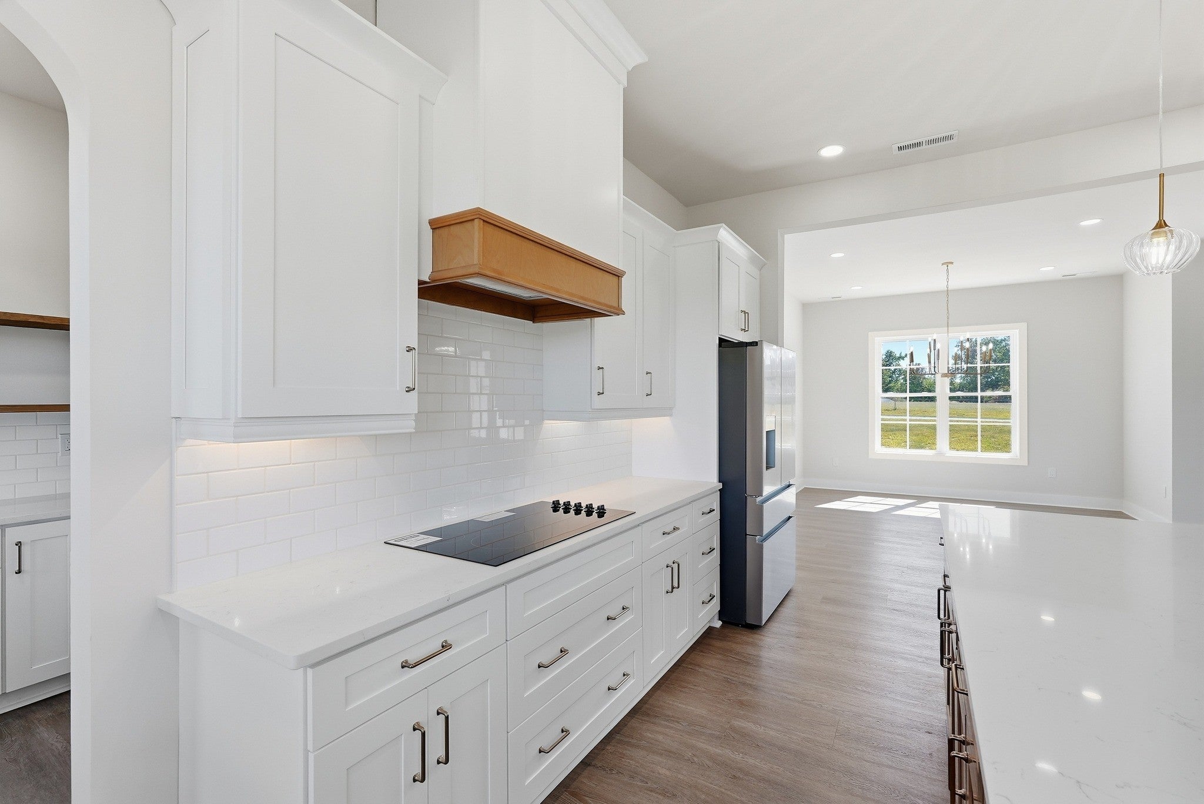
Enter an interest rate to see your estimated monthly payment.SELLER IS WILLING TO OFFER CONCESSIONS FOR BUYERS CLOSING COSTS, PREPAIDS, OR RATE BUY DOWN. Five acres, solid brick construction, and a floor plan designed to impress from the first step inside. This brand-new two-story home brings together scale, craftsmanship, and room to roam in a way few properties can match. The heart of the home is a grand living room with soaring vaulted ceilings and a fireplace that anchors the space and draws everyone in. It opens directly to a large kitchen centered around an oversized island, giving you a natural gathering spot. The open layout lets the main level flow easily from room to room, making it just as comfortable for a quiet night by the fire as it is for a crowd. Just off the living room, a versatile flex room adapts to whatever your life calls for. Use it as a private home office, a playroom, a guest suite, or a 5th bedroom. Upstairs, a balcony overlooks the living area below, adding architectural drama and an open, connected feel that ties both levels together. You’ll also find a generous bonus room as well! Thoughtfully selected lighting sets the tone in every room, and on-trend finishes give the home a fresh, current look from top to bottom. Out back, the covered porch overlooks five acres. It's the perfect place to unwind at the end of the day, host summer cookouts, or watch the kids and dogs run with room to spare. The acreage opens the door to possibilities: a garden, a workshop or detached garage, animals, a pool, or simply the space and privacy so many buyers are searching for. New construction, private road, a flexible layout, and acreage are a combination that rarely comes together in one property. Additional 5 acres behind the home also available for sale, so could have total of 10 acres! Schedule your showing today!
| 3 days ago | Price changed to $815,000 | |
| 3 days ago | Listing updated with changes from the MLS | |
| 3 weeks ago | Listing first seen on site |
Listings courtesy of Realtracs as distributed by MLS GRID

Based on information submitted to the MLS GRID as of 2026-10-22 07:56 AM UTC. All data is obtained from various sources and may not have been verified by broker or MLS GRID. Supplied Open House Information is subject to change without notice. All information should be independently reviewed and verified for accuracy. Properties may or may not be listed by the office/agent presenting the information.
The Digital Millennium Copyright Act of 1998, 17 U.S.C. § 512 (the “DMCA”) provides recourse for copyright owners who believe that material appearing on the Internet infringes their rights under U.S. copyright law. If you believe in good faith that any content or material made available in connection with our website or services infringes your copyright, you (or your agent) may send us a notice requesting that the content or material be removed, or access to it blocked. Notices must be sent in writing by email to DMCAnotice@MLSGrid.com.
The DMCA requires that your notice of alleged copyright infringement include the following information: (1) description of the copyrighted work that is the subject of claimed infringement; (2) description of the alleged infringing content and information sufficient to permit us to locate the content; (3) contact information for you, including your address, telephone number and email address; (4) a statement by you that you have a good faith belief that the content in the manner complained of is not authorized by the copyright owner, or its agent, or by the operation of any law; (5) a statement by you, signed under penalty of perjury, that the information in the notification is accurate and that you have the authority to enforce the copyrights that are claimed to be infringed; and (6) a physical or electronic signature of the copyright owner or a person authorized to act on the copyright owner’s behalf. Failure to include all of the above information may result in the delay of the processing of your complaint.
Each Keller Williams Realty office is independently owned and operated.