
1212 Laurel St 1614Nashville, TN 37203
Mortgage Calculator
Monthly Payment (Est.)
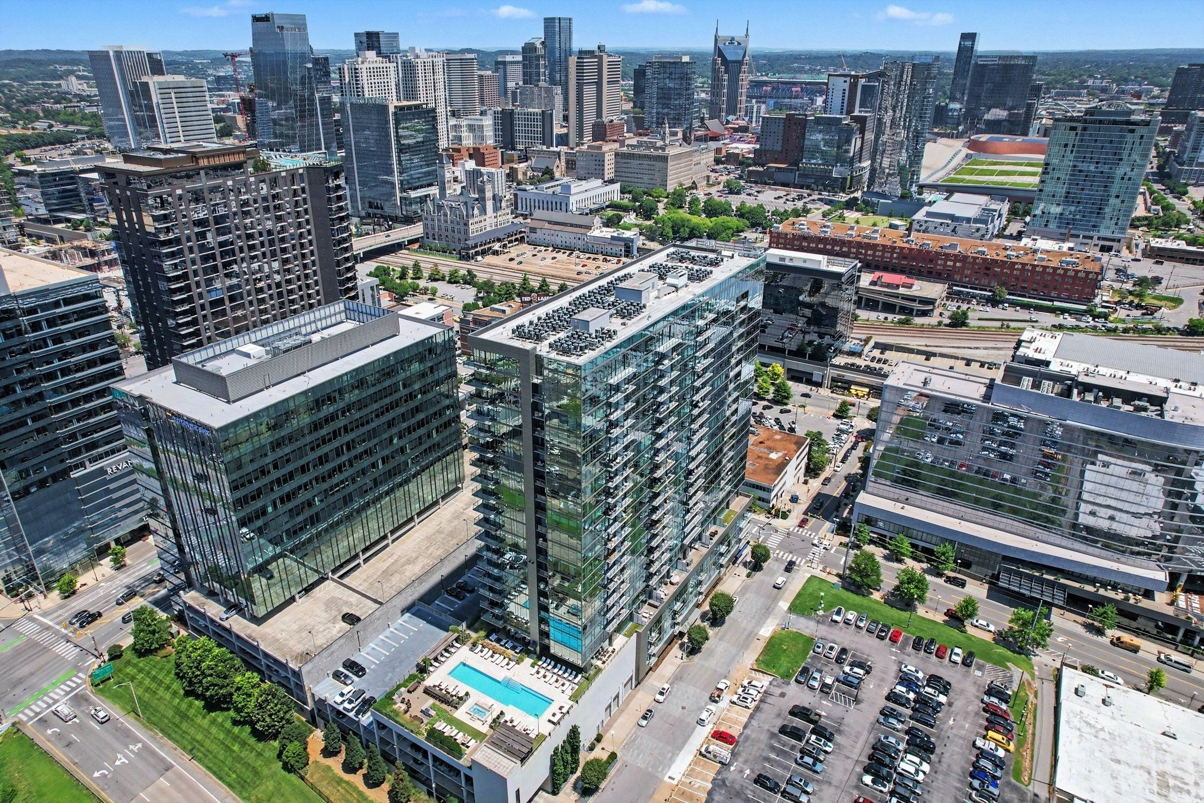
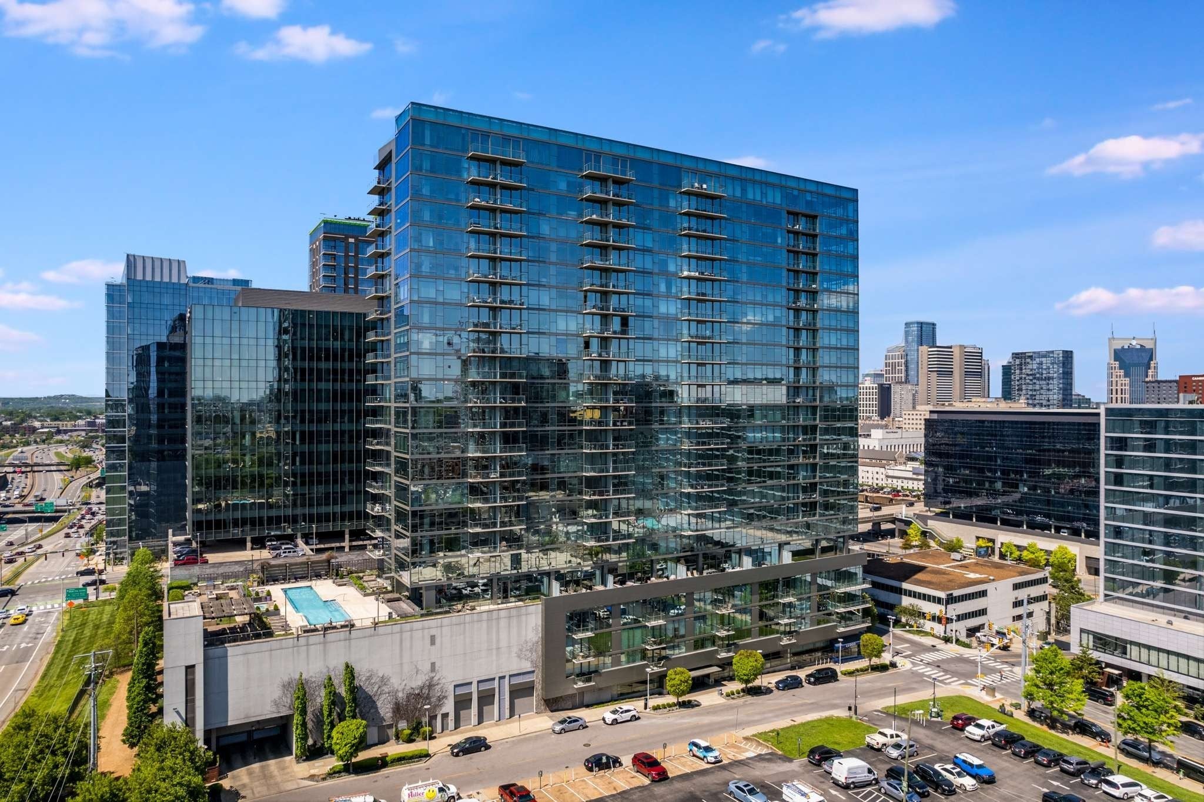
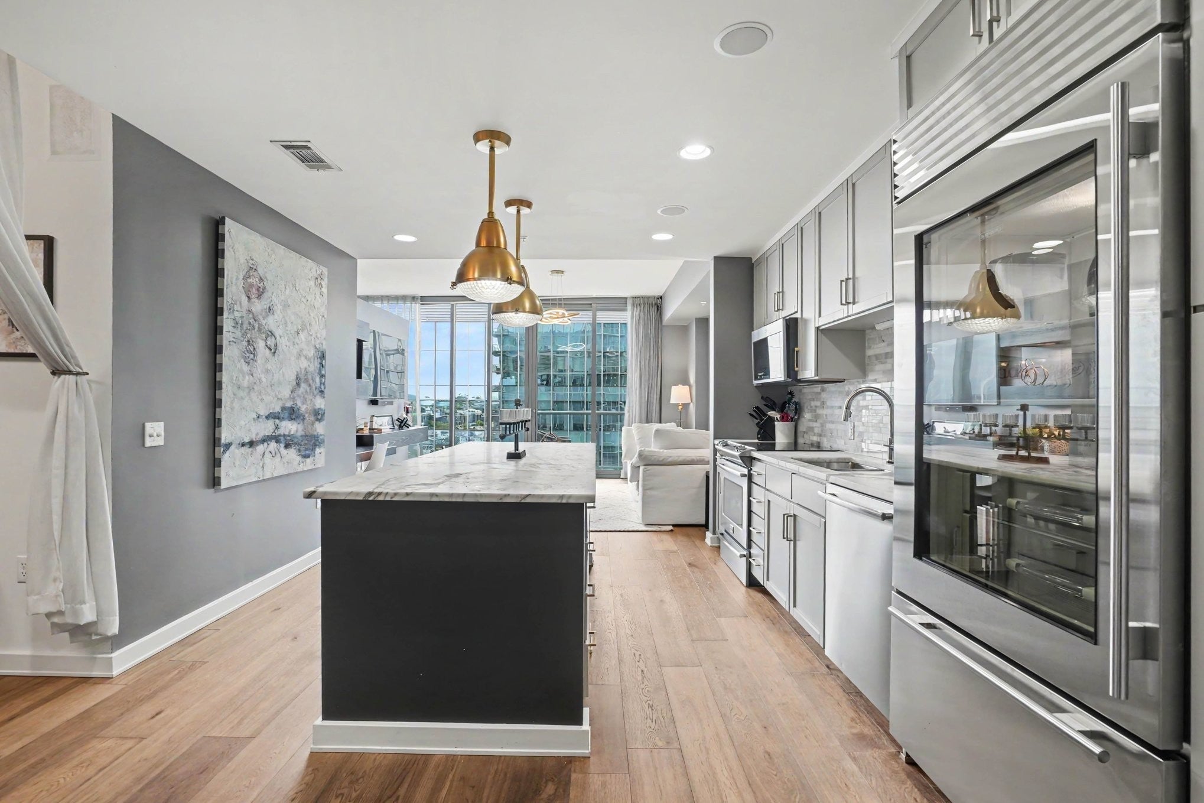
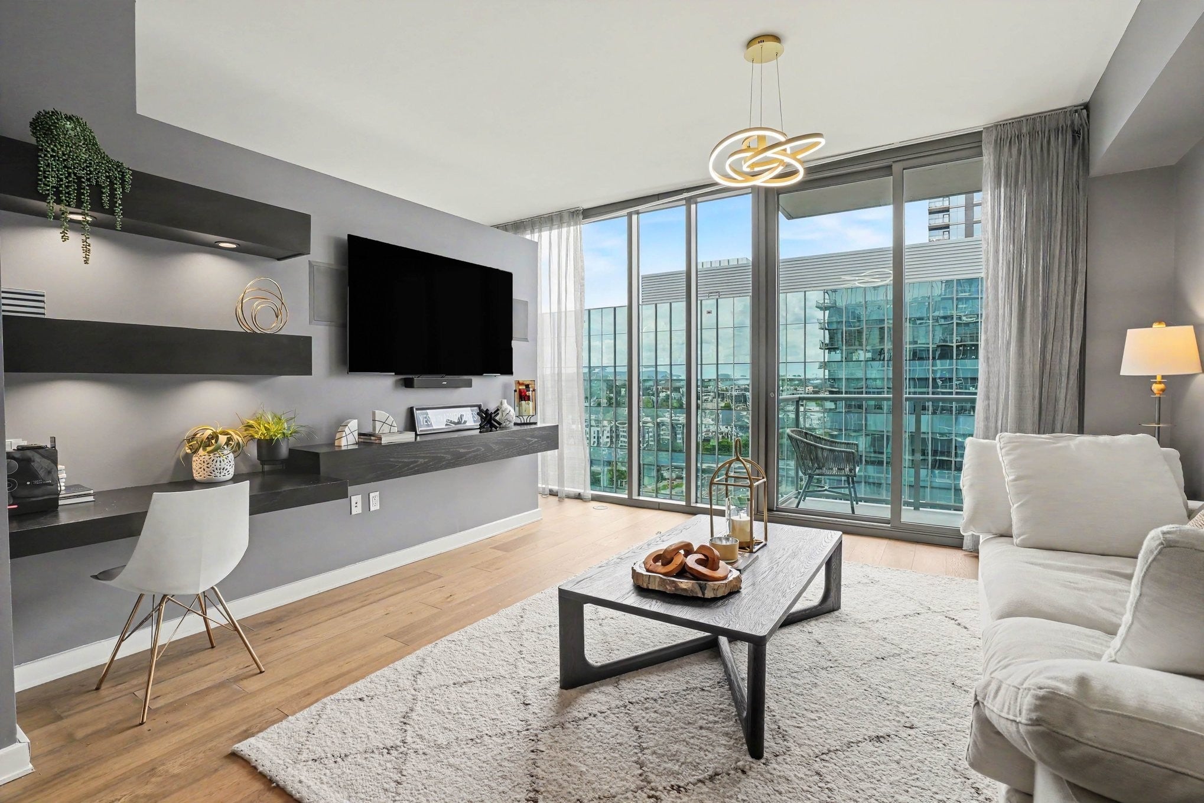
Enter an interest rate to see your estimated monthly payment.***A $5,000 credit will be provided if buyer uses preferred lender, Julia Wilson with FirstBank, towards closing costs, prepaid costs, buydown, etc.*** Shock your guests with these incredible views! Experience luxury living at the coveted Twelve Twelve building, perfectly positioned in the heart of The Gulch. This unit comes with all amenity access, garage parking spot, and rental potential. This exceptional residence showcases breathtaking downtown and Midtown skyline views through dramatic floor-to-ceiling windows, filling the home with natural light. Designed with sophisticated finishes throughout, the gourmet kitchen features elegant Carrera marble countertops, a Delta touch faucet, and a sleek glass-door refrigerator with a bottom freezer drawer. The versatile second bedroom is currently designed as a stylish lounge, complete with a custom bar, commercial-grade leather countertop, and beverage/wine refrigerator. It can easily be converted back into a true second bedroom or enhanced with sliding French doors for additional privacy. The open living space includes custom built-ins that provide abundant storage, display shelving, and a functional workspace. Both bedrooms feature custom-designed closet systems, while Restoration Hardware fixtures add timeless luxury throughout the home. ALL FURNITURE CAN STAY. Residents enjoy an unmatched amenity package, including a heated resort-style pool and spa, outdoor kitchens, multiple owners' lounges, a 3,800-square-foot fitness center, 24/7 concierge and security services, plus a private dog park and dog wash for your four-legged companions. Luxury, convenience, and panoramic city views come together to create one of The Gulch's premier living experiences.
| 3 weeks ago | Listing first seen on site | |
| 3 weeks ago | Listing updated with changes from the MLS |
Listings courtesy of Realtracs as distributed by MLS GRID

Based on information submitted to the MLS GRID as of 2026-10-23 02:30 AM UTC. All data is obtained from various sources and may not have been verified by broker or MLS GRID. Supplied Open House Information is subject to change without notice. All information should be independently reviewed and verified for accuracy. Properties may or may not be listed by the office/agent presenting the information.
The Digital Millennium Copyright Act of 1998, 17 U.S.C. § 512 (the “DMCA”) provides recourse for copyright owners who believe that material appearing on the Internet infringes their rights under U.S. copyright law. If you believe in good faith that any content or material made available in connection with our website or services infringes your copyright, you (or your agent) may send us a notice requesting that the content or material be removed, or access to it blocked. Notices must be sent in writing by email to DMCAnotice@MLSGrid.com.
The DMCA requires that your notice of alleged copyright infringement include the following information: (1) description of the copyrighted work that is the subject of claimed infringement; (2) description of the alleged infringing content and information sufficient to permit us to locate the content; (3) contact information for you, including your address, telephone number and email address; (4) a statement by you that you have a good faith belief that the content in the manner complained of is not authorized by the copyright owner, or its agent, or by the operation of any law; (5) a statement by you, signed under penalty of perjury, that the information in the notification is accurate and that you have the authority to enforce the copyrights that are claimed to be infringed; and (6) a physical or electronic signature of the copyright owner or a person authorized to act on the copyright owner’s behalf. Failure to include all of the above information may result in the delay of the processing of your complaint.
Each Keller Williams Realty office is independently owned and operated.