
1201 Graybar LnNashville, TN 37215
Mortgage Calculator
Monthly Payment (Est.)
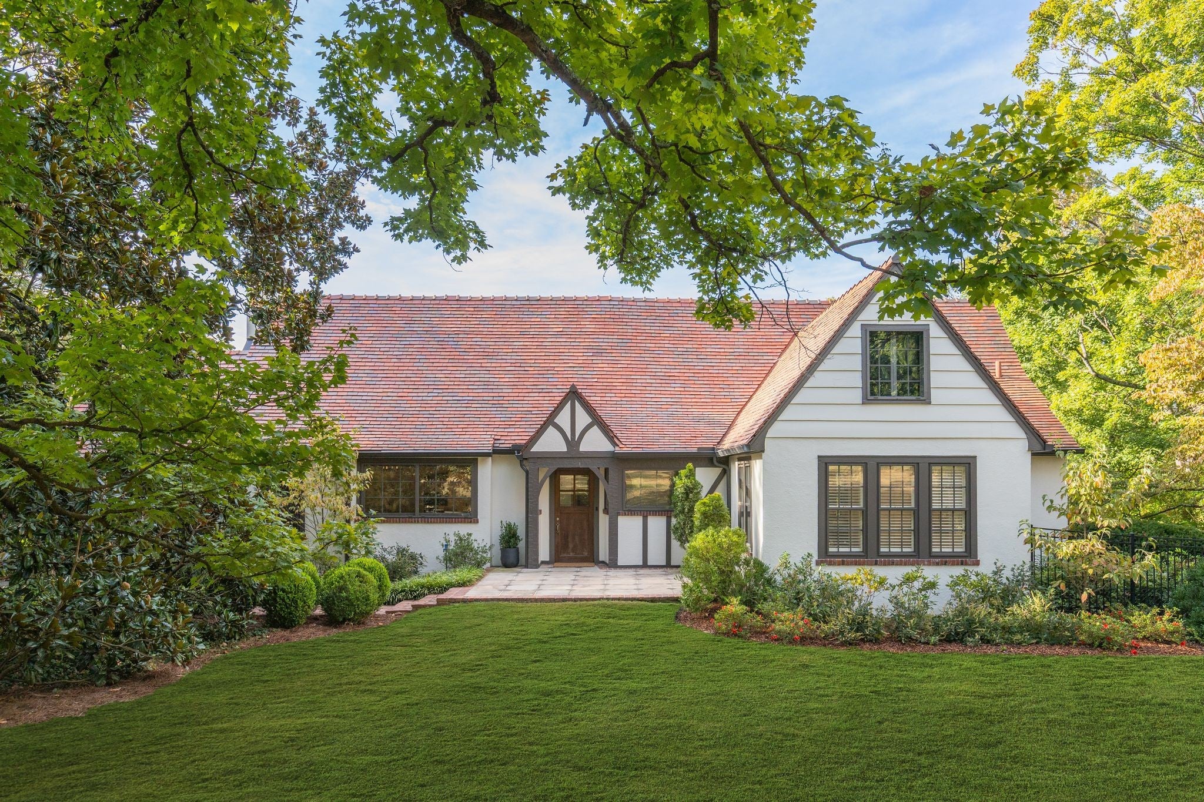
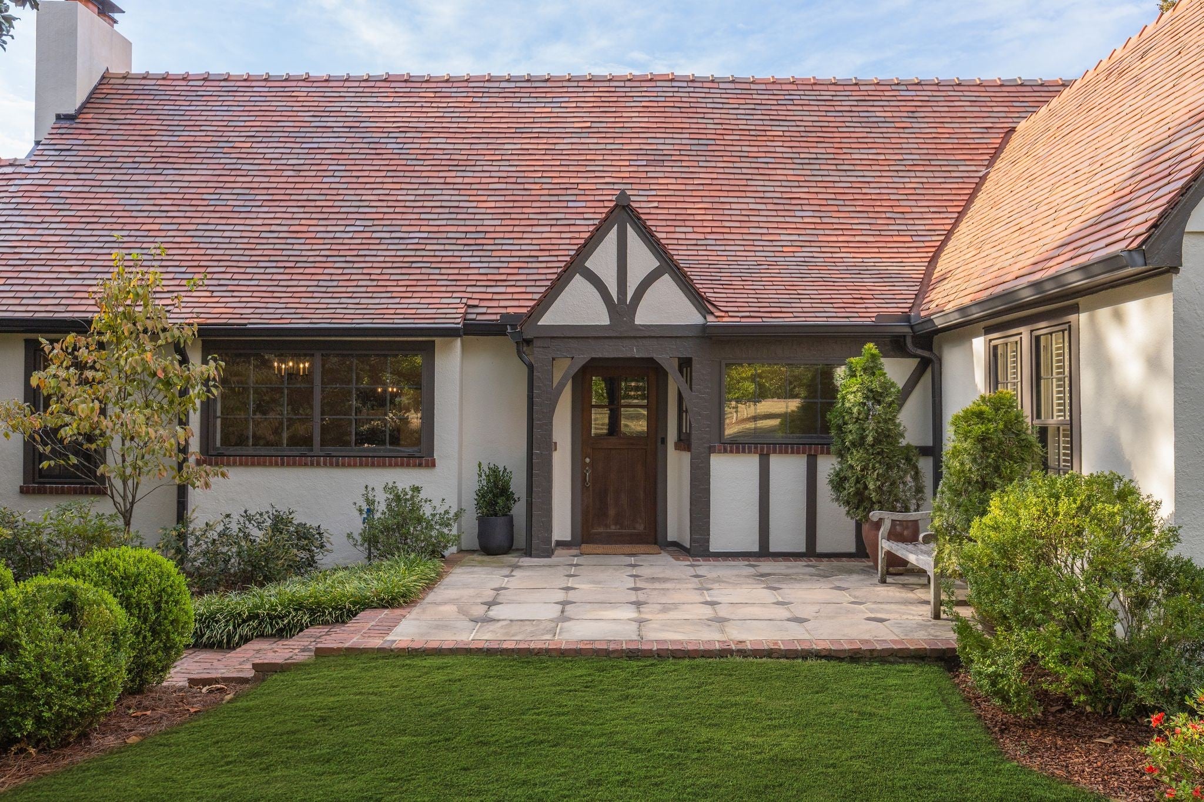
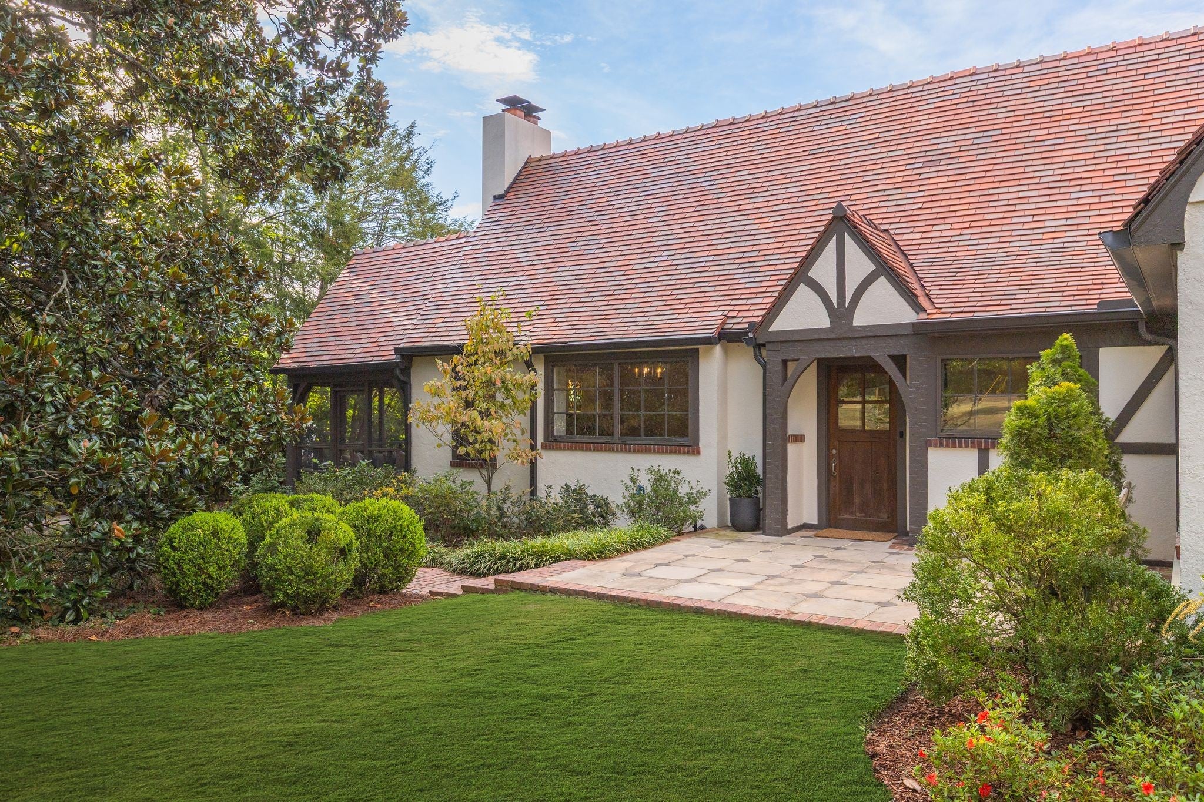
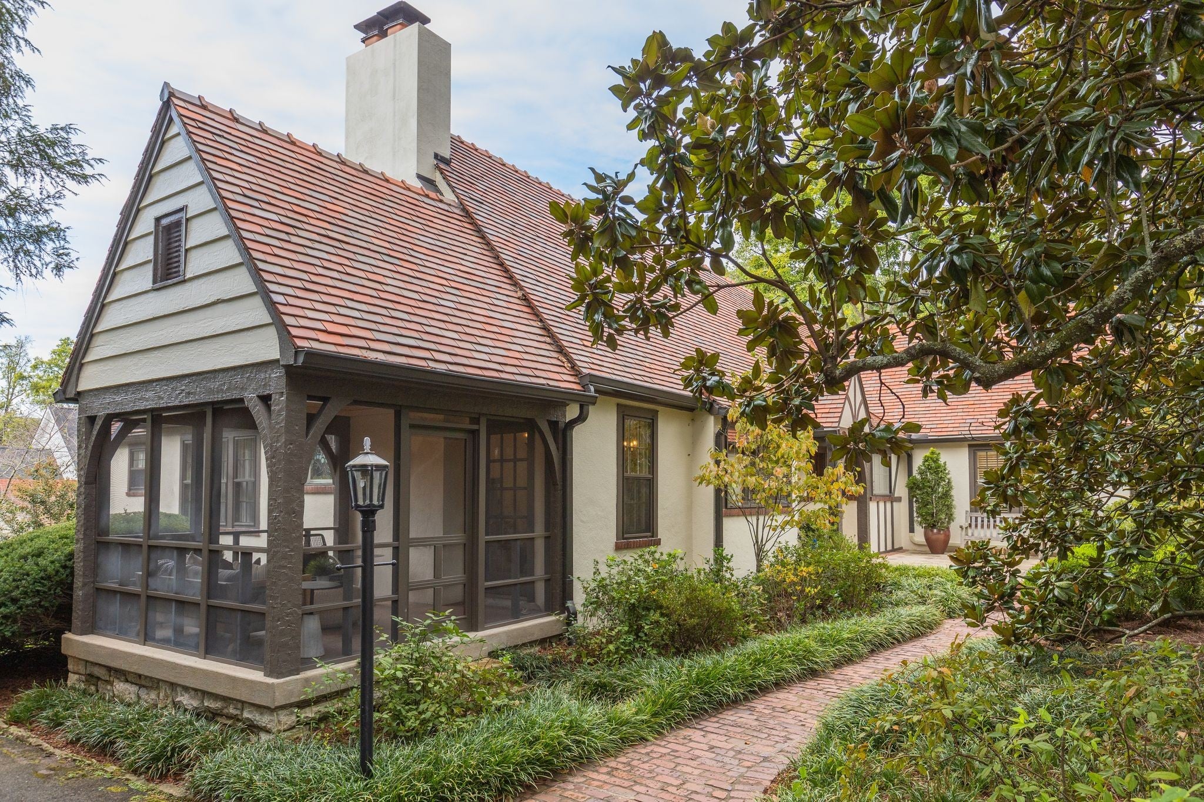
Enter an interest rate to see your estimated monthly payment.A rare expression of 1920s European Revival architecture, gracefully set on 0.90 acres and tucked along tree-lined Graybar Lane, this remarkable 1927 residence is surrounded by mature trees and established landscaping, creating an atmosphere of privacy and permanence. The home’s original character is beautifully preserved, from its distinctive original clay tile roof to its gracious proportions and dramatic living room, where soaring ceilings, hand-hewn crossbeams, a fireplace, graceful arches and period light fixtures create an unforgettable sense of place. The interiors have been thoughtfully updated for modern living, including a beautifully appointed, highly functional kitchen and spaces filled with abundant natural light. Beyond the main house, a detached structure adds exceptional versatility, currently configured as a home gym (which could be returned to its original use as a garage) plus private flex space with a full bath—ideal for a home office or guest quarters. A finished basement adds another versatile space, ideal for a private den, music studio or media center. The back deck extends toward expansive, beautifully landscaped grounds, offering an idyllic setting for morning coffee, entertaining or simply enjoying the extraordinary garden. With its architectural integrity, spectacular grounds and thoughtful modern updates, this is a singular property—an enchanting piece of Nashville’s history that feels every bit as compelling today as it must have nearly a century ago. Home generator, surge protector, main level HVAC 2024 and DADU HVAC 2022. DADU roof 2025. Please see full list of improvements in media section.
| 2 weeks ago | Status changed to Active Under Contract | |
| 2 weeks ago | Listing updated with changes from the MLS | |
| 3 weeks ago | Listing first seen on site |
Listings courtesy of Realtracs as distributed by MLS GRID

Based on information submitted to the MLS GRID as of 2026-10-21 12:52 PM UTC. All data is obtained from various sources and may not have been verified by broker or MLS GRID. Supplied Open House Information is subject to change without notice. All information should be independently reviewed and verified for accuracy. Properties may or may not be listed by the office/agent presenting the information.
The Digital Millennium Copyright Act of 1998, 17 U.S.C. § 512 (the “DMCA”) provides recourse for copyright owners who believe that material appearing on the Internet infringes their rights under U.S. copyright law. If you believe in good faith that any content or material made available in connection with our website or services infringes your copyright, you (or your agent) may send us a notice requesting that the content or material be removed, or access to it blocked. Notices must be sent in writing by email to DMCAnotice@MLSGrid.com.
The DMCA requires that your notice of alleged copyright infringement include the following information: (1) description of the copyrighted work that is the subject of claimed infringement; (2) description of the alleged infringing content and information sufficient to permit us to locate the content; (3) contact information for you, including your address, telephone number and email address; (4) a statement by you that you have a good faith belief that the content in the manner complained of is not authorized by the copyright owner, or its agent, or by the operation of any law; (5) a statement by you, signed under penalty of perjury, that the information in the notification is accurate and that you have the authority to enforce the copyrights that are claimed to be infringed; and (6) a physical or electronic signature of the copyright owner or a person authorized to act on the copyright owner’s behalf. Failure to include all of the above information may result in the delay of the processing of your complaint.
Each Keller Williams Realty office is independently owned and operated.