
104A Jonquil WayLebanon, TN 37090
Mortgage Calculator
Monthly Payment (Est.)
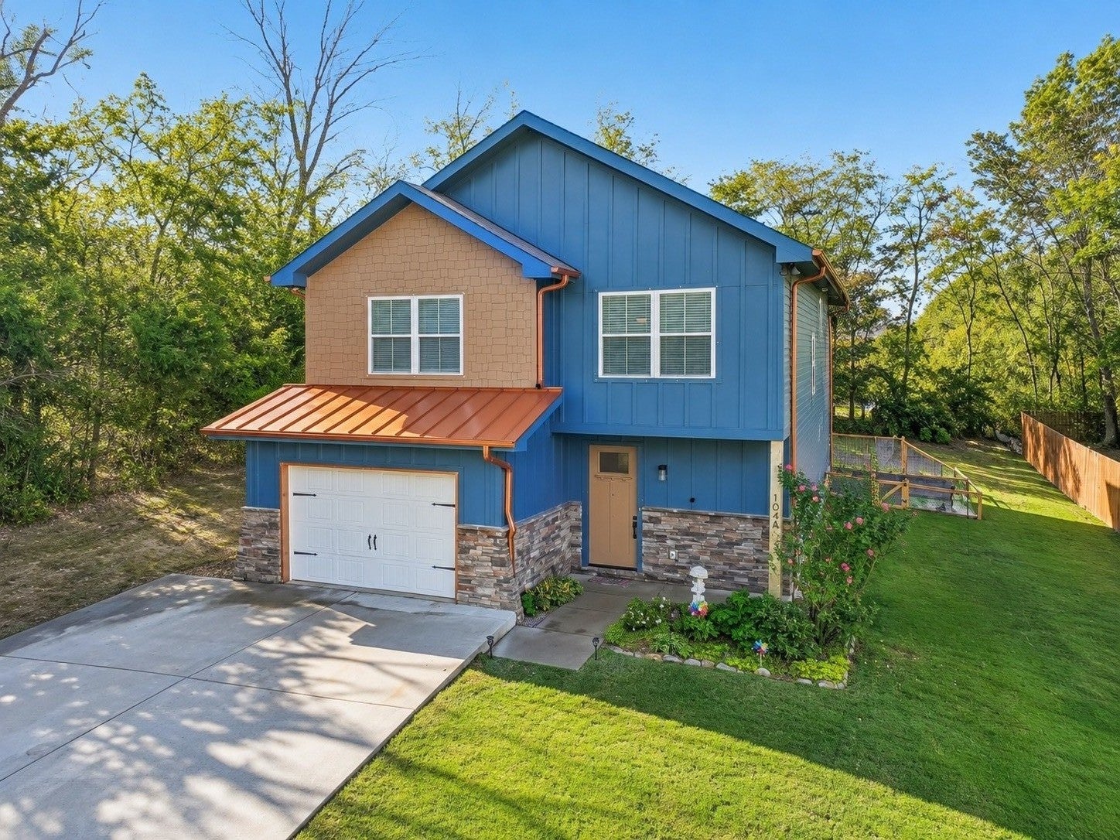
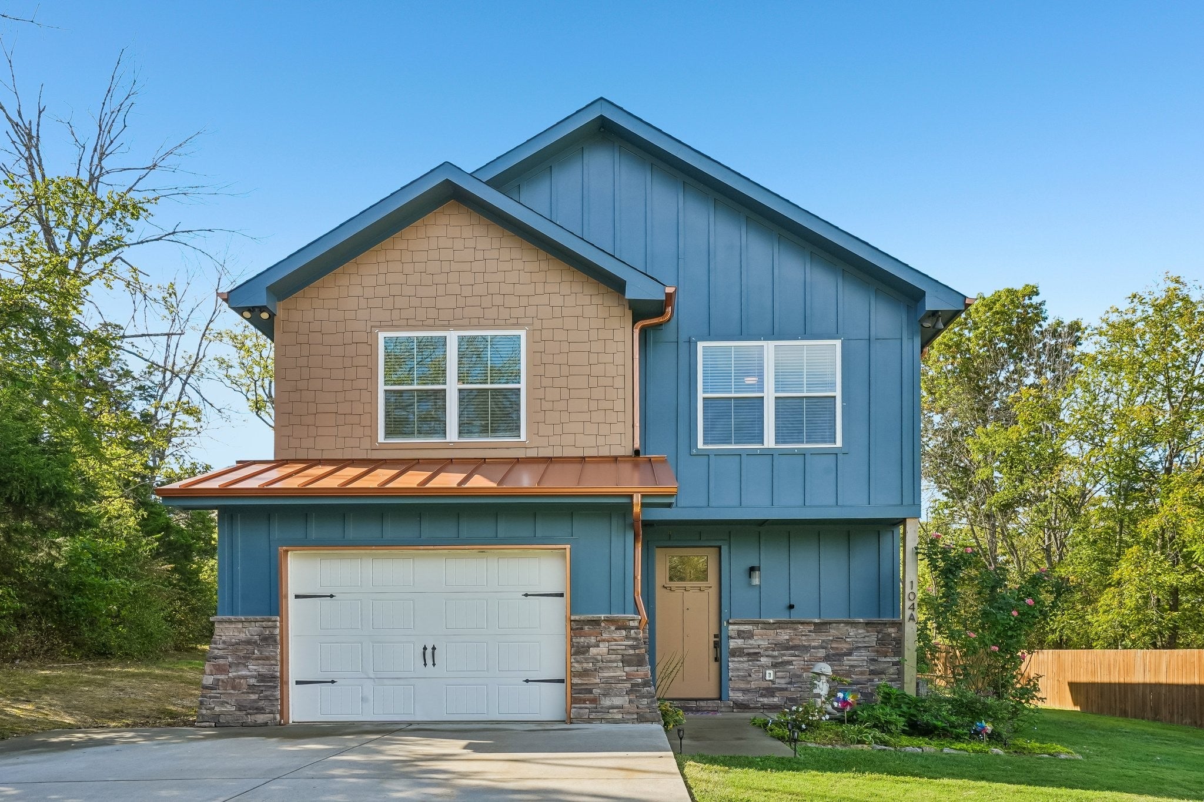
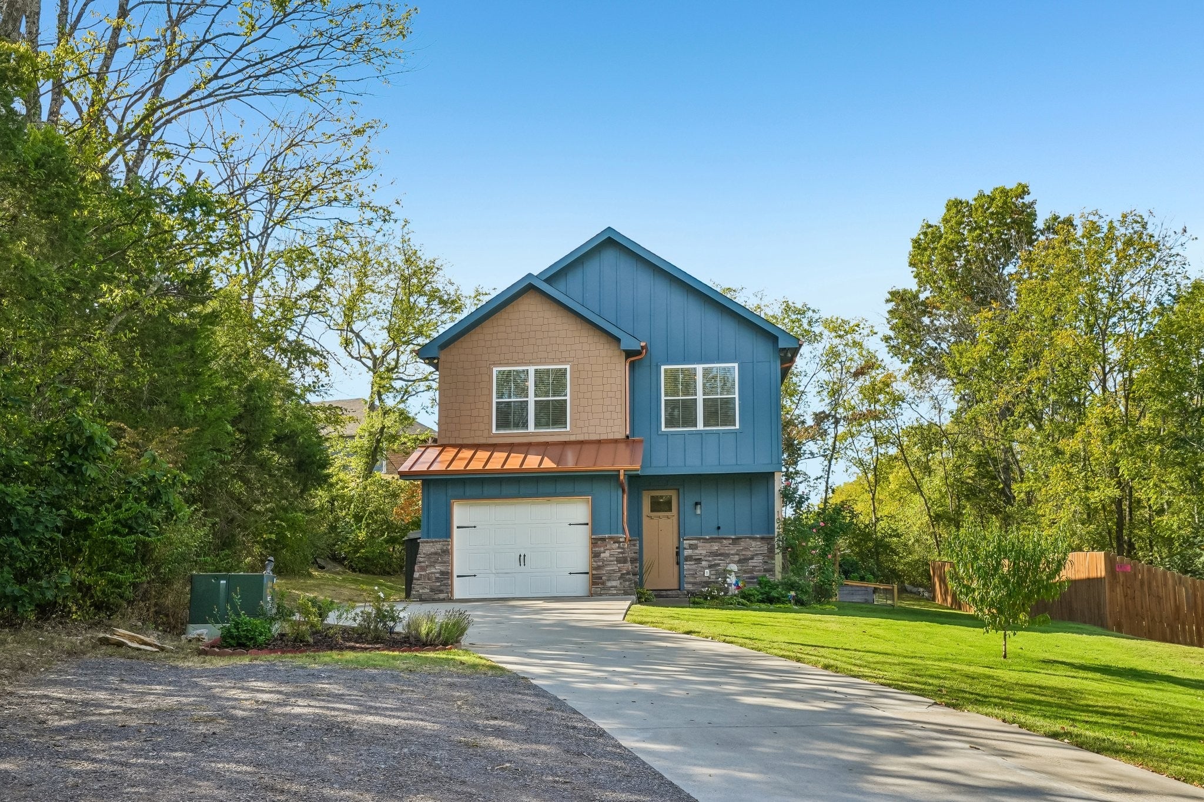
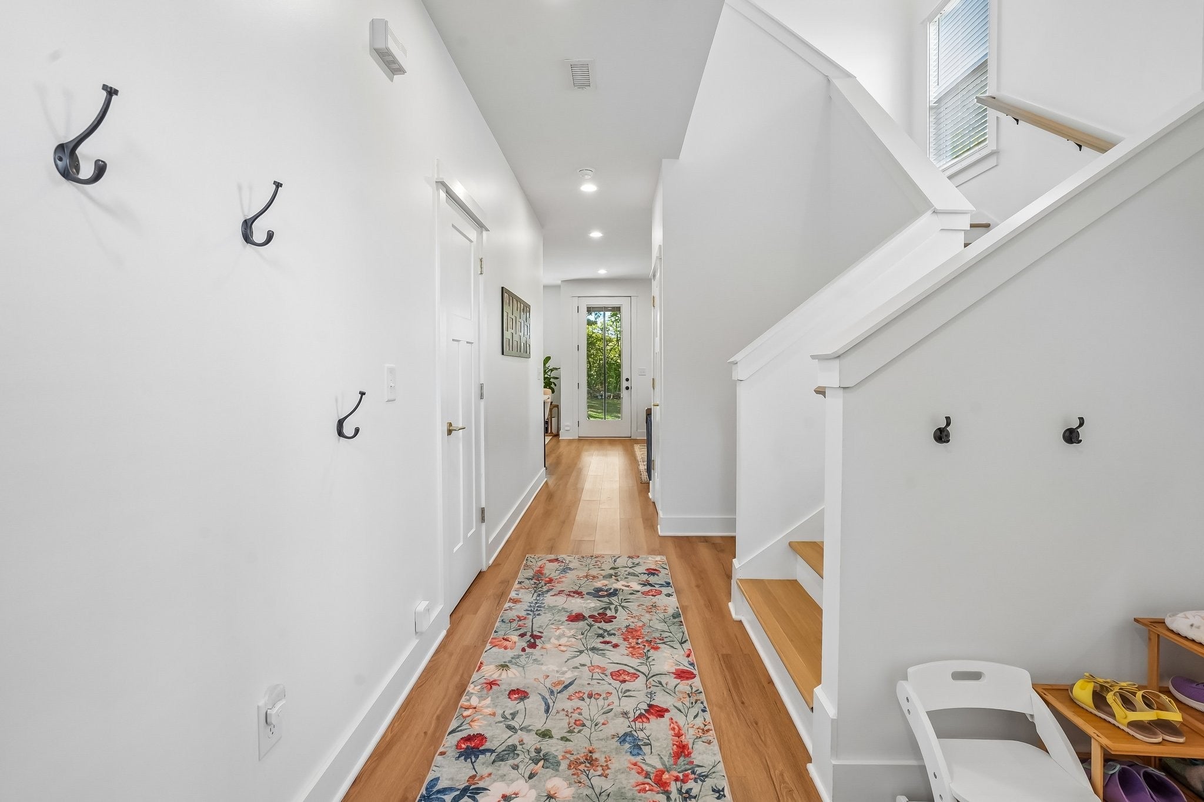
Enter an interest rate to see your estimated monthly payment.Privacy, newer construction, and no HOA, just 1 mile from groceries, dining, and I-40! Built in 2022, 104A Jonquil Way offers 3 bedrooms, 2.5 baths, and 1,730 sq ft on a .35-acre lot. Set approximately 300 feet back from the roadway, with trees lining roughly half the property and only one close neighboring home, this retreat brings a country-living feel to a convenient Lebanon location. Inside, waterproof LVP flooring runs throughout with no carpet anywhere. The kitchen features a gas stove, and all appliances remain. Upstairs, the primary bath includes a walk-in tile shower, while a gas tankless water heater provides hot water on demand. AquaBliss showerhead filters and a brand-new grinder pump add practical touches. Outside, the covered back porch and patio offer space to grill, unwind, and entertain. A 10-by-17-foot in-ground trampoline, two trees well suited for swings, and an outdoor shower make summer days even more enjoyable. Gardeners will appreciate the 18-by-15-foot organic garden area featuring three irrigated 4-by-6-foot raised beds and protective rabbit fencing. Two additional irrigated front flower beds, a fruit-bearing peach tree, and a blueberry bush round out the landscape. Birds, rabbits, and squirrels add to the peaceful setting. The extended driveway includes approximately 200 feet of gravel and 100 feet of concrete, providing extra parking for vehicles, a boat, or guests. Zoned for Stoner Creek Elementary, West Wilson Middle, and Mt. Juliet High, this home combines low-maintenance interiors, inviting outdoor spaces, and easy access to everyday essentials.
| 6 hours ago | Price changed to $465,000 | |
| 6 hours ago | Listing updated with changes from the MLS | |
| 4 weeks ago | Status changed to Active | |
| 4 weeks ago | Listing first seen on site |
Listings courtesy of Realtracs as distributed by MLS GRID

Based on information submitted to the MLS GRID as of 2026-10-26 08:43 PM UTC. All data is obtained from various sources and may not have been verified by broker or MLS GRID. Supplied Open House Information is subject to change without notice. All information should be independently reviewed and verified for accuracy. Properties may or may not be listed by the office/agent presenting the information.
The Digital Millennium Copyright Act of 1998, 17 U.S.C. § 512 (the “DMCA”) provides recourse for copyright owners who believe that material appearing on the Internet infringes their rights under U.S. copyright law. If you believe in good faith that any content or material made available in connection with our website or services infringes your copyright, you (or your agent) may send us a notice requesting that the content or material be removed, or access to it blocked. Notices must be sent in writing by email to DMCAnotice@MLSGrid.com.
The DMCA requires that your notice of alleged copyright infringement include the following information: (1) description of the copyrighted work that is the subject of claimed infringement; (2) description of the alleged infringing content and information sufficient to permit us to locate the content; (3) contact information for you, including your address, telephone number and email address; (4) a statement by you that you have a good faith belief that the content in the manner complained of is not authorized by the copyright owner, or its agent, or by the operation of any law; (5) a statement by you, signed under penalty of perjury, that the information in the notification is accurate and that you have the authority to enforce the copyrights that are claimed to be infringed; and (6) a physical or electronic signature of the copyright owner or a person authorized to act on the copyright owner’s behalf. Failure to include all of the above information may result in the delay of the processing of your complaint.
Each Keller Williams Realty office is independently owned and operated.