
2241 Sarvisberry PlMonteagle, TN 37356
Mortgage Calculator
Monthly Payment (Est.)
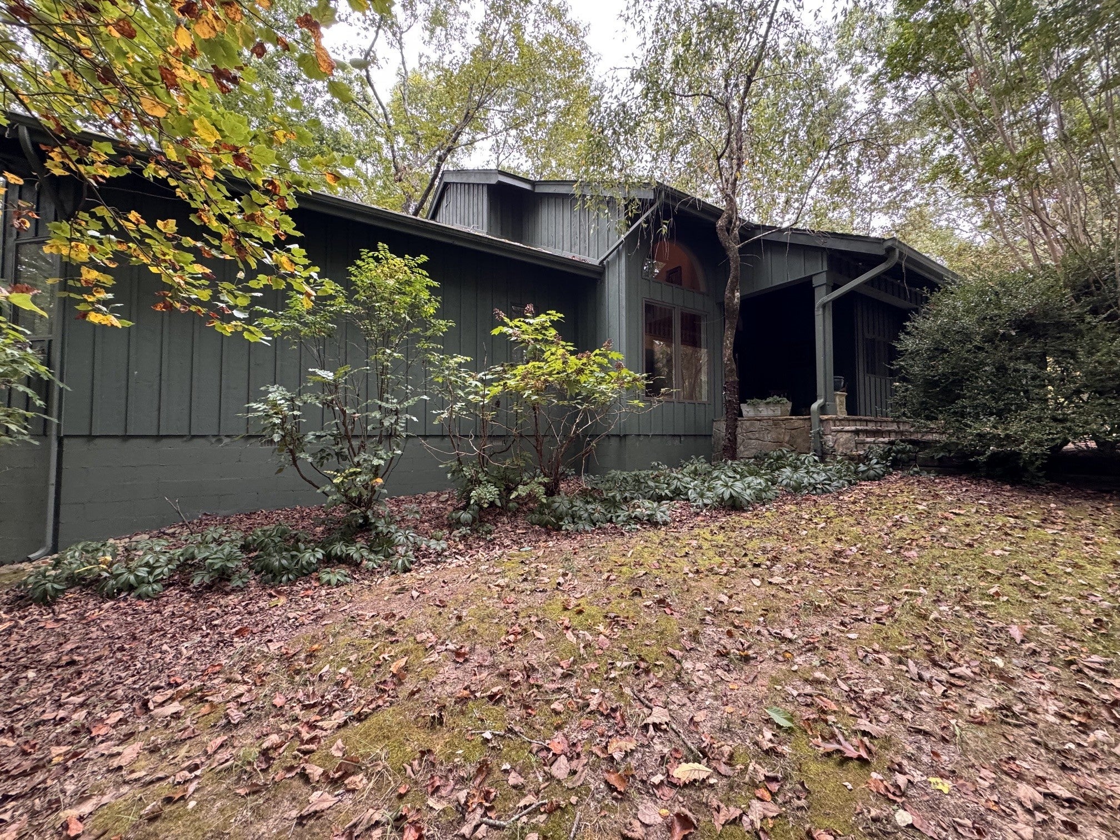
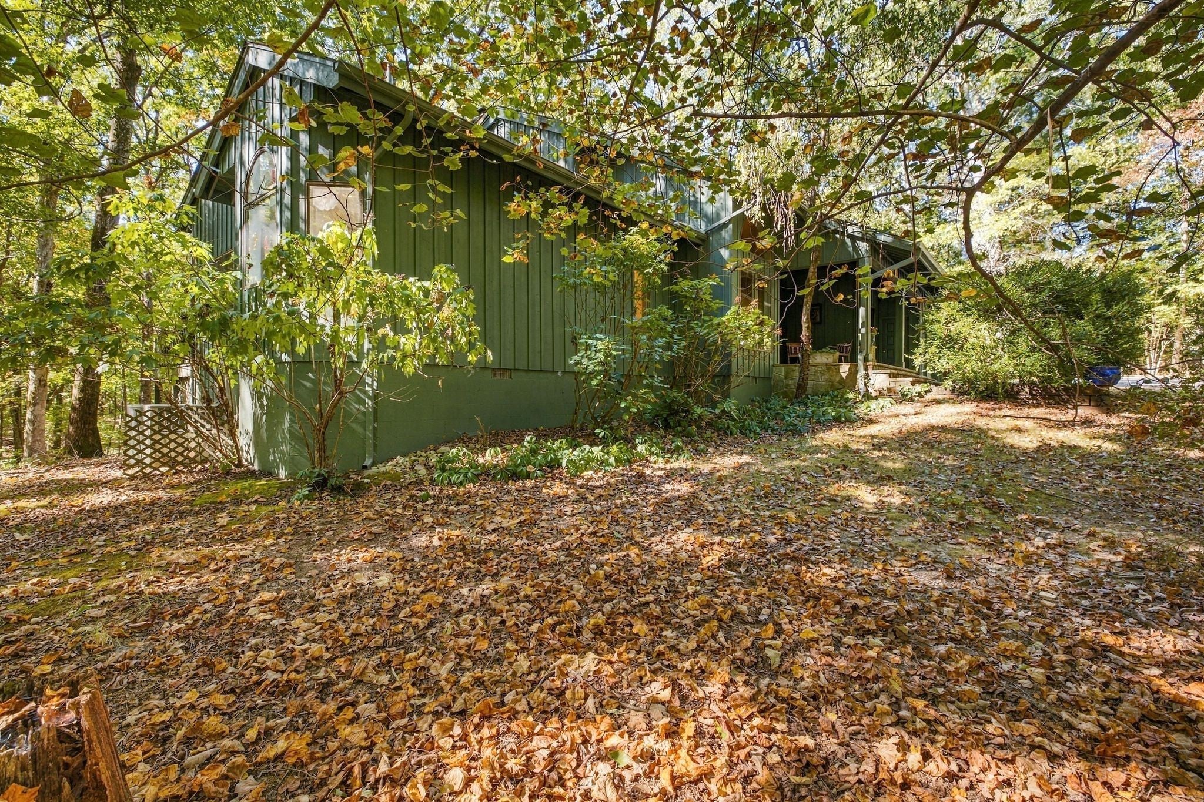
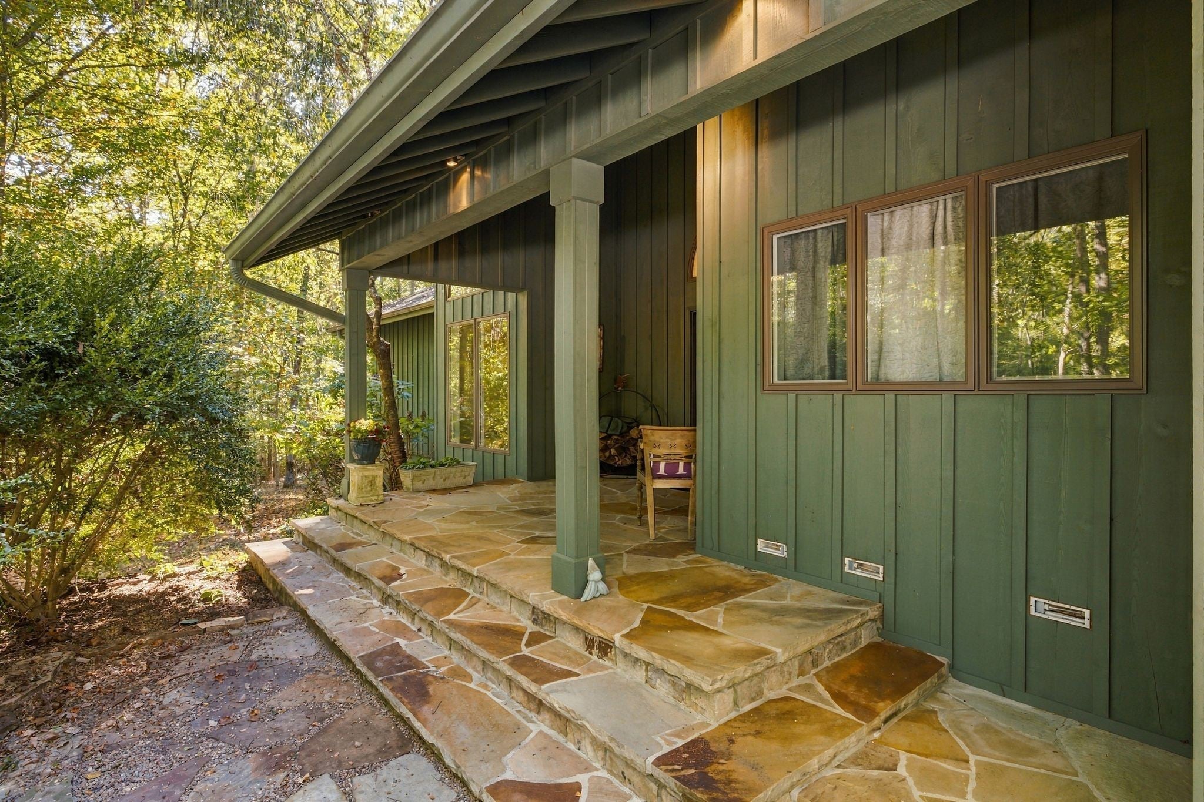
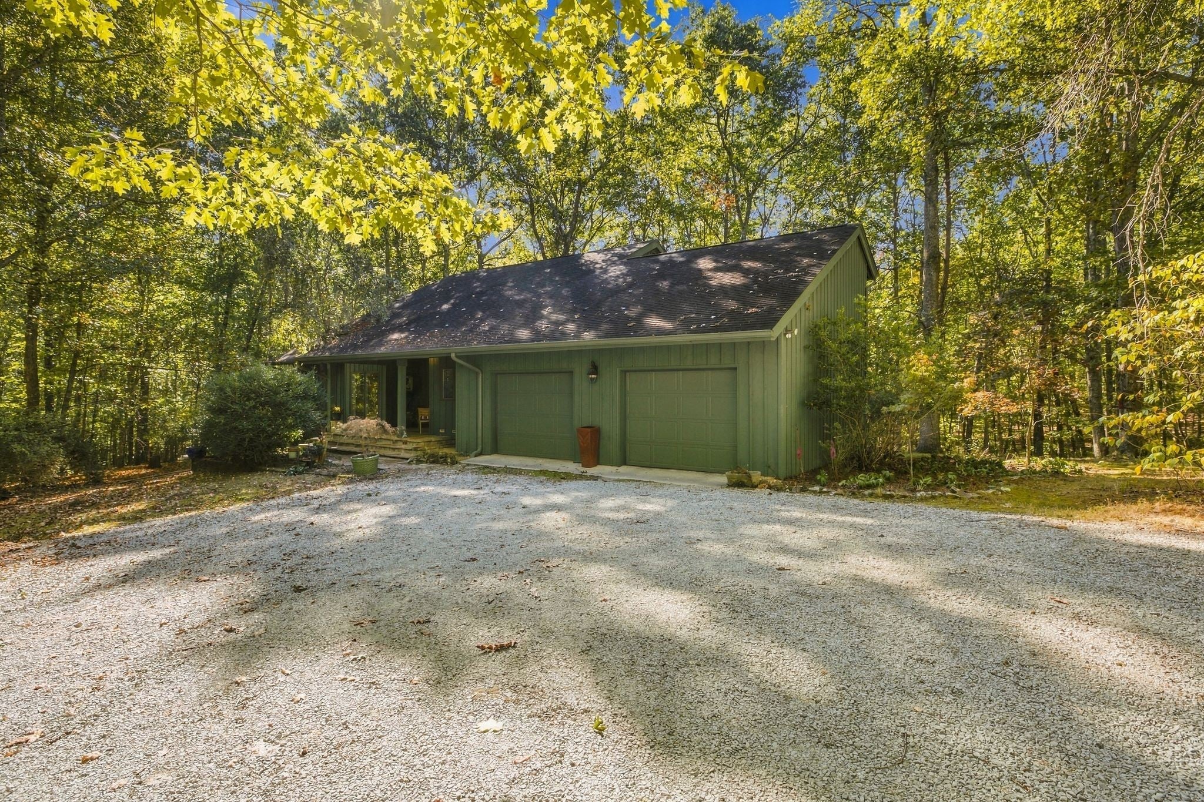
Enter an interest rate to see your estimated monthly payment.Private, secluded home in the middle of the tranquility that is Clifftops. The well designed and maintained home features the primary bedroom on the first floor with built-in closet and a well appointed powder room. Floor-to-ceiling stacked stone fireplace in expansive welcoming gathering room with a panoramic view of the bio gem back yard that features plant life only seen in the area. An enormous wrapround deck, constructed to host a reception for scores of guests. A bookcase, walled office affords a quiet getaway to work at home with two additional bedrooms upstairs. Oversized utility room with permanent folding table and drop down ironing board. The Clifftops community is just that with swimming pool, pickleball, an enormous lake for canoeing, kayaking and fishing. Abundant wildlife with deer grazing and foxes frolicking in their natural habitat. Minutes from the University of the South and the award winning restaurant Judith and fine dining at Al Capone's former hangout, High Point in Monteagle along with the always packed Mountain Goat Restaurant.
| 3 weeks ago | Listing first seen on site | |
| 3 weeks ago | Listing updated with changes from the MLS |
Listings courtesy of Realtracs as distributed by MLS GRID

Based on information submitted to the MLS GRID as of 2026-10-24 06:04 AM UTC. All data is obtained from various sources and may not have been verified by broker or MLS GRID. Supplied Open House Information is subject to change without notice. All information should be independently reviewed and verified for accuracy. Properties may or may not be listed by the office/agent presenting the information.
The Digital Millennium Copyright Act of 1998, 17 U.S.C. § 512 (the “DMCA”) provides recourse for copyright owners who believe that material appearing on the Internet infringes their rights under U.S. copyright law. If you believe in good faith that any content or material made available in connection with our website or services infringes your copyright, you (or your agent) may send us a notice requesting that the content or material be removed, or access to it blocked. Notices must be sent in writing by email to DMCAnotice@MLSGrid.com.
The DMCA requires that your notice of alleged copyright infringement include the following information: (1) description of the copyrighted work that is the subject of claimed infringement; (2) description of the alleged infringing content and information sufficient to permit us to locate the content; (3) contact information for you, including your address, telephone number and email address; (4) a statement by you that you have a good faith belief that the content in the manner complained of is not authorized by the copyright owner, or its agent, or by the operation of any law; (5) a statement by you, signed under penalty of perjury, that the information in the notification is accurate and that you have the authority to enforce the copyrights that are claimed to be infringed; and (6) a physical or electronic signature of the copyright owner or a person authorized to act on the copyright owner’s behalf. Failure to include all of the above information may result in the delay of the processing of your complaint.
Each Keller Williams Realty office is independently owned and operated.