
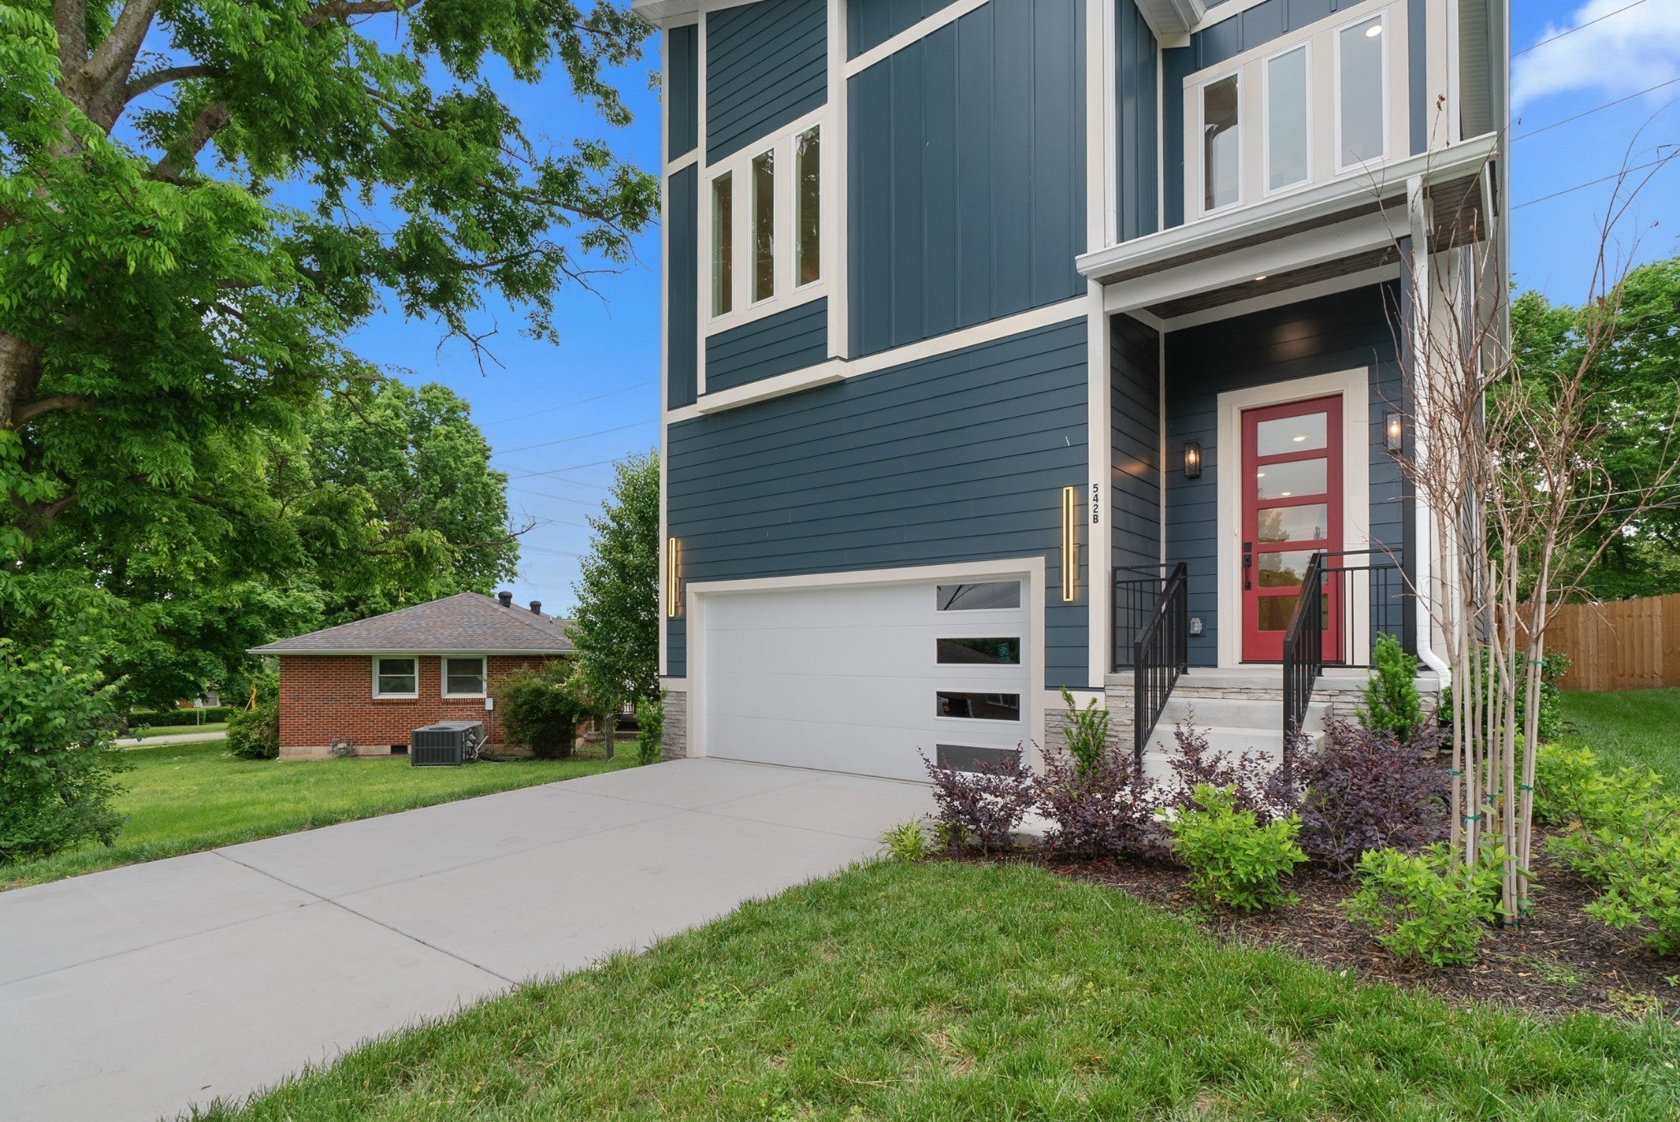
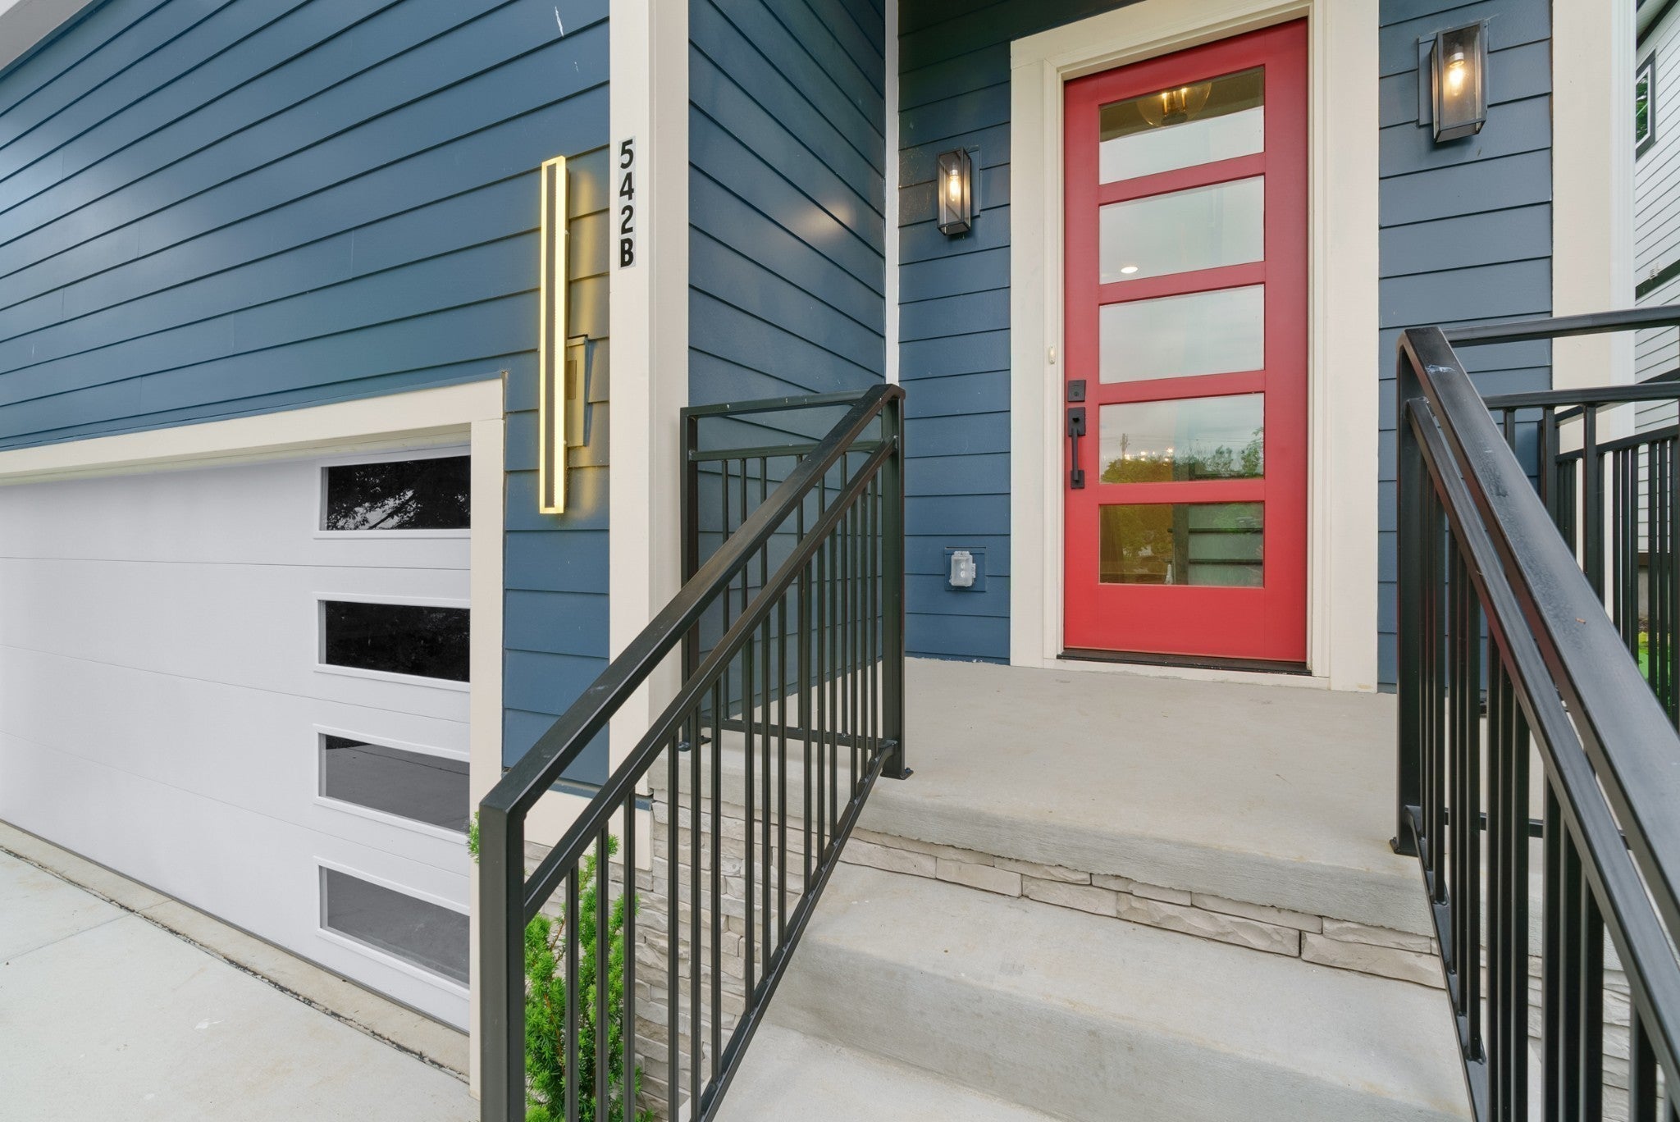
542B Starliner DrNashville, TN 37209
Mortgage Calculator
Monthly Payment (Est.)
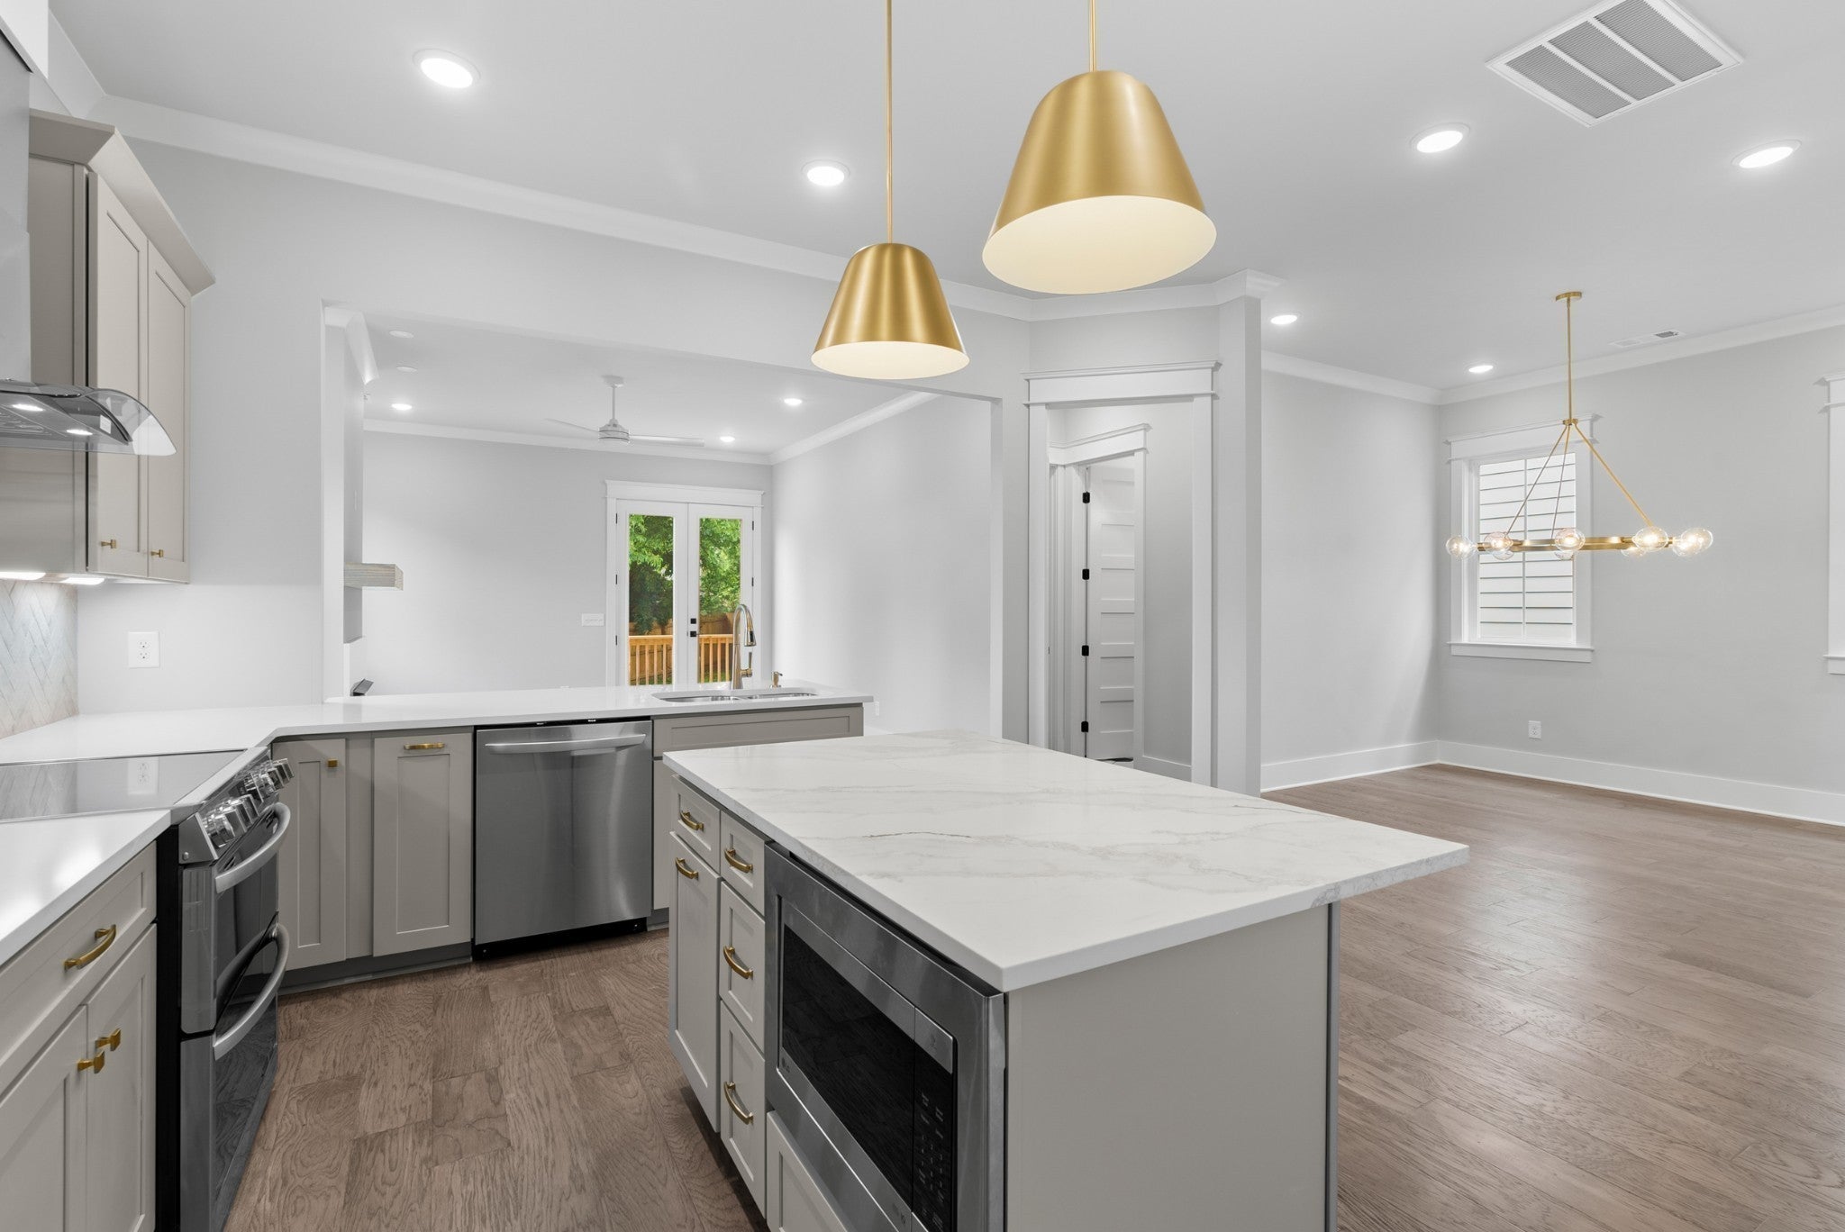
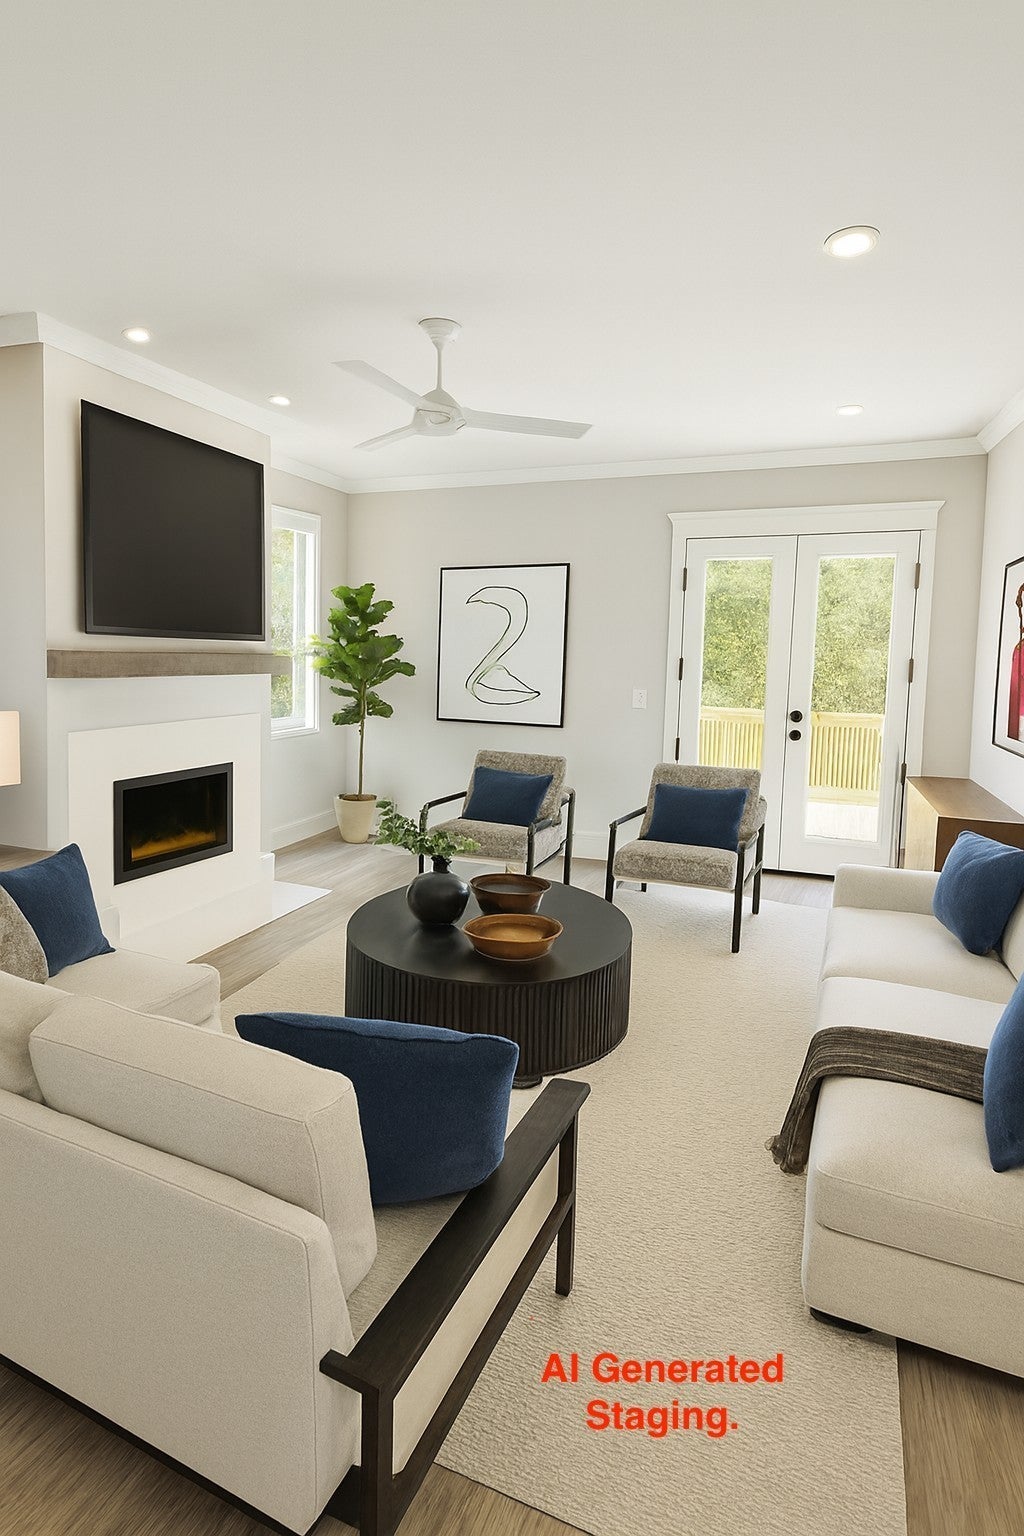
Enter an interest rate to see your estimated monthly payment.NEW LOW PRICE!!!!! Check out this beautiful home!! The preferred lender is offering up to 1% of loan toward closing costs when using him for your loan. 542B Starliner Drive | Nashville, TN where modern elegance meets everyday functionality in this newly constructed 4-bedroom, 3-bath home nestled in the heart of Charlotte Park—one of Nashville’s most dynamic and rapidly evolving neighborhoods. Designed with intention and built with precision, this residence offers a refined living experience that blends contemporary aesthetics with smart innovation. Step inside to discover a spacious, light-filled layout where upgraded wood shelving in every closet adds both luxury and organization. The chef’s kitchen is a showpiece, featuring quartz countertops, dual pantries, and a sleek touch-free hood vent—perfect for effortless entertaining. The open-concept living area is warmed by a striking gas fireplace, creating a cozy focal point for gatherings or quiet nights in. Outside, a generously sized deck with integrated lighting invites al fresco dining and relaxation, while the fully fenced backyard offers privacy and room to play or garden. A private driveway—an uncommon perk in this area—adds convenience and distinction. Located just minutes from Nashville West Shopping Center, with easy access to I-40 and walkable proximity to Rock Harbor Marina, which is undergoing a transformative city-approved revitalization, this home is positioned for both lifestyle and long-term value. Whether you’re seeking a stylish sanctuary or a smart investment, 542B Starliner Drive delivers on every front. Schedule your showing today and experience the future of Charlotte Park living.
| 3 weeks ago | Listing first seen on site | |
| 3 weeks ago | Listing updated with changes from the MLS |
Listings courtesy of Realtracs as distributed by MLS GRID

Based on information submitted to the MLS GRID as of 2026-10-26 03:25 AM UTC. All data is obtained from various sources and may not have been verified by broker or MLS GRID. Supplied Open House Information is subject to change without notice. All information should be independently reviewed and verified for accuracy. Properties may or may not be listed by the office/agent presenting the information.
The Digital Millennium Copyright Act of 1998, 17 U.S.C. § 512 (the “DMCA”) provides recourse for copyright owners who believe that material appearing on the Internet infringes their rights under U.S. copyright law. If you believe in good faith that any content or material made available in connection with our website or services infringes your copyright, you (or your agent) may send us a notice requesting that the content or material be removed, or access to it blocked. Notices must be sent in writing by email to DMCAnotice@MLSGrid.com.
The DMCA requires that your notice of alleged copyright infringement include the following information: (1) description of the copyrighted work that is the subject of claimed infringement; (2) description of the alleged infringing content and information sufficient to permit us to locate the content; (3) contact information for you, including your address, telephone number and email address; (4) a statement by you that you have a good faith belief that the content in the manner complained of is not authorized by the copyright owner, or its agent, or by the operation of any law; (5) a statement by you, signed under penalty of perjury, that the information in the notification is accurate and that you have the authority to enforce the copyrights that are claimed to be infringed; and (6) a physical or electronic signature of the copyright owner or a person authorized to act on the copyright owner’s behalf. Failure to include all of the above information may result in the delay of the processing of your complaint.
Each Keller Williams Realty office is independently owned and operated.