
1333 Southside RoadSouthside, TN 37171
Mortgage Calculator
Monthly Payment (Est.)
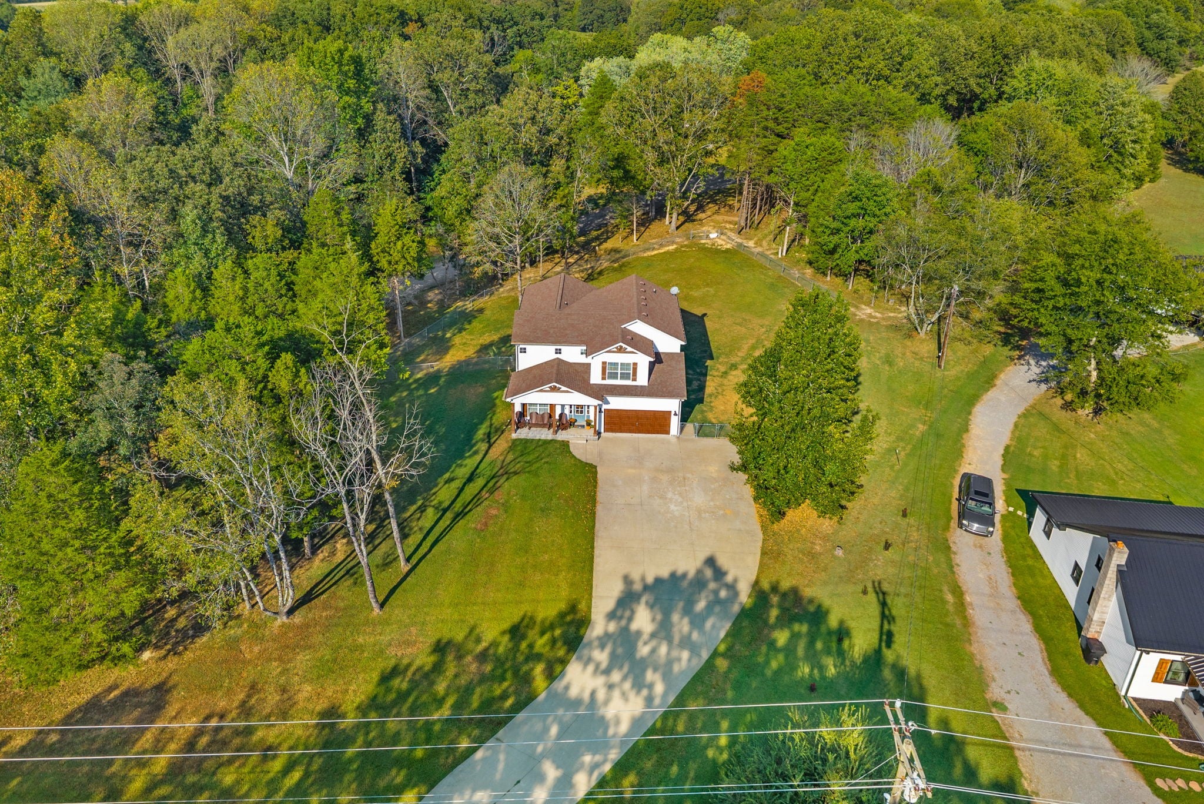
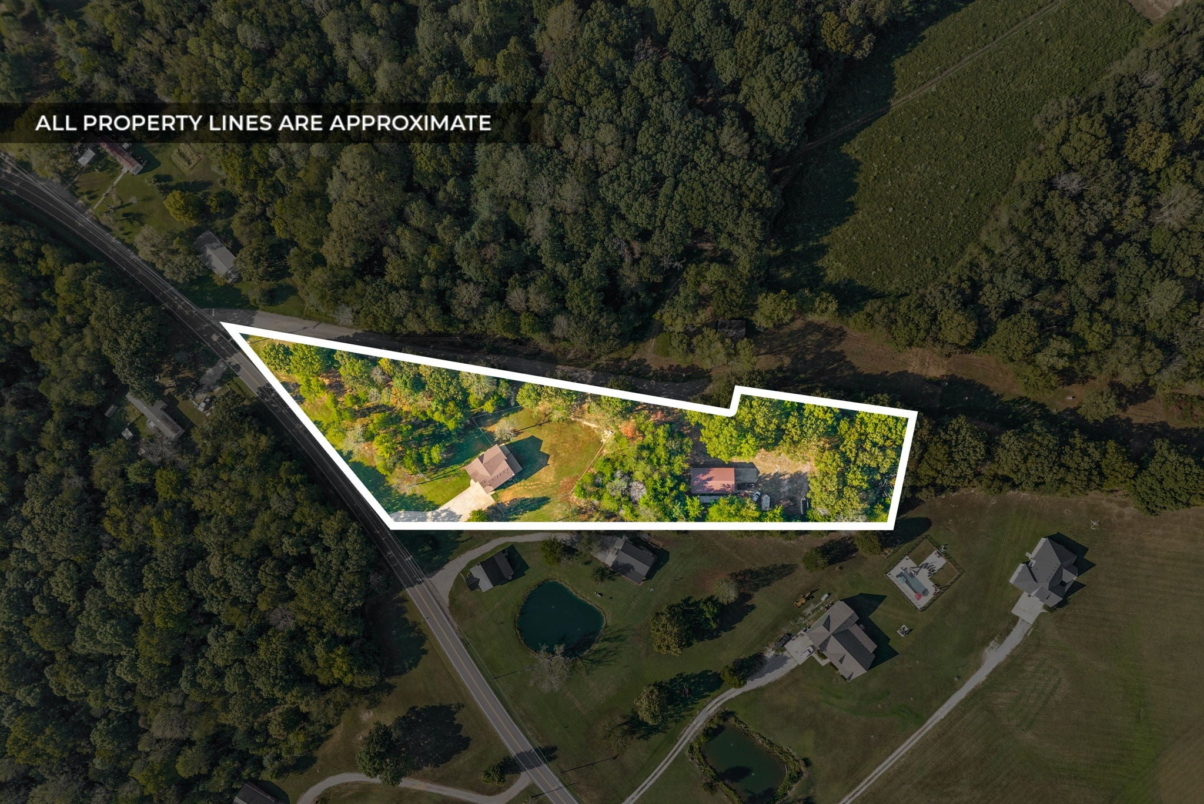
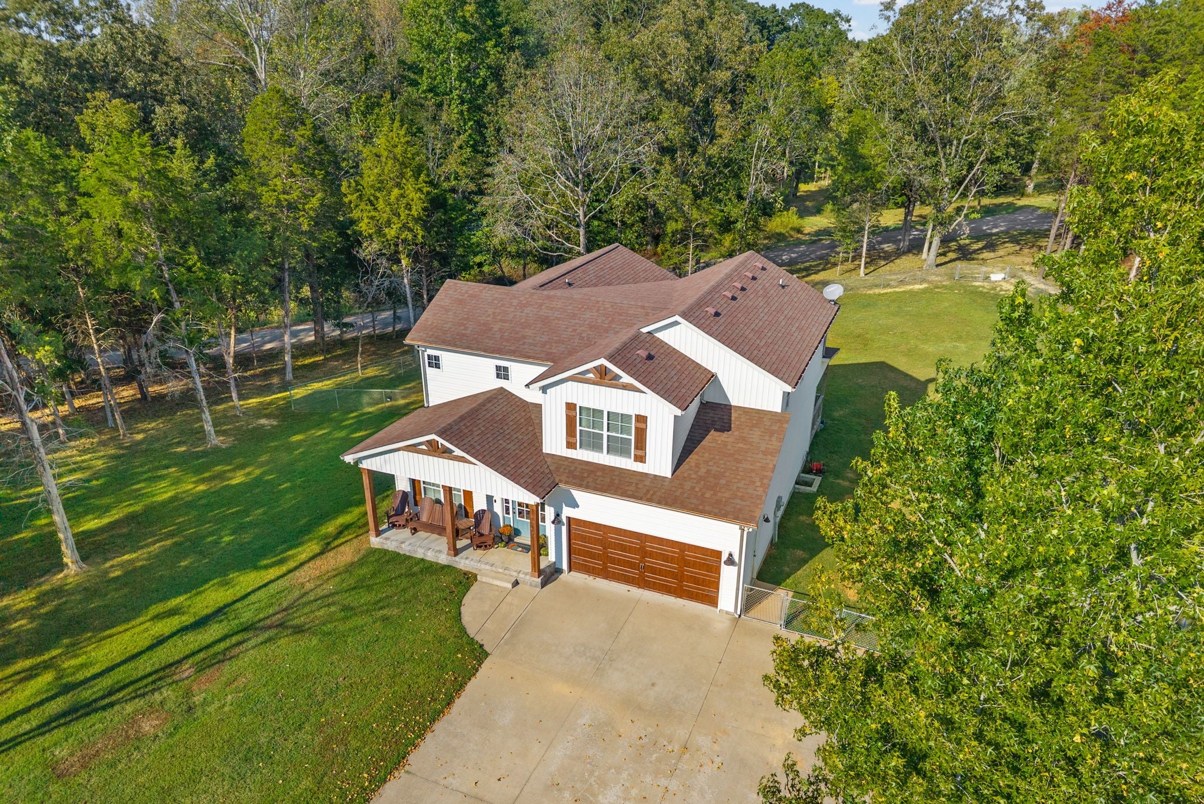
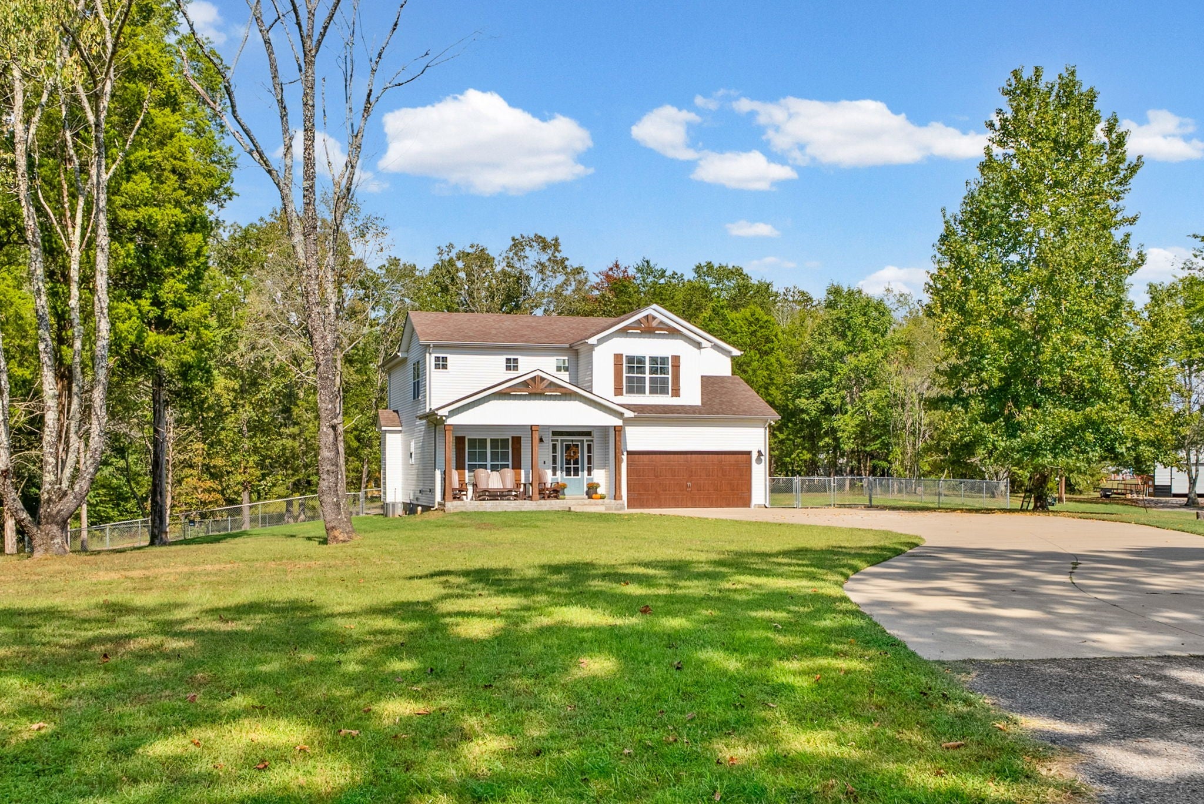
Enter an interest rate to see your estimated monthly payment.Set on 2.58 acres in Southside, this two-story home, built in 2020, offers plenty of space inside & out. A covered front porch welcomes you into the entryway, and from the moment you step inside, you can feel this one is special. The open layout features a neutral color palette throughout, while the kitchen offers granite countertops, stainless steel appliances, upgraded lighting, a center island with seating, & a walk-in pantry with a frosted glass door. There’s plenty of room to prep dinner while staying connected to the living space, where the fireplace has never been used. Laminate flooring flows through much of the main living area. Also on the main level is an office with a closet, half bath, and an oversized laundry room with a sink, cabinetry, hanging space, & counter space for folding. Upstairs are three bedrooms with large closets, two full bathrooms, and a spacious bonus room with a closet. The primary bath features a tiled shower with bench seating, dual vanities, and a built-in linen cabinet. Out back, a covered deck overlooks the level, cleared, fenced backyard, while trees on portions of the 2.58-acre property provide added privacy. The 1,500 sq. ft. shop measures 30x50 with 14-ft. height, two 12x12 garage doors with operators, metal interior wall covering, spray foam insulation, LED lighting, electrical outlets approximately every 12 feet, and a 30x30 concrete apron. A frost-free hydrant is located outside the shop. The home also features spray foam insulation and an encapsulated crawl space for added energy efficiency. Located in the Montgomery Central school zone with convenient access to Dickson and Clarksville and approximately an hour from Nashville, this Southside stunner deserves a spot on your short list.
| yesterday | Status changed to Active Under Contract | |
| yesterday | Listing updated with changes from the MLS | |
| 3 weeks ago | Listing first seen on site |
Listings courtesy of Realtracs as distributed by MLS GRID

Based on information submitted to the MLS GRID as of 2026-10-25 11:13 AM UTC. All data is obtained from various sources and may not have been verified by broker or MLS GRID. Supplied Open House Information is subject to change without notice. All information should be independently reviewed and verified for accuracy. Properties may or may not be listed by the office/agent presenting the information.
The Digital Millennium Copyright Act of 1998, 17 U.S.C. § 512 (the “DMCA”) provides recourse for copyright owners who believe that material appearing on the Internet infringes their rights under U.S. copyright law. If you believe in good faith that any content or material made available in connection with our website or services infringes your copyright, you (or your agent) may send us a notice requesting that the content or material be removed, or access to it blocked. Notices must be sent in writing by email to DMCAnotice@MLSGrid.com.
The DMCA requires that your notice of alleged copyright infringement include the following information: (1) description of the copyrighted work that is the subject of claimed infringement; (2) description of the alleged infringing content and information sufficient to permit us to locate the content; (3) contact information for you, including your address, telephone number and email address; (4) a statement by you that you have a good faith belief that the content in the manner complained of is not authorized by the copyright owner, or its agent, or by the operation of any law; (5) a statement by you, signed under penalty of perjury, that the information in the notification is accurate and that you have the authority to enforce the copyrights that are claimed to be infringed; and (6) a physical or electronic signature of the copyright owner or a person authorized to act on the copyright owner’s behalf. Failure to include all of the above information may result in the delay of the processing of your complaint.
Each Keller Williams Realty office is independently owned and operated.