
809 Maplewood PlNashville, TN 37216
Mortgage Calculator
Monthly Payment (Est.)
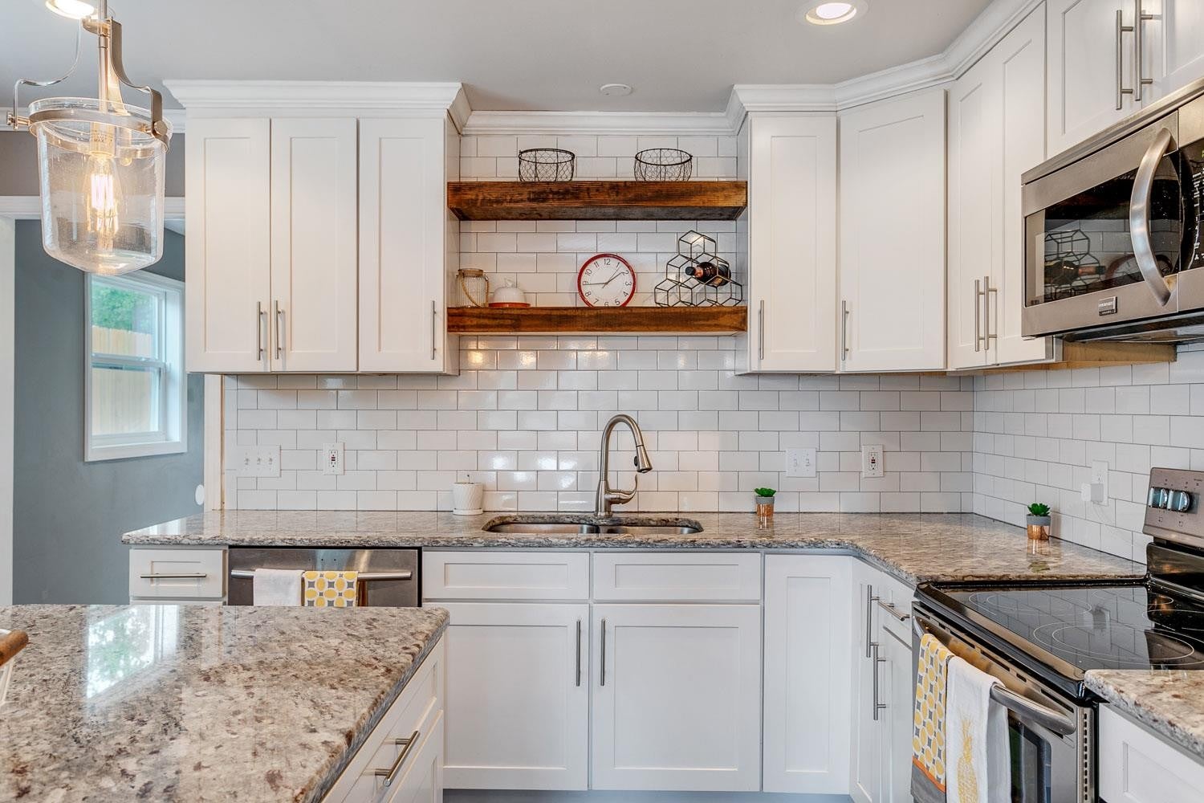
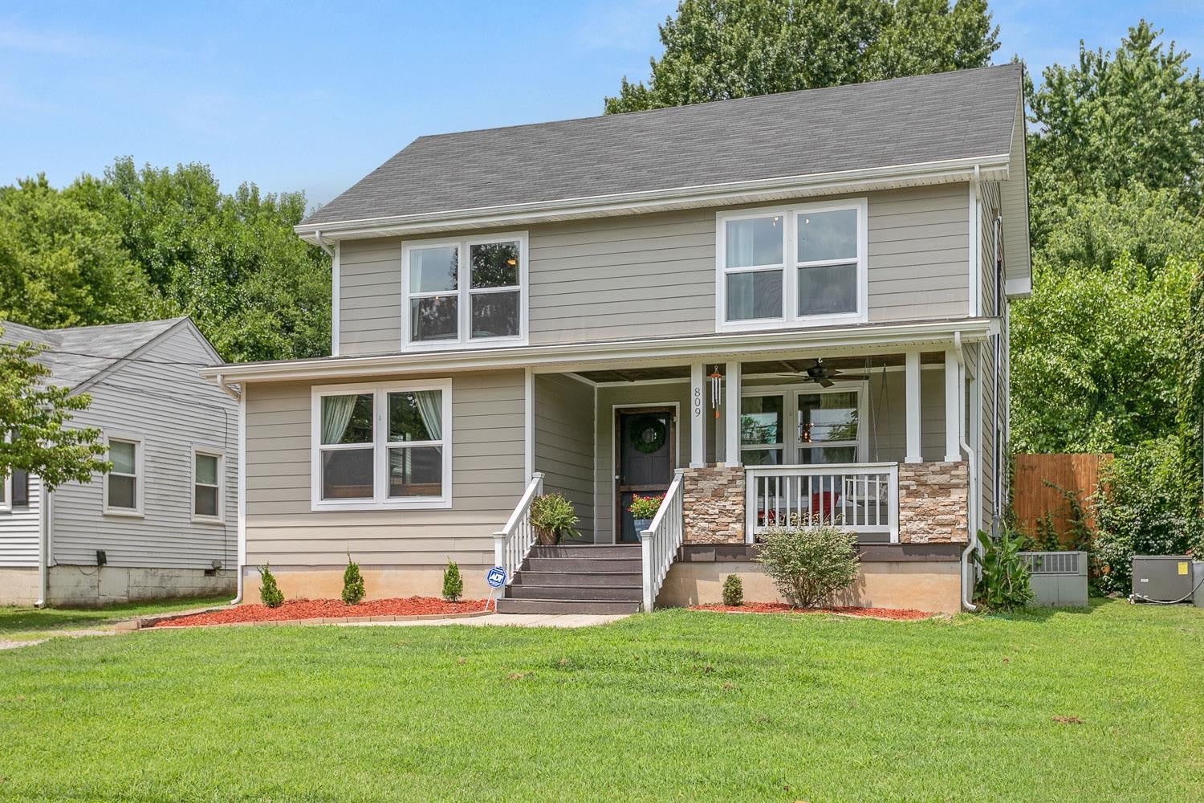
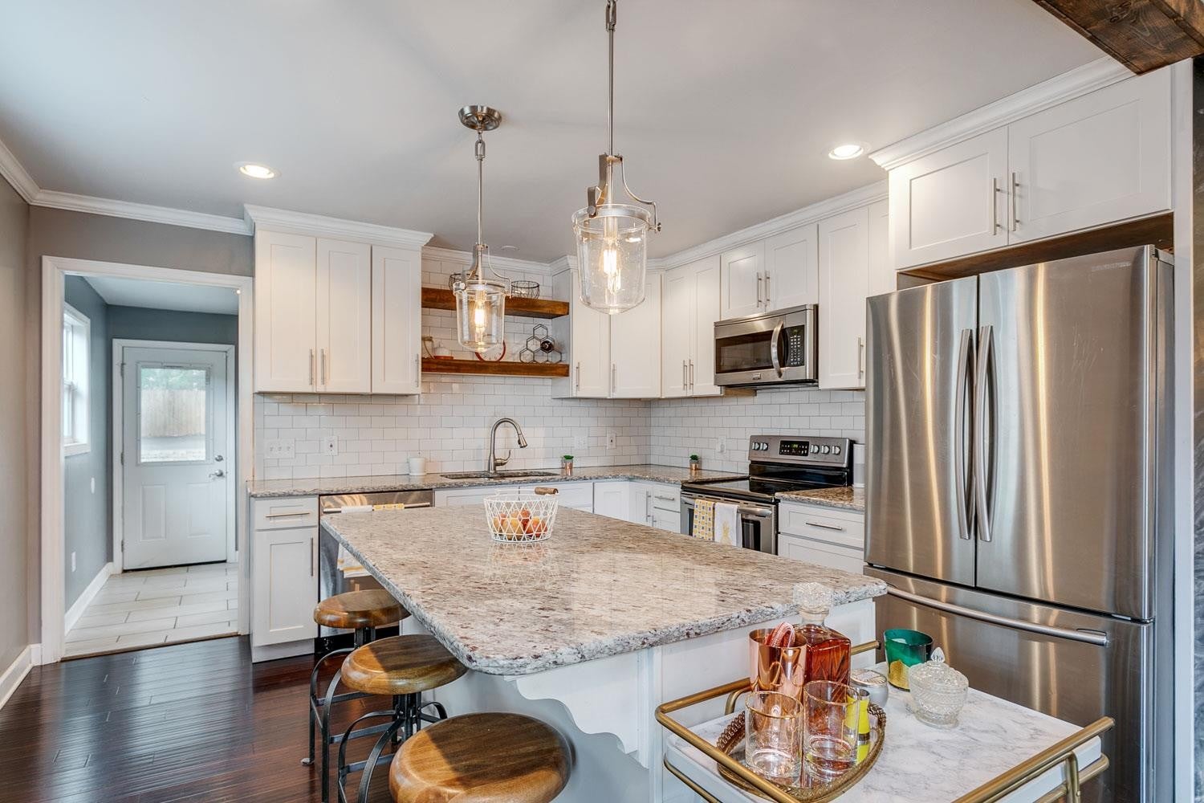
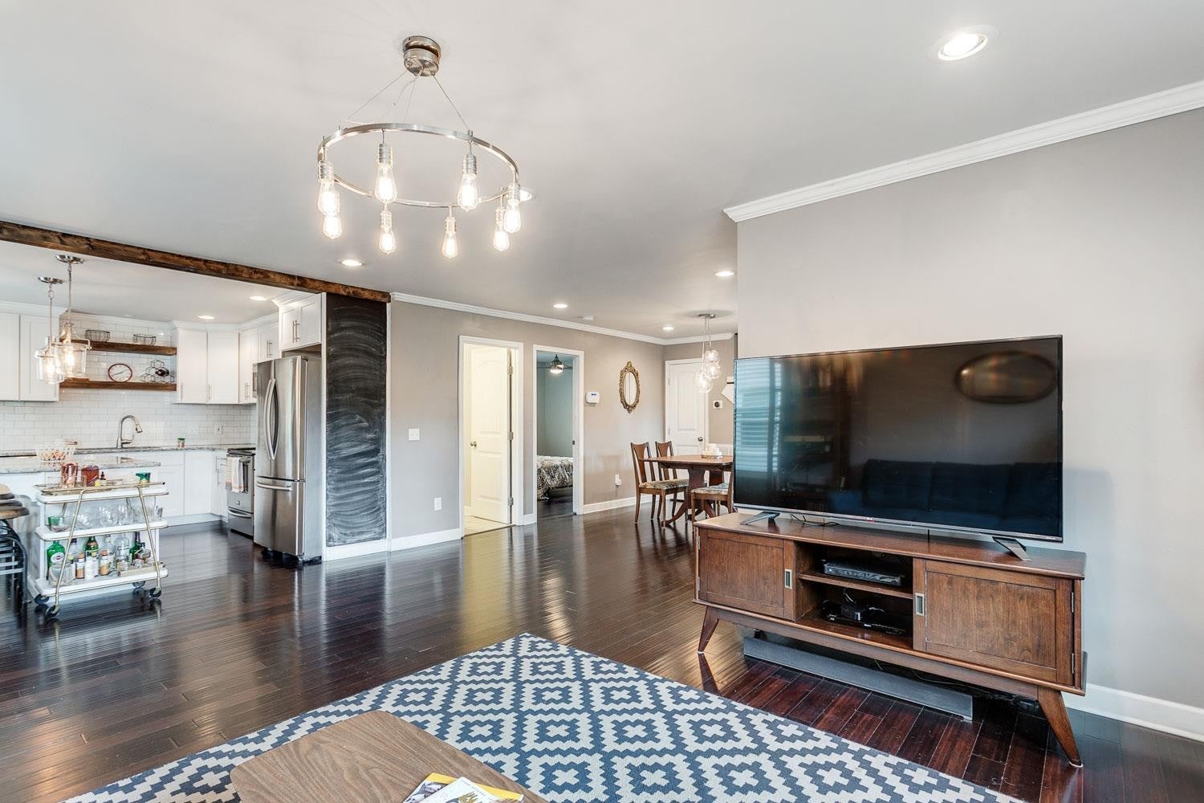
Enter an interest rate to see your estimated monthly payment.Updated 4BR Home in East Nashville Available 10/1! Move-in ready with an open floor-plan, this 1,800 sq. ft. home has a covered front porch, four bedrooms, two full bathrooms, and a bonus living room upstairs. Bamboo Hardwoods and ceramic tile, gorgeous modern kitchen and large utility room! Open concept downstairs, with one bedroom and a full bath on the main level. Upstairs offers three additional bedrooms, a second full bath, a bonus living room, and a full attic for extra storage. Kitchen has white cabinetry, marble countertops, subway tile backsplash, large island & stainless steel appliances. Large back yard with basketball court. Photos are from a previous listing and some paint colors and fixtures and appliances have changed from what you see in photos...home is unfurnished except for appliances. Landlord is in the process of putting this home back in shape after some very rough renters. The goal is to bring back to this caliber with their renovations. Through the school options process, families can choose from the zoned school in their community, select a school outside their neighborhood, or apply for a participating charter school: https://www.mnps.org/students-families/register-for-school/school-options
| 3 weeks ago | Listing first seen on site | |
| 3 weeks ago | Listing updated with changes from the MLS |
Listings courtesy of Realtracs as distributed by MLS GRID

Based on information submitted to the MLS GRID as of 2026-10-24 09:42 AM UTC. All data is obtained from various sources and may not have been verified by broker or MLS GRID. Supplied Open House Information is subject to change without notice. All information should be independently reviewed and verified for accuracy. Properties may or may not be listed by the office/agent presenting the information.
The Digital Millennium Copyright Act of 1998, 17 U.S.C. § 512 (the “DMCA”) provides recourse for copyright owners who believe that material appearing on the Internet infringes their rights under U.S. copyright law. If you believe in good faith that any content or material made available in connection with our website or services infringes your copyright, you (or your agent) may send us a notice requesting that the content or material be removed, or access to it blocked. Notices must be sent in writing by email to DMCAnotice@MLSGrid.com.
The DMCA requires that your notice of alleged copyright infringement include the following information: (1) description of the copyrighted work that is the subject of claimed infringement; (2) description of the alleged infringing content and information sufficient to permit us to locate the content; (3) contact information for you, including your address, telephone number and email address; (4) a statement by you that you have a good faith belief that the content in the manner complained of is not authorized by the copyright owner, or its agent, or by the operation of any law; (5) a statement by you, signed under penalty of perjury, that the information in the notification is accurate and that you have the authority to enforce the copyrights that are claimed to be infringed; and (6) a physical or electronic signature of the copyright owner or a person authorized to act on the copyright owner’s behalf. Failure to include all of the above information may result in the delay of the processing of your complaint.
Each Keller Williams Realty office is independently owned and operated.