
3300 Sunny Slope DrClarksville, TN 37043
Mortgage Calculator
Monthly Payment (Est.)
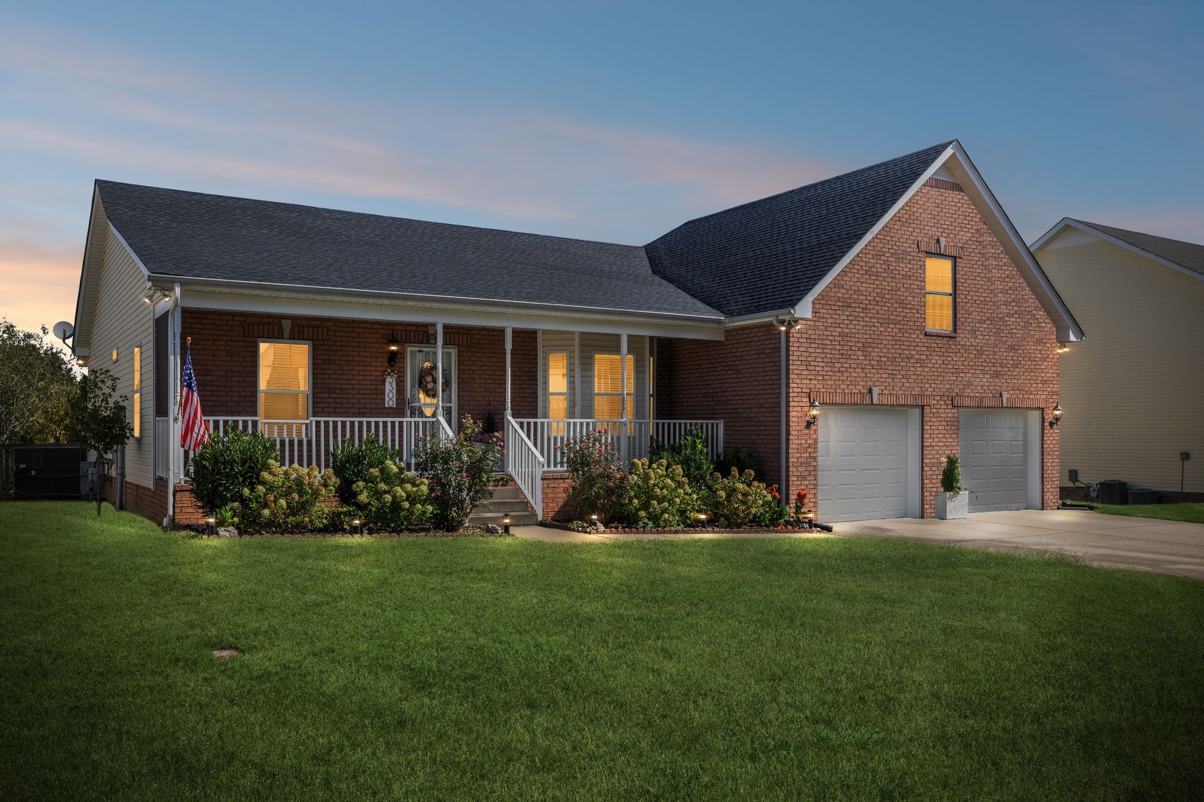
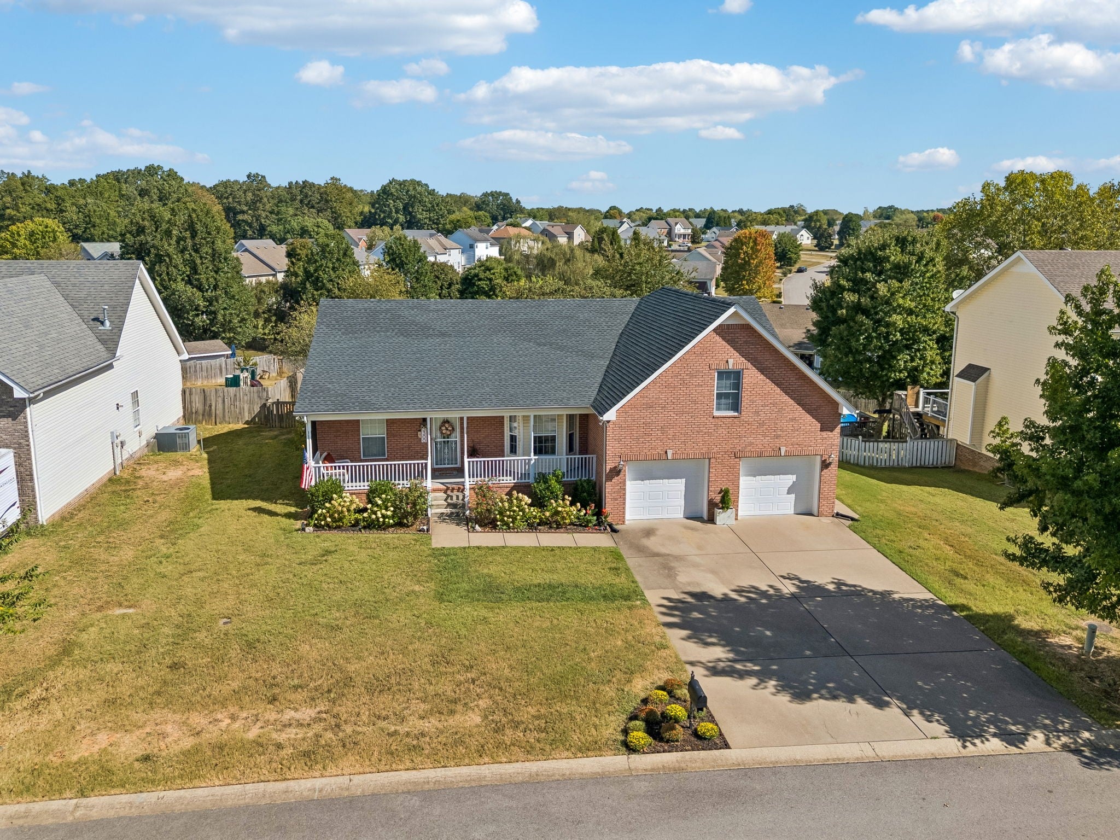
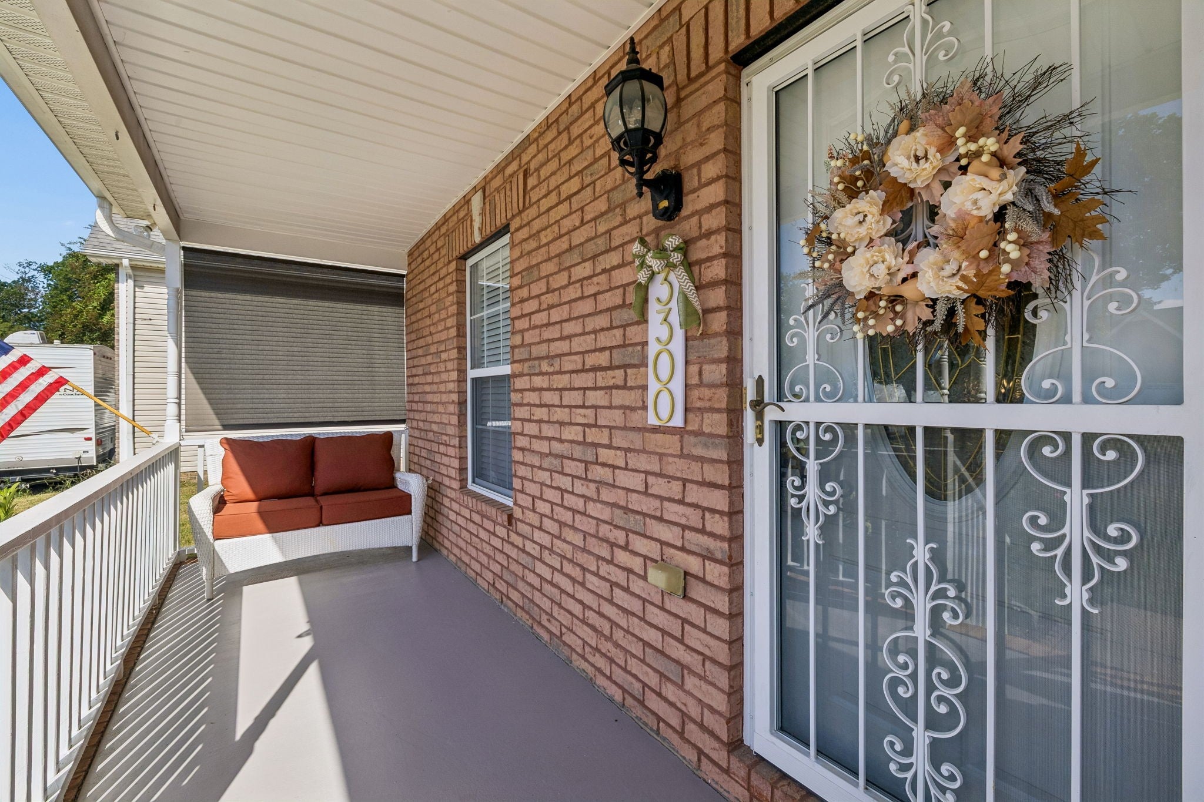
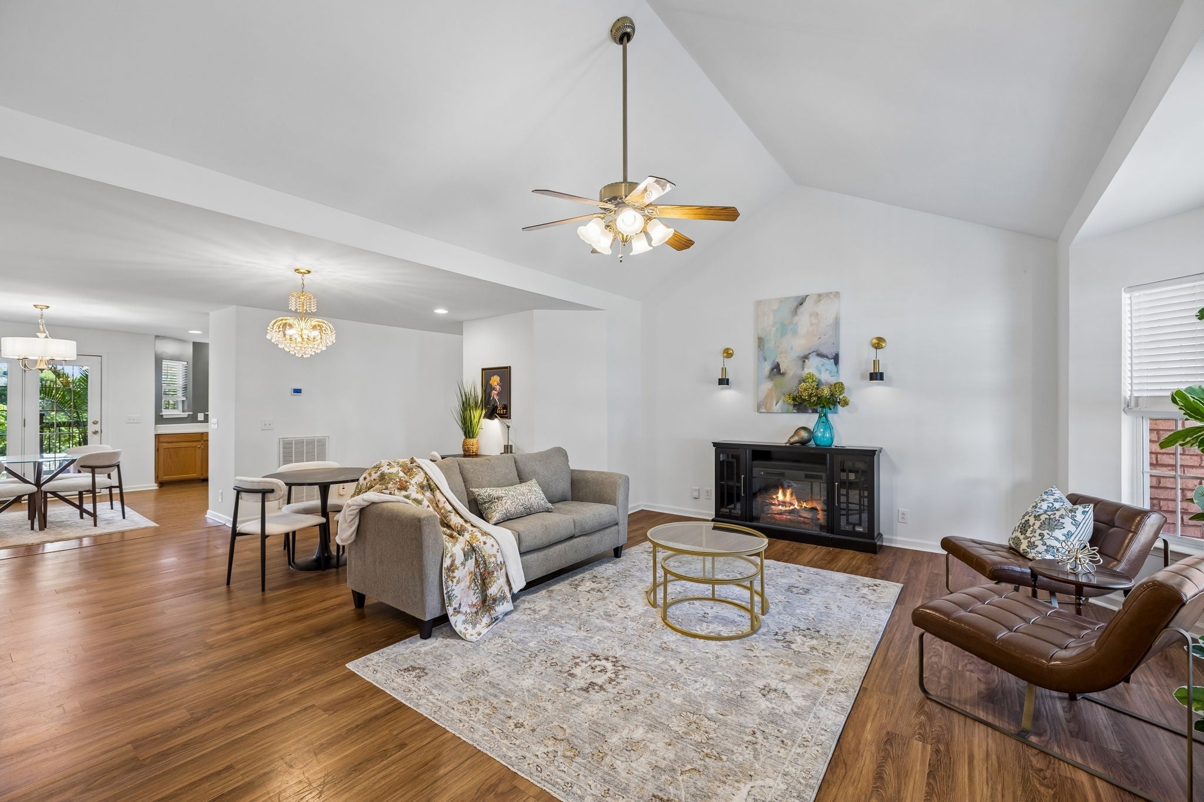
Enter an interest rate to see your estimated monthly payment.Still showing with proof of funds/lender letter provided before showing; please call listing agent for further info. 72 hour right of refusal in place. Acepting backup offers. Pre-listing home inspection & repairs completed (buyers welcome to their own inspection), pre-approval letter to be submitted with all offers, Seller concessions to Buyer dependent on final offer. Immaculate, move in ready, priced below appraisal for quick sale, not distressed. Highly desired Sango area in Poplar Hill Subdivision. This is a one owner, one and a half level with larger than new-construction, zoned bedrooms, spacious 23x19 bonus & half bath over the 25x30 garage. Best of both worlds with open concept great room with private spacious kitchen with a pantry and tons of counter space! Relax on your private 32 foot covered back deck with new solar shades. Covered front porch, mud room/drop zone, vaulted ceiling with ceiling fans. All new stainless steel appliances: 5 burner/griddle smooth top convection range, French door flat panel fridge w/water & ice dispenser, dishwasher, 2 yr. old microwave, all new blinds throughout (+5 outdoor solar shades), all new paint (ceilings, trim, doors, walls), new brushed gold fixtures (lights, locks, pulls) & brushed nickel fixtures, solid oak cabinets, new carpet & waterproof pad in all bedrooms, new flooring in drop zone & owner's ensuite, Berber in bonus. Roof appx 2024, water heater appx 2019, HVAC serviced. Underground utilities, street lights. Must see! Rectangle gold/black foyer mirror does not convey with the purchase and sale.
| a week ago | Status changed to Active Under Contract | |
| a week ago | Listing updated with changes from the MLS | |
| 3 weeks ago | Price changed to $370,000 | |
| 3 weeks ago | Listing first seen on site |
Listings courtesy of Realtracs as distributed by MLS GRID

Based on information submitted to the MLS GRID as of 2026-10-21 11:08 PM UTC. All data is obtained from various sources and may not have been verified by broker or MLS GRID. Supplied Open House Information is subject to change without notice. All information should be independently reviewed and verified for accuracy. Properties may or may not be listed by the office/agent presenting the information.
The Digital Millennium Copyright Act of 1998, 17 U.S.C. § 512 (the “DMCA”) provides recourse for copyright owners who believe that material appearing on the Internet infringes their rights under U.S. copyright law. If you believe in good faith that any content or material made available in connection with our website or services infringes your copyright, you (or your agent) may send us a notice requesting that the content or material be removed, or access to it blocked. Notices must be sent in writing by email to DMCAnotice@MLSGrid.com.
The DMCA requires that your notice of alleged copyright infringement include the following information: (1) description of the copyrighted work that is the subject of claimed infringement; (2) description of the alleged infringing content and information sufficient to permit us to locate the content; (3) contact information for you, including your address, telephone number and email address; (4) a statement by you that you have a good faith belief that the content in the manner complained of is not authorized by the copyright owner, or its agent, or by the operation of any law; (5) a statement by you, signed under penalty of perjury, that the information in the notification is accurate and that you have the authority to enforce the copyrights that are claimed to be infringed; and (6) a physical or electronic signature of the copyright owner or a person authorized to act on the copyright owner’s behalf. Failure to include all of the above information may result in the delay of the processing of your complaint.
Each Keller Williams Realty office is independently owned and operated.