
600 Hogans Branch RdHendersonville, TN 37075
Mortgage Calculator
Monthly Payment (Est.)
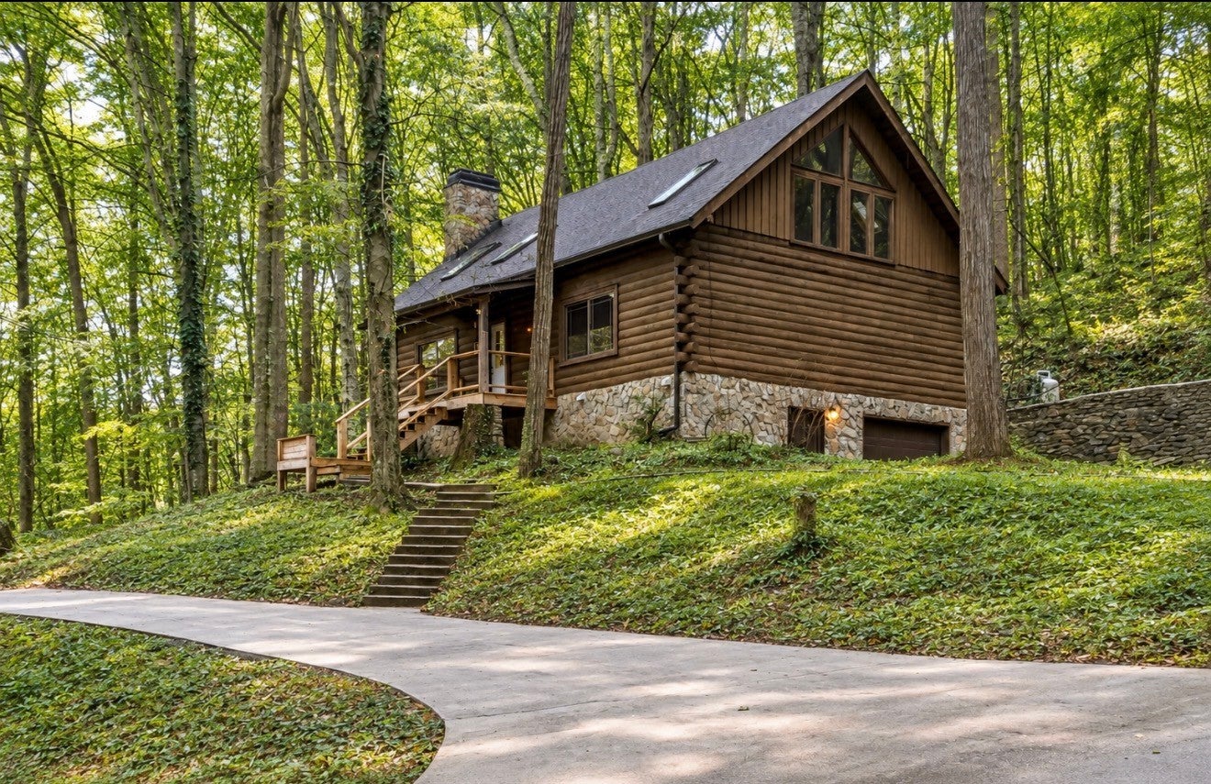
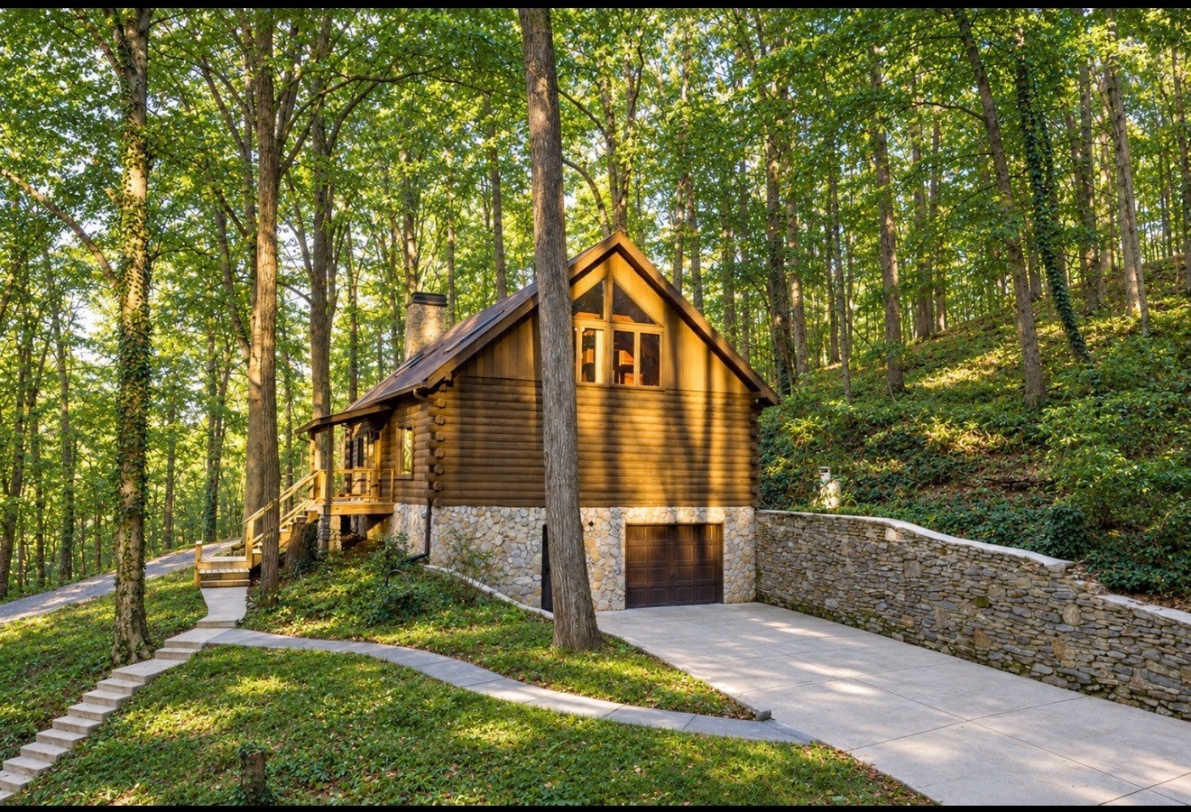
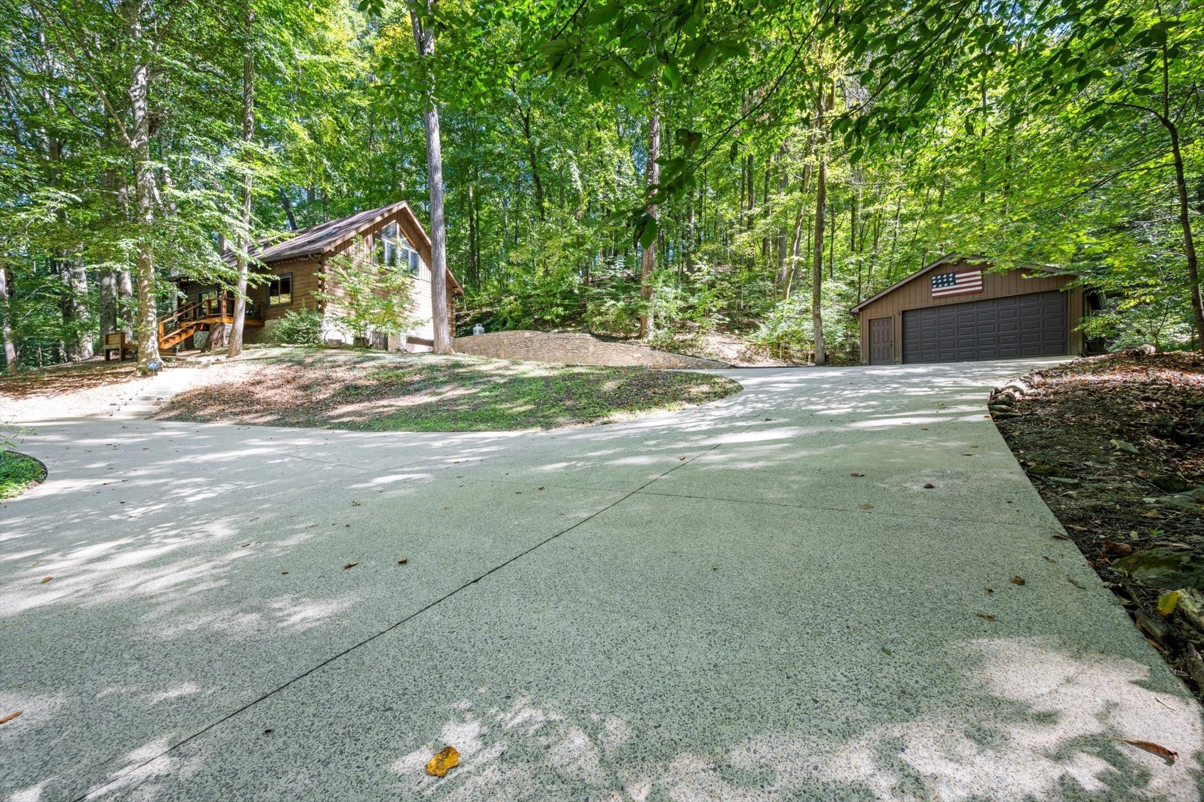
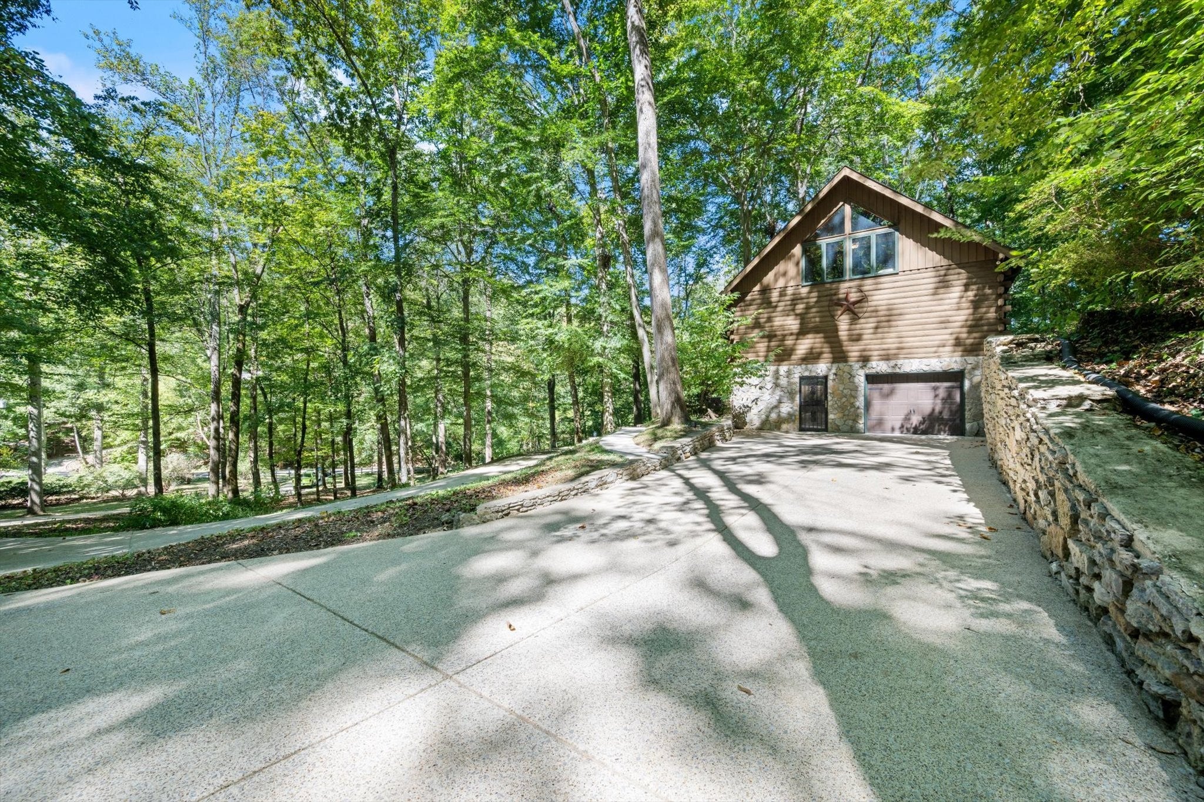
Enter an interest rate to see your estimated monthly payment.Your everyday escape awaits at 600 Hogan’s Branch. With the peaceful feel of a Smoky Mountain getaway—without the tourist bustle—this 3-bedroom, 3-bath home sits on 6.11 acres and offers 2,077 square feet of character, comfort, and connection to the outdoors. Relax by the wood log fireplace surrounded by natural light and enjoy the excellent location for a remote feeling, but only 25 minutes to Nashville, and 15 minutes from shopping and restaurants. Refinished hardwood floors throughout, vaulted ceilings, and an open floor plan create an inviting flow between living spaces. The kitchen blends history with modern function, featuring cabinets crafted from 100-year-old barnwood that leads into a sunroom with wraparound windows and brings the surrounding scenery into view, creating a welcoming place for morning coffee, a good book, or simply watching the seasons change. Practical features are just as appealing, including a newer roof, newer HVAC, and newer gutters. The encapsulated basement features garage doors that accommodate tandem parking, while an additional storage garage offers space for equipment, hobbies, or use as a workshop. Outside, black walnut trees grace the front of the property, an on-site zip line adding adventure, and existing deer stands toward the rear offer another distinctive outdoor feature. With 6.11 acres to explore and enjoy, there’s room to unwind and make the most of your surroundings. This home offers a setting that makes getting away feel as simple as coming home. Come for the acreage. Stay for the peace. Make the getaway your everyday.
| 6 days ago | Status changed to Pending | |
| 6 days ago | Listing updated with changes from the MLS | |
| 3 weeks ago | Listing first seen on site |
Listings courtesy of Realtracs as distributed by MLS GRID

Based on information submitted to the MLS GRID as of 2026-10-23 10:19 PM UTC. All data is obtained from various sources and may not have been verified by broker or MLS GRID. Supplied Open House Information is subject to change without notice. All information should be independently reviewed and verified for accuracy. Properties may or may not be listed by the office/agent presenting the information.
The Digital Millennium Copyright Act of 1998, 17 U.S.C. § 512 (the “DMCA”) provides recourse for copyright owners who believe that material appearing on the Internet infringes their rights under U.S. copyright law. If you believe in good faith that any content or material made available in connection with our website or services infringes your copyright, you (or your agent) may send us a notice requesting that the content or material be removed, or access to it blocked. Notices must be sent in writing by email to DMCAnotice@MLSGrid.com.
The DMCA requires that your notice of alleged copyright infringement include the following information: (1) description of the copyrighted work that is the subject of claimed infringement; (2) description of the alleged infringing content and information sufficient to permit us to locate the content; (3) contact information for you, including your address, telephone number and email address; (4) a statement by you that you have a good faith belief that the content in the manner complained of is not authorized by the copyright owner, or its agent, or by the operation of any law; (5) a statement by you, signed under penalty of perjury, that the information in the notification is accurate and that you have the authority to enforce the copyrights that are claimed to be infringed; and (6) a physical or electronic signature of the copyright owner or a person authorized to act on the copyright owner’s behalf. Failure to include all of the above information may result in the delay of the processing of your complaint.
Each Keller Williams Realty office is independently owned and operated.