
128 Willow Bend DrMount Juliet, TN 37122
Mortgage Calculator
Monthly Payment (Est.)
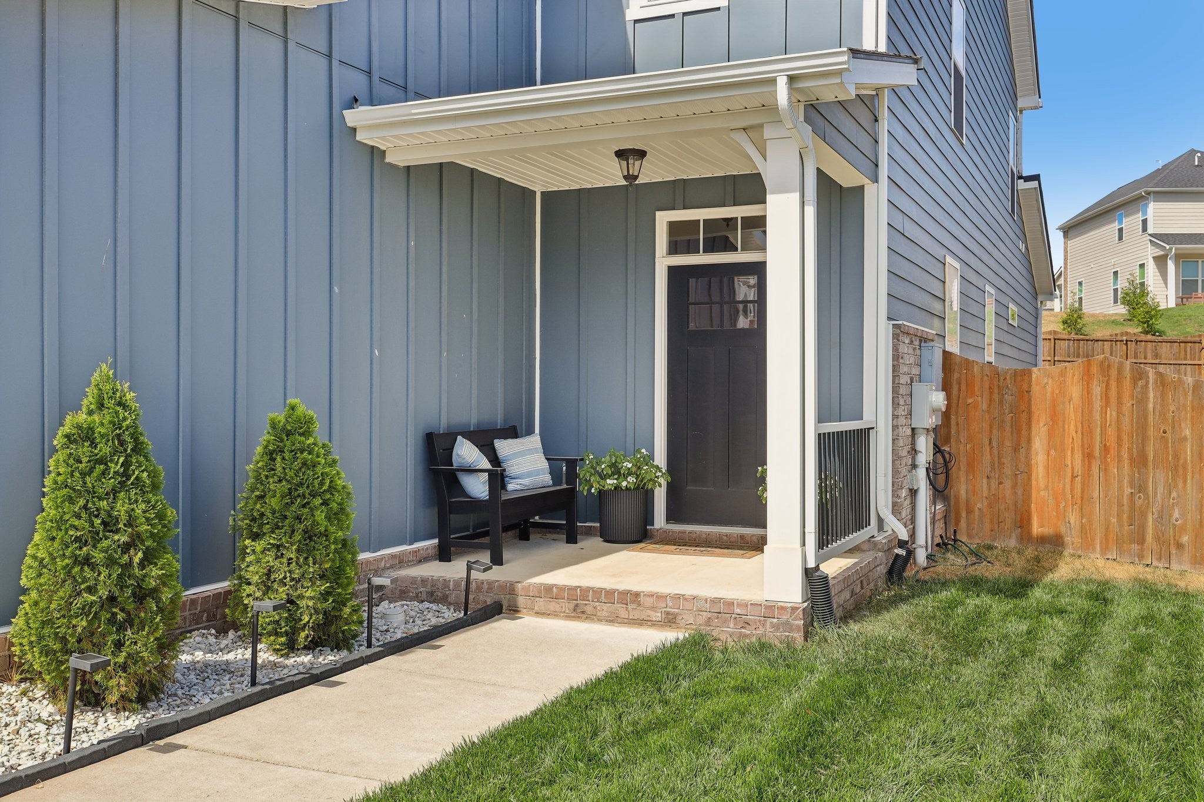
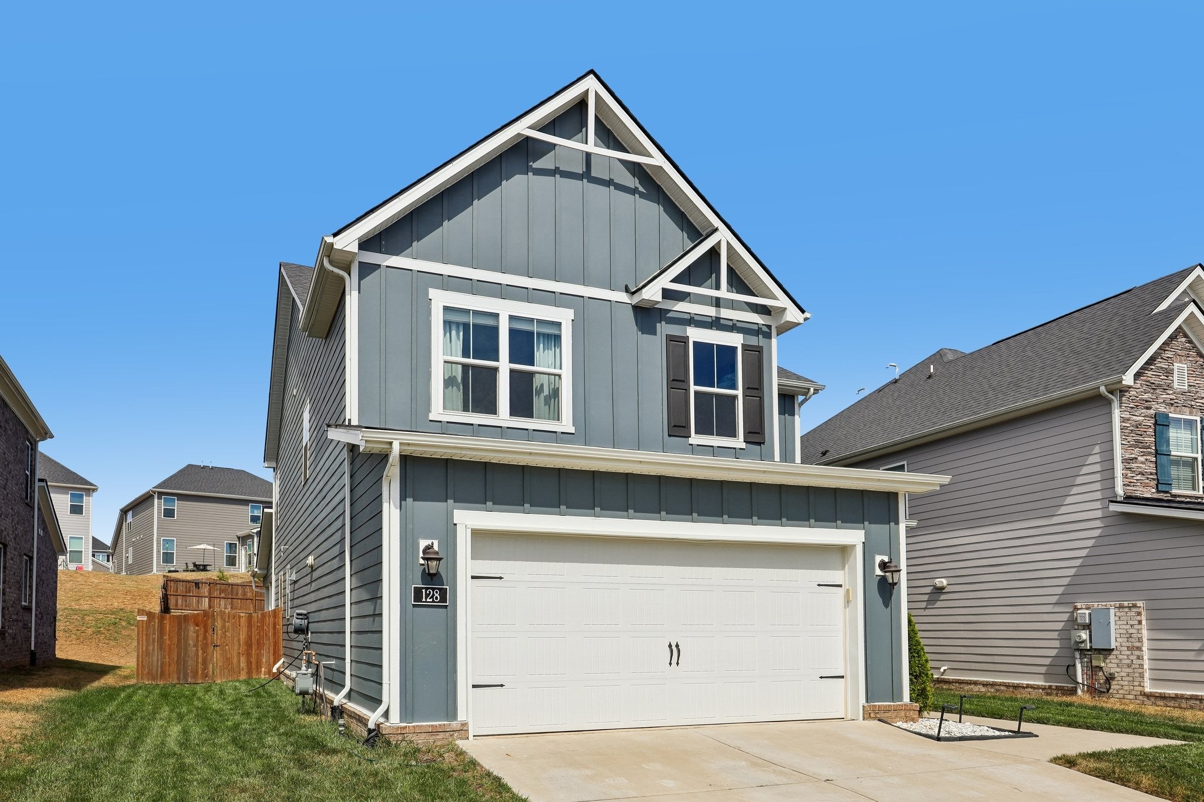
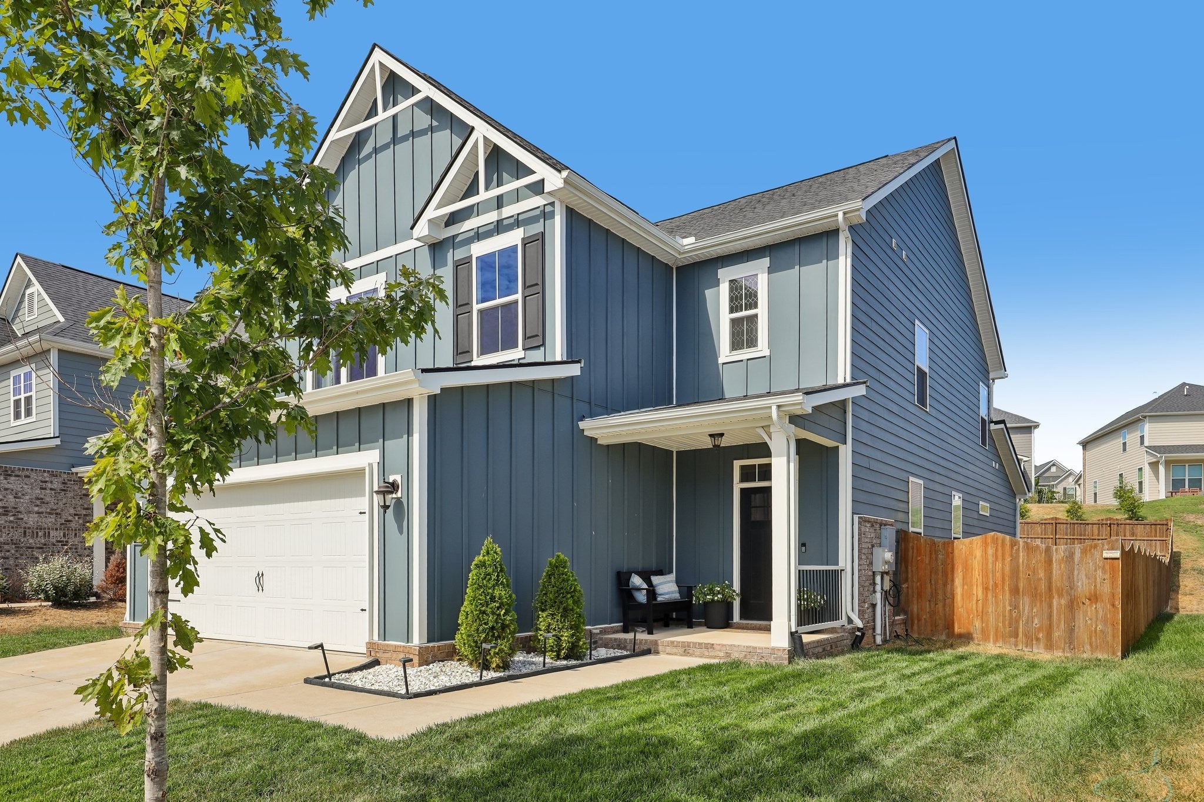
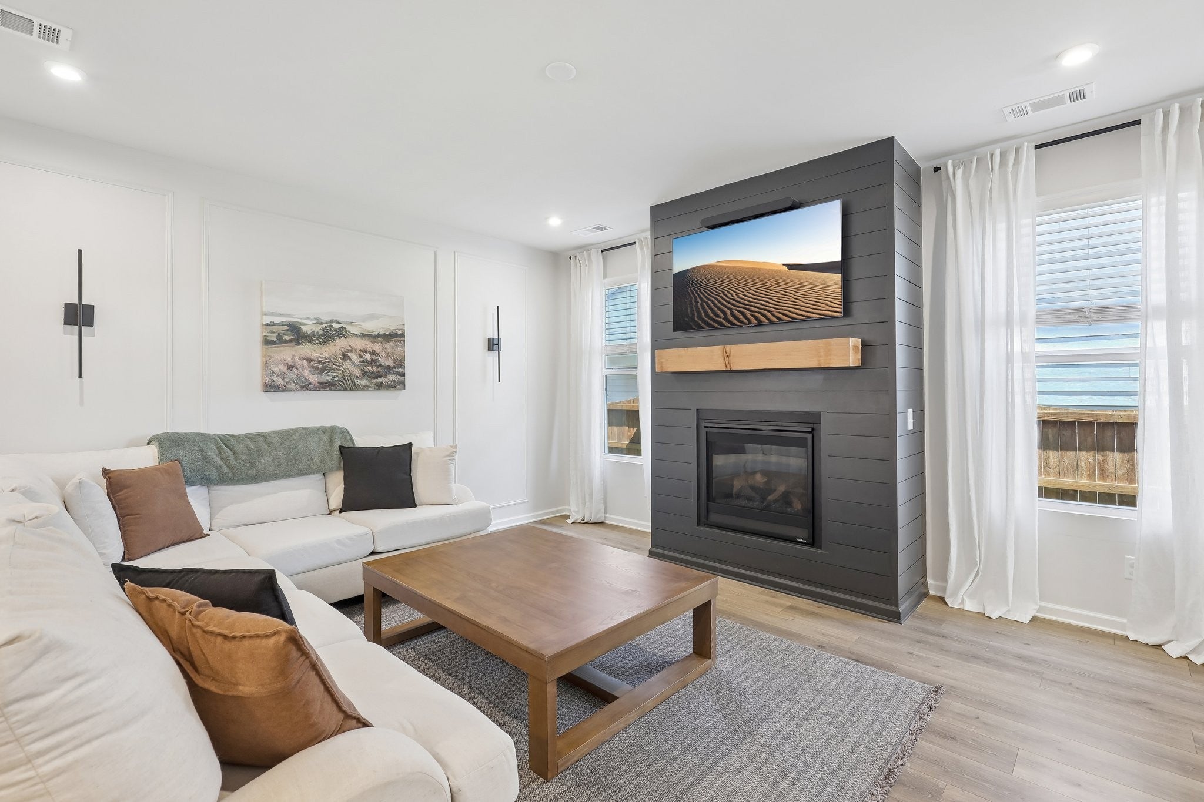
Enter an interest rate to see your estimated monthly payment.BUYER OPPORTUNITY: BETTER THAN NEW + ASSUMABLE 5.25% INTEREST RATE THAT WILL SAVE YOU THOUSANDS OVER THE LENGTH OF THE LOAN!! Already settled with the updates that you would have put in! What if your next home came with room to grow, a backyard made for relaxing, and an opportunity to take advantage of an assumable 5.25% interest rate? Welcome to 128 Willow Bend Drive in Mount Juliet, where comfort, community, and value come together! Built by Beazer and beautifully maintained, this inviting 5-bedroom home offers space for everyone, with plenty of storage to keep life organized. Fresh interior paint, updated light fixtures, and an upgraded powder room create a fresh, polished feel. Custom laundry room cabinetry adds practical storage, while the epoxy-coated garage floor delivers a clean, finished touch. Your backyard may quickly become your favorite place to unwind! Enjoy morning coffee beneath the covered patio, entertain on the extended concrete patio, or relax in the fully fenced yard. An irrigation system helps keep the lawn looking its best. Located in Mount Juliet's desirable Waverly community, residents enjoy a community pool, fitness center, and miles of walking trails—perfect for staying active and connecting with neighbors. Families will appreciate the home's zoning for West Wilson Middle School and Mount Juliet High School, offering access to highly regarded local schools. THE FINANCIAL ADVANTAGE: An assumable 5.25% interest rate may offer a valuable opportunity for qualified buyers, subject to lender approval, eligibility, available equity, and loan terms. With five bedrooms, generous storage, inviting outdoor spaces, and fantastic community amenities, this home offers a wonderful combination of space, lifestyle, and financial opportunity. Don't miss your chance!
| a week ago | Price changed to $565,000 | |
| a week ago | Listing updated with changes from the MLS | |
| 3 weeks ago | Status changed to Active | |
| 3 weeks ago | Listing first seen on site |
Listings courtesy of Realtracs as distributed by MLS GRID

Based on information submitted to the MLS GRID as of 2026-10-25 03:55 AM UTC. All data is obtained from various sources and may not have been verified by broker or MLS GRID. Supplied Open House Information is subject to change without notice. All information should be independently reviewed and verified for accuracy. Properties may or may not be listed by the office/agent presenting the information.
The Digital Millennium Copyright Act of 1998, 17 U.S.C. § 512 (the “DMCA”) provides recourse for copyright owners who believe that material appearing on the Internet infringes their rights under U.S. copyright law. If you believe in good faith that any content or material made available in connection with our website or services infringes your copyright, you (or your agent) may send us a notice requesting that the content or material be removed, or access to it blocked. Notices must be sent in writing by email to DMCAnotice@MLSGrid.com.
The DMCA requires that your notice of alleged copyright infringement include the following information: (1) description of the copyrighted work that is the subject of claimed infringement; (2) description of the alleged infringing content and information sufficient to permit us to locate the content; (3) contact information for you, including your address, telephone number and email address; (4) a statement by you that you have a good faith belief that the content in the manner complained of is not authorized by the copyright owner, or its agent, or by the operation of any law; (5) a statement by you, signed under penalty of perjury, that the information in the notification is accurate and that you have the authority to enforce the copyrights that are claimed to be infringed; and (6) a physical or electronic signature of the copyright owner or a person authorized to act on the copyright owner’s behalf. Failure to include all of the above information may result in the delay of the processing of your complaint.
Each Keller Williams Realty office is independently owned and operated.