
1807H Crockett Hills Lane 7Ashland City, TN 37015
Mortgage Calculator
Monthly Payment (Est.)
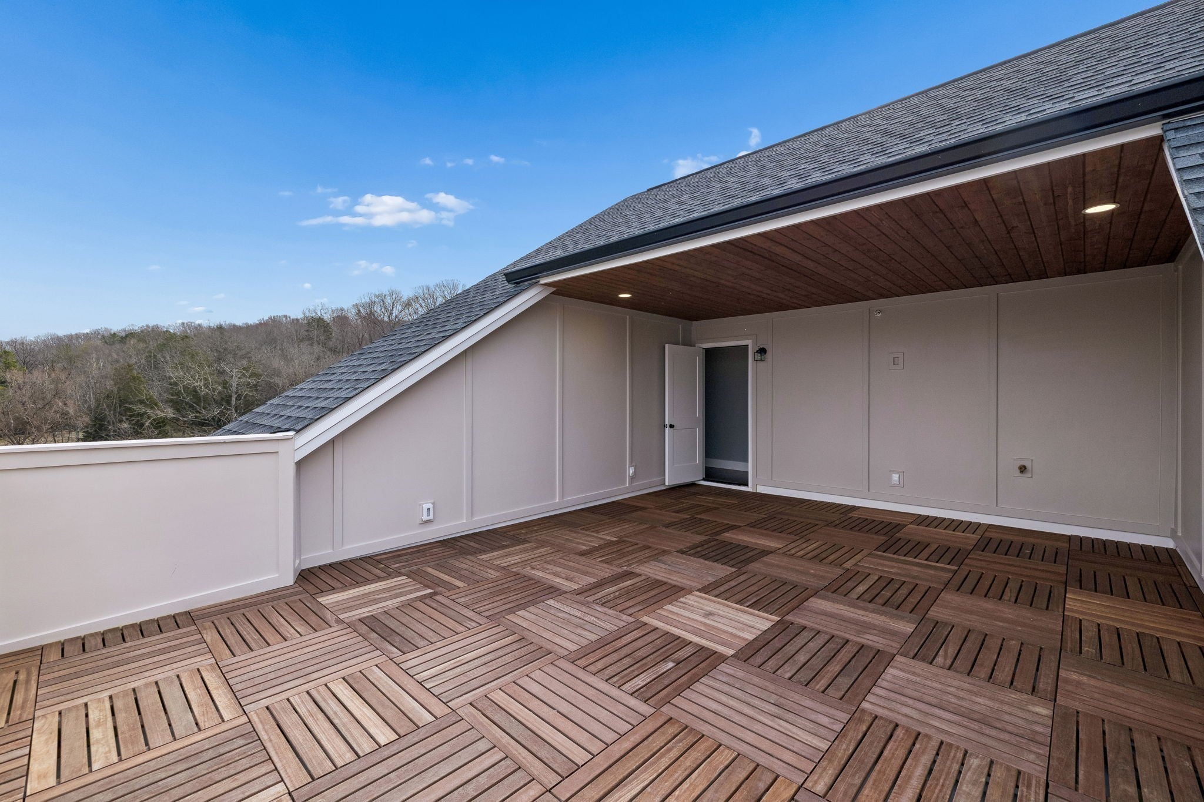
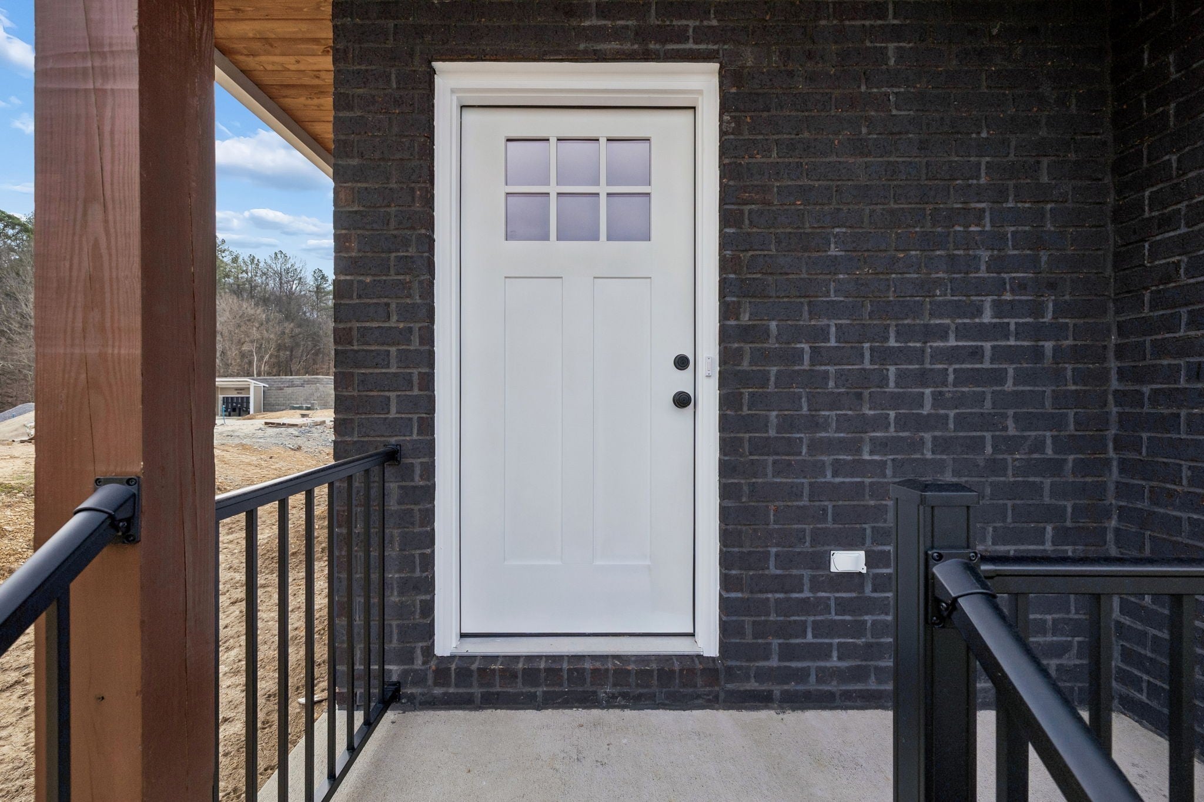
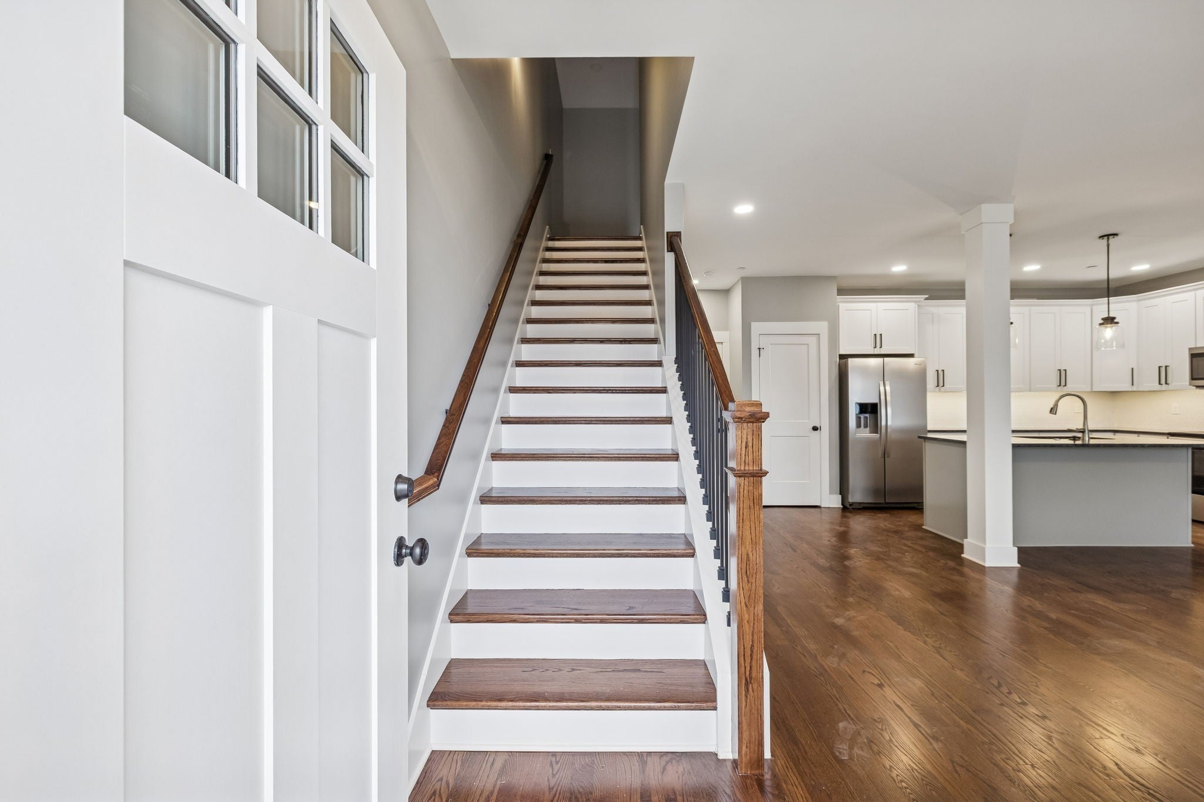
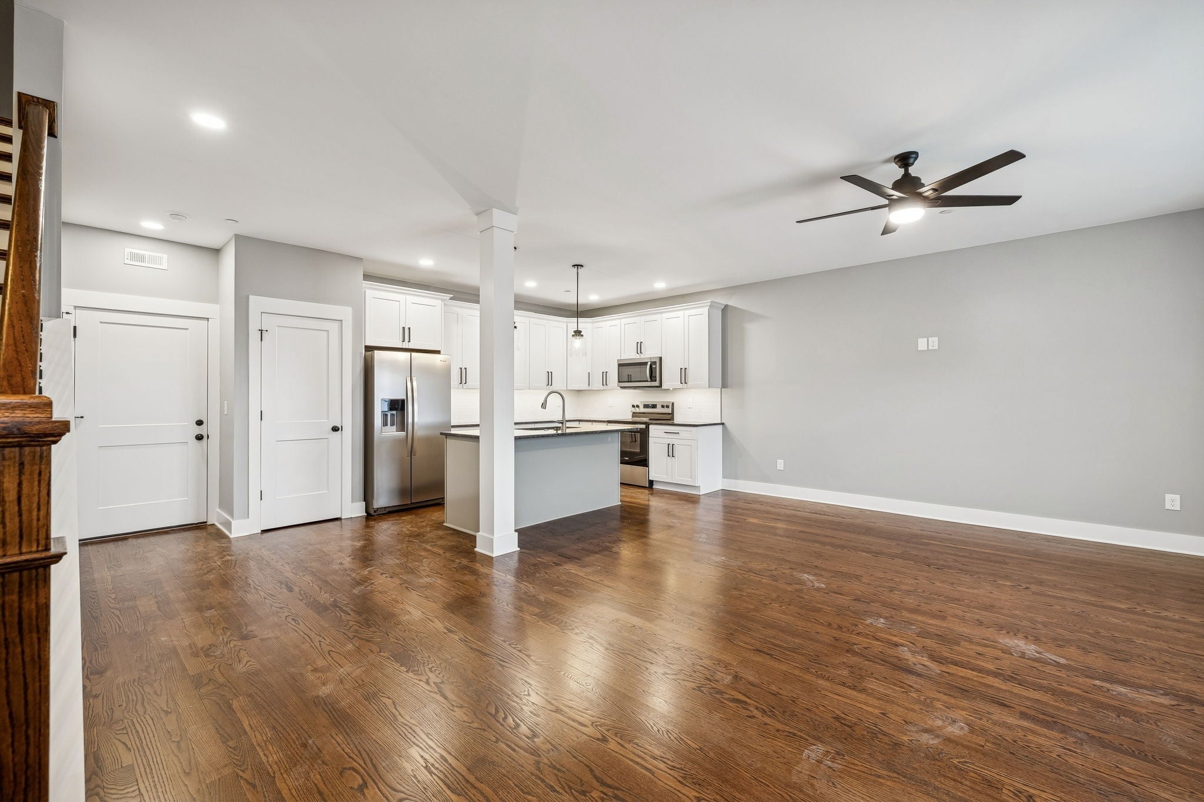
Enter an interest rate to see your estimated monthly payment.END UNIT • ROOFTOP DECK • NEW CONSTRUCTION • ONLY 8 MILES FROM NASHVILLE! Welcome to Crockett Hills, a new HPR community in Ashland City designed around modern living, outdoor spaces and everyday convenience. This desirable end unit offers the advantage of only one adjoining neighbor, additional exterior exposure and natural light, plus one of the home's standout features—a private rooftop deck that expands your living space outdoors! Picture morning coffee, sunset dinners, entertaining friends or creating your own rooftop retreat. It's an unexpected feature that gives this home a personality all its own. Inside, a thoughtfully designed floor plan combines modern finishes with comfortable, efficient living spaces ideal for today's lifestyle. Crockett Hills adds even more beyond your front door with a planned community swimming pool and dog park, giving residents places to relax, gather and let four-legged companions play. There's also a community playground within walking distance, adding another convenient outdoor recreation option nearby. And don't let the Ashland City address fool you—you are only approximately 8 miles from Nashville, giving you the opportunity to enjoy a quieter setting while remaining remarkably close to the city. Local shopping, restaurants, schools, parks, the Cumberland River and everyday services are also nearby, with convenient routes toward other Middle Tennessee communities.For buyers comparing new construction, traditional townhomes and single-family homes, Crockett Hills offers a combination that's difficult to duplicate: END UNIT + PRIVATE ROOFTOP DECK + POOL + DOG PARK + WALKABLE PLAYGROUND + PROXIMITY TO NASHVILLE. Whether you're a first-time buyer, simplifying your lifestyle or simply ready for something new, Crockett Hills offers more than a home—it's a fresh approach to living near Nashville. HPR ownership; buyer to verify all pertinent information.
| 3 weeks ago | Listing first seen on site | |
| 3 weeks ago | Listing updated with changes from the MLS |
Listings courtesy of Realtracs as distributed by MLS GRID

Based on information submitted to the MLS GRID as of 2026-10-23 01:27 PM UTC. All data is obtained from various sources and may not have been verified by broker or MLS GRID. Supplied Open House Information is subject to change without notice. All information should be independently reviewed and verified for accuracy. Properties may or may not be listed by the office/agent presenting the information.
The Digital Millennium Copyright Act of 1998, 17 U.S.C. § 512 (the “DMCA”) provides recourse for copyright owners who believe that material appearing on the Internet infringes their rights under U.S. copyright law. If you believe in good faith that any content or material made available in connection with our website or services infringes your copyright, you (or your agent) may send us a notice requesting that the content or material be removed, or access to it blocked. Notices must be sent in writing by email to DMCAnotice@MLSGrid.com.
The DMCA requires that your notice of alleged copyright infringement include the following information: (1) description of the copyrighted work that is the subject of claimed infringement; (2) description of the alleged infringing content and information sufficient to permit us to locate the content; (3) contact information for you, including your address, telephone number and email address; (4) a statement by you that you have a good faith belief that the content in the manner complained of is not authorized by the copyright owner, or its agent, or by the operation of any law; (5) a statement by you, signed under penalty of perjury, that the information in the notification is accurate and that you have the authority to enforce the copyrights that are claimed to be infringed; and (6) a physical or electronic signature of the copyright owner or a person authorized to act on the copyright owner’s behalf. Failure to include all of the above information may result in the delay of the processing of your complaint.
Each Keller Williams Realty office is independently owned and operated.