
7034 Almaville RdArrington, TN 37014
Mortgage Calculator
Monthly Payment (Est.)
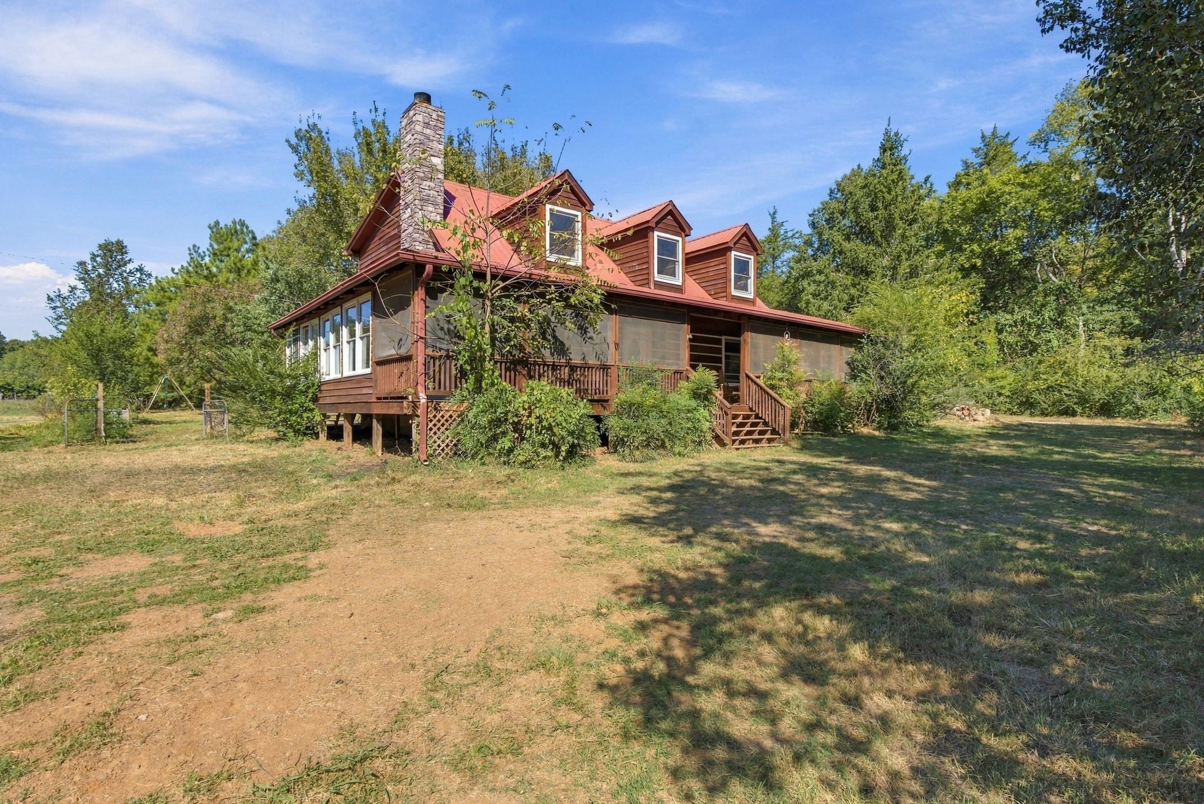
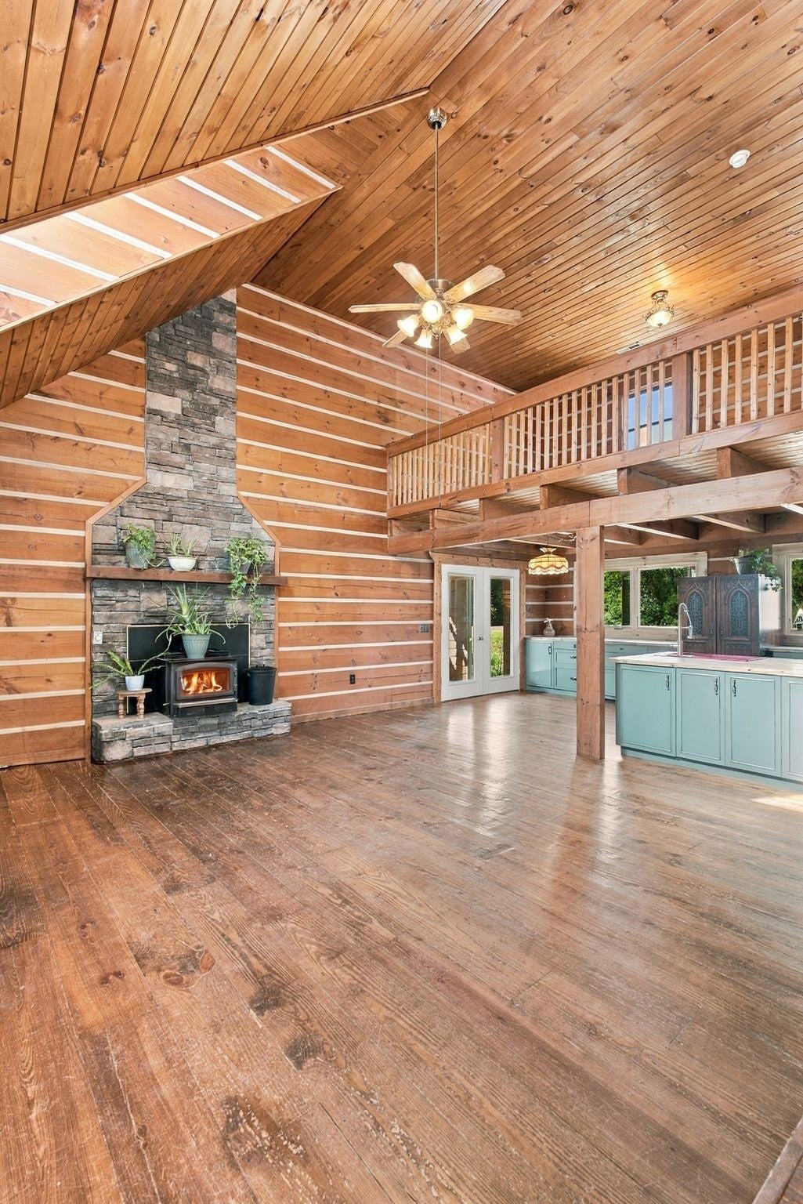
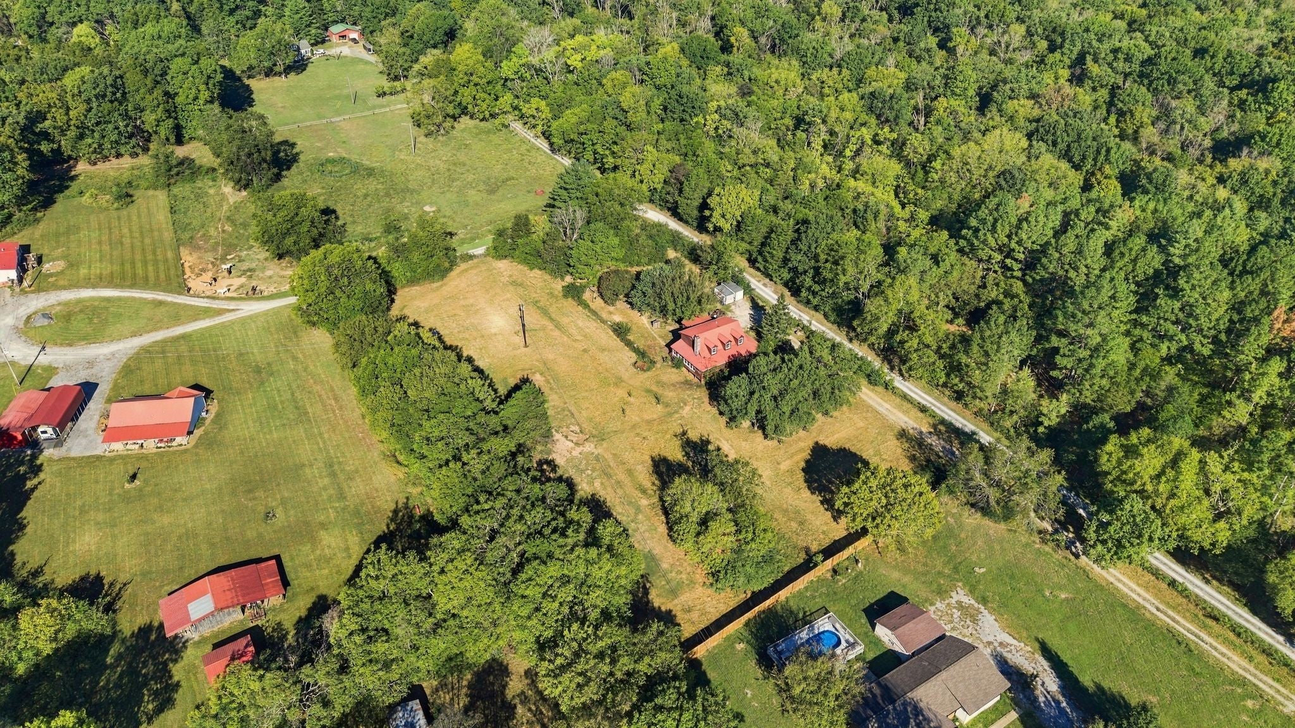
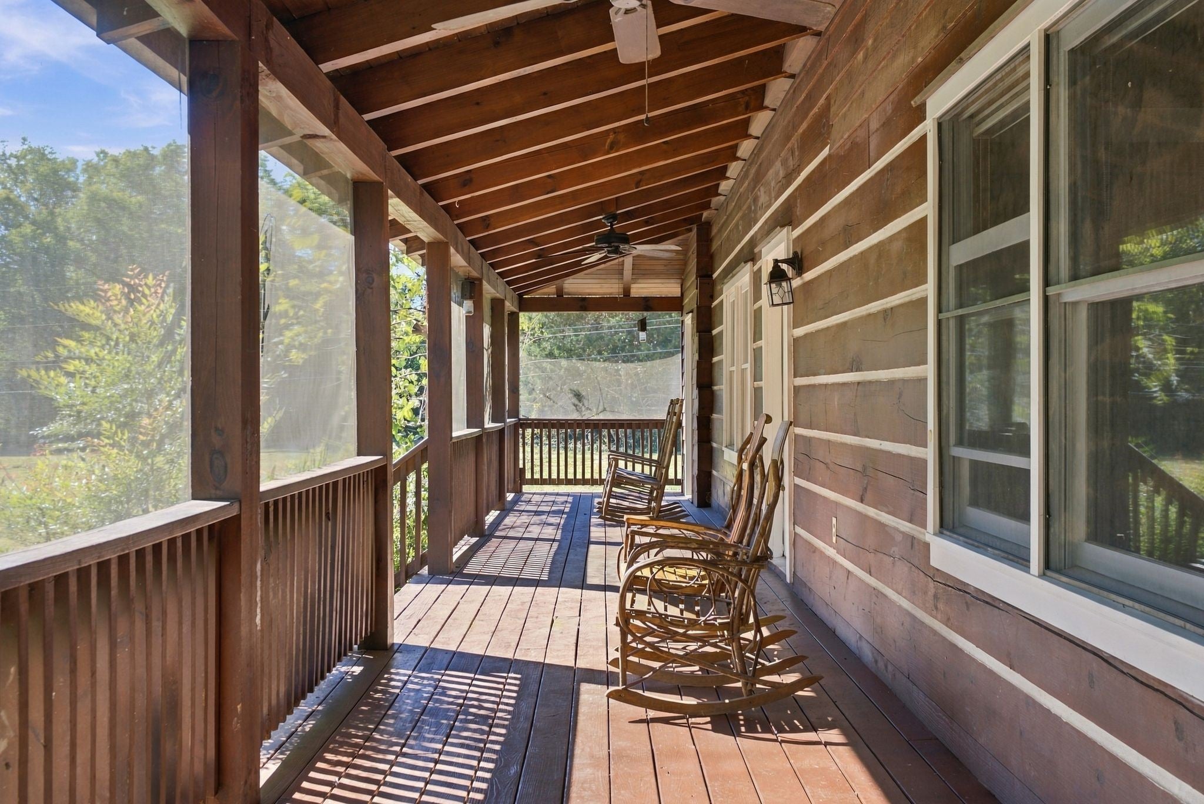
Enter an interest rate to see your estimated monthly payment.Fresh eggs in the morning, something homegrown on the dinner table, and a log home to return to at the end of the day—this is the country life waiting at 7034 Almaville Rd. Set on approximately 2.99 acres in Arrington, this mini-farm brings together rustic character, room for animals, and the simple pleasure of tending your own land. Three large Bradford pear trees frame the home, while 8-foot privacy fencing along the front adds separation from the road. Picture gathering eggs from the chicken coop, spending an afternoon in the garden, or watching your animals from the enclosed sunroom. Open ground and fenced areas provide room for livestock, while a barn with stalls and storage offers a foundation for your mini-farm plans. Inside, the custom-built log home offers approximately 1,748 square feet with three bedrooms and two bathrooms. The updated kitchen features butcher-block countertops and a large island for meal prep and gathering. Fresh interior paint, stained-glass lighting, and French-style opening windows complement the home’s character, while wood floors and a wood-burning fireplace bring warmth to the living spaces. The upstairs primary suite includes a soaking tub and walk-in closet, with two additional bedrooms on the main level. A covered porch invites slow mornings, and the attached two-car garage offers space for parking, projects, or a workshop. A brand-new water heater, water filtration system, and backup generator add practical features for everyday living. Whether your plans include a productive garden, a few animals, or simply more time outdoors, this manageable acreage offers room to make those plans your own. Located in Rutherford County, about one mile from I-840, five miles from I-24, and about 15 minutes from Murfreesboro (depending on destination and traffic), the property keeps everyday destinations within reach. Come home to a place where you can trade the evening rush for time on the porch—and watch the life you’
| 4 days ago | Status changed to Active | |
| 4 days ago | Listing updated with changes from the MLS | |
| 4 weeks ago | Listing first seen on site |
Listings courtesy of Realtracs as distributed by MLS GRID

Based on information submitted to the MLS GRID as of 2026-10-26 05:17 AM UTC. All data is obtained from various sources and may not have been verified by broker or MLS GRID. Supplied Open House Information is subject to change without notice. All information should be independently reviewed and verified for accuracy. Properties may or may not be listed by the office/agent presenting the information.
The Digital Millennium Copyright Act of 1998, 17 U.S.C. § 512 (the “DMCA”) provides recourse for copyright owners who believe that material appearing on the Internet infringes their rights under U.S. copyright law. If you believe in good faith that any content or material made available in connection with our website or services infringes your copyright, you (or your agent) may send us a notice requesting that the content or material be removed, or access to it blocked. Notices must be sent in writing by email to DMCAnotice@MLSGrid.com.
The DMCA requires that your notice of alleged copyright infringement include the following information: (1) description of the copyrighted work that is the subject of claimed infringement; (2) description of the alleged infringing content and information sufficient to permit us to locate the content; (3) contact information for you, including your address, telephone number and email address; (4) a statement by you that you have a good faith belief that the content in the manner complained of is not authorized by the copyright owner, or its agent, or by the operation of any law; (5) a statement by you, signed under penalty of perjury, that the information in the notification is accurate and that you have the authority to enforce the copyrights that are claimed to be infringed; and (6) a physical or electronic signature of the copyright owner or a person authorized to act on the copyright owner’s behalf. Failure to include all of the above information may result in the delay of the processing of your complaint.
Each Keller Williams Realty office is independently owned and operated.