
6114 Hill CirNashville, TN 37209
Mortgage Calculator
Monthly Payment (Est.)
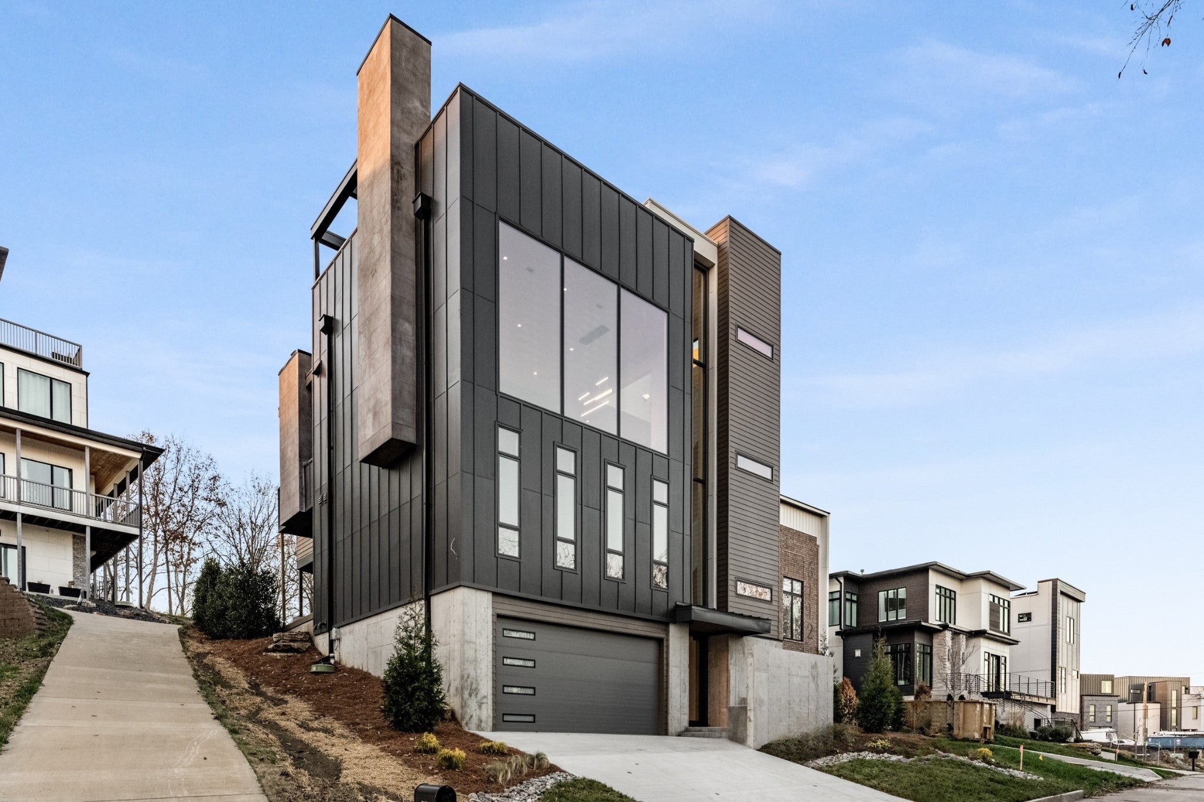
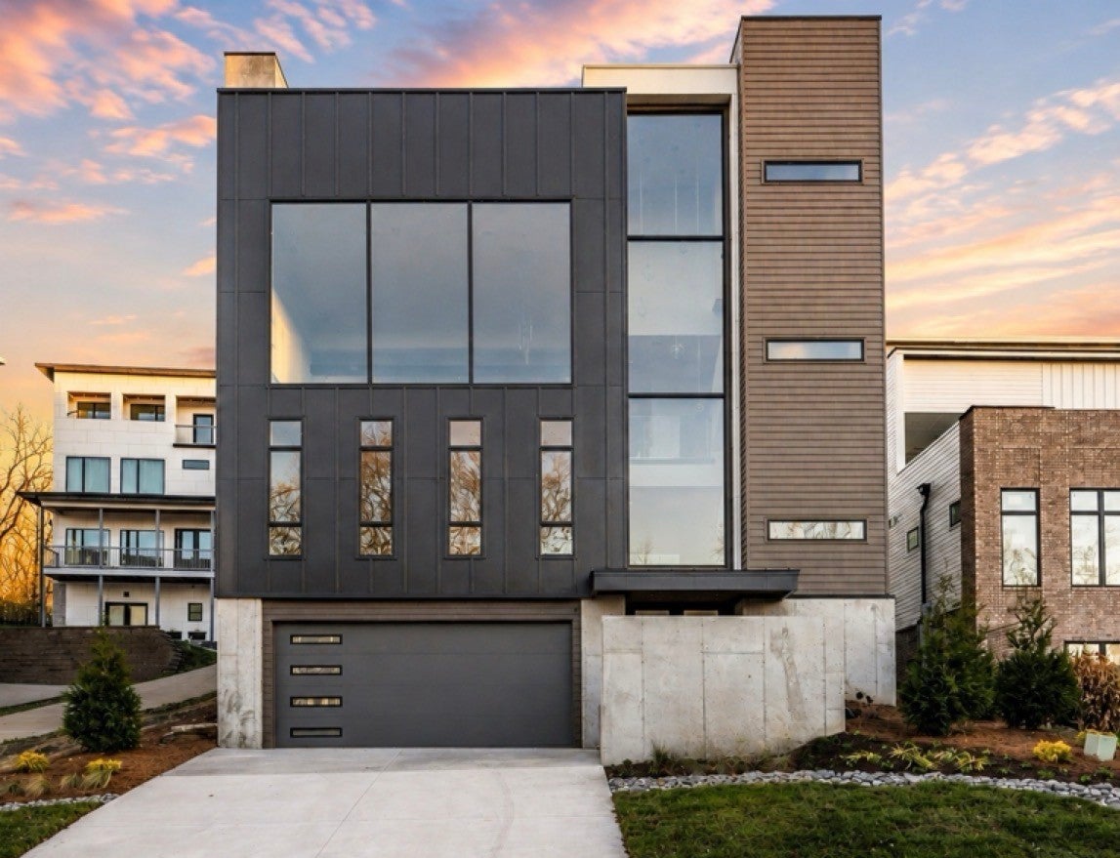
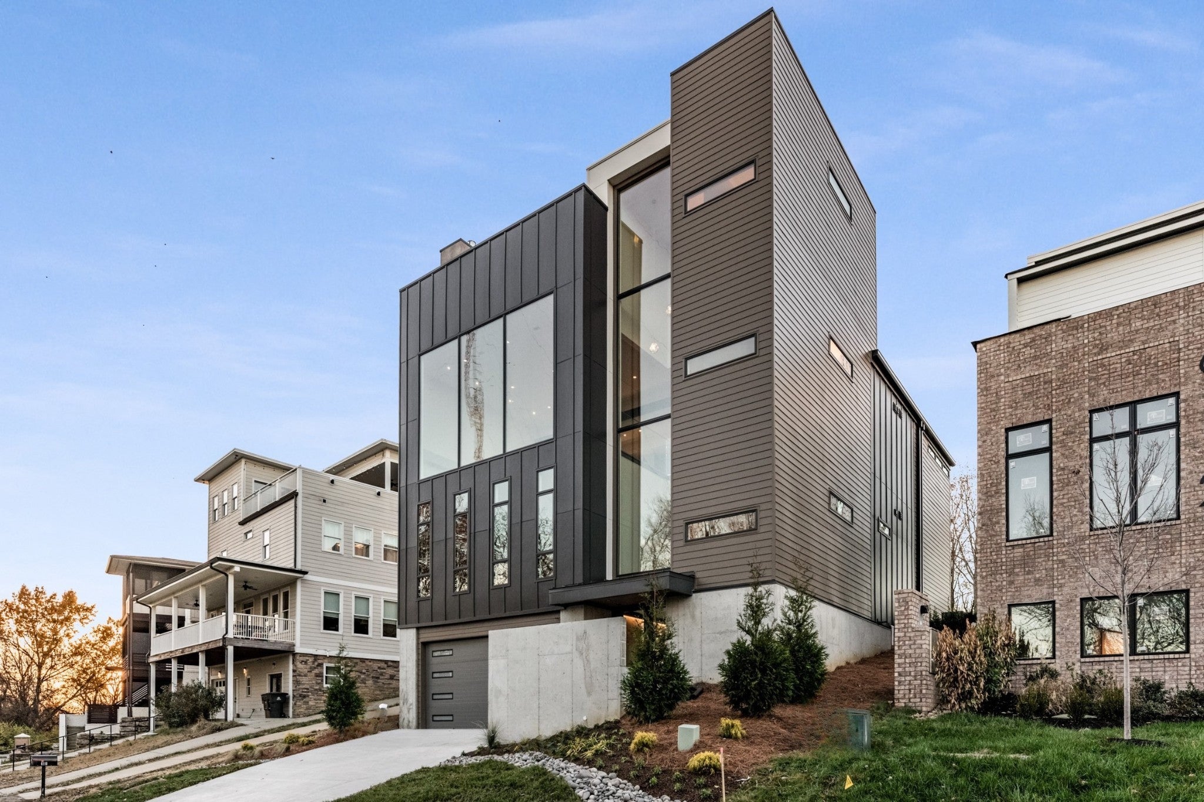
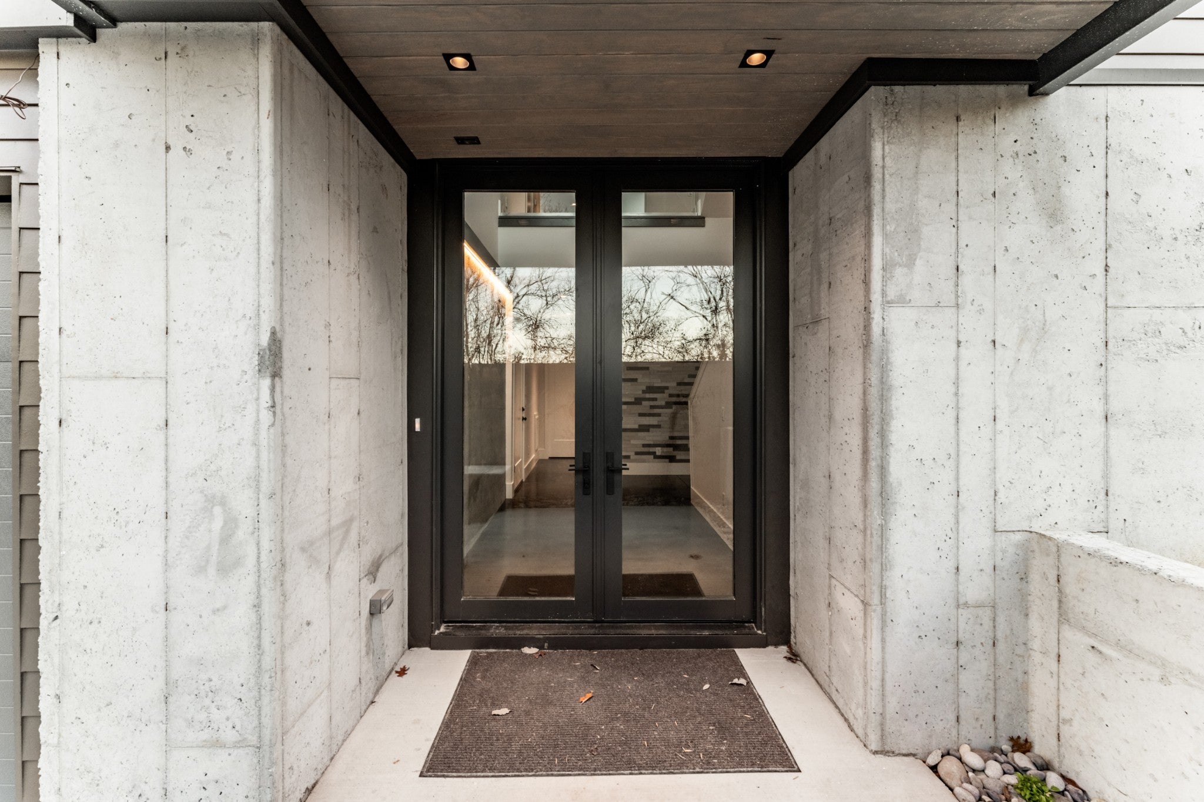
Enter an interest rate to see your estimated monthly payment.Now is your opportunity to acquire one of Nashville’s most distinctive modern residences. Previously offered at $1,705,000, this architecturally striking property near Hillwood is now available through a distinctive luxury bidding opportunity, beginning at $850,000. Preview Dates: December 5–6 and December 12–13, 2–4 PM each day. Bidding Concludes: December 15. Contact the listing agent to schedule a private tour and receive complete details regarding the offering process. A rare opportunity. Bold architecture. Elevated living. An entirely different way to experience Nashville. This exceptional Hilton Design & Build residence makes a statement from the moment you arrive, blending dramatic architecture, sophisticated interiors, and remarkable indoor-outdoor living across multiple levels. A soaring four-story entry immediately establishes the scale of the home, while walls of floor-to-ceiling glass flood the interiors with natural light and frame impressive views from nearly every level. Expansive living spaces were thoughtfully designed to feel equally suited for intimate everyday living and large-scale entertaining. At the heart of the residence, a commercial-grade chef’s kitchen pairs striking design with serious functionality, while multiple outdoor living areas create a seamless connection between the interior and exterior spaces. A private elevator provides effortless access to every floor. The experience culminates approximately 750 square feet above it all on the private rooftop terrace. Complete with Trex decking, a fireplace, and sweeping skyline views, it is an extraordinary setting for evening cocktails, private gatherings, or simply taking in the city from your own rooftop retreat. Bold without being excessive. Modern without sacrificing warmth. This is a home designed for the buyer who wants something genuinely distinctive.
| 3 weeks ago | Listing first seen on site | |
| 3 weeks ago | Listing updated with changes from the MLS |
Listings courtesy of Realtracs as distributed by MLS GRID

Based on information submitted to the MLS GRID as of 2026-10-22 07:50 PM UTC. All data is obtained from various sources and may not have been verified by broker or MLS GRID. Supplied Open House Information is subject to change without notice. All information should be independently reviewed and verified for accuracy. Properties may or may not be listed by the office/agent presenting the information.
The Digital Millennium Copyright Act of 1998, 17 U.S.C. § 512 (the “DMCA”) provides recourse for copyright owners who believe that material appearing on the Internet infringes their rights under U.S. copyright law. If you believe in good faith that any content or material made available in connection with our website or services infringes your copyright, you (or your agent) may send us a notice requesting that the content or material be removed, or access to it blocked. Notices must be sent in writing by email to DMCAnotice@MLSGrid.com.
The DMCA requires that your notice of alleged copyright infringement include the following information: (1) description of the copyrighted work that is the subject of claimed infringement; (2) description of the alleged infringing content and information sufficient to permit us to locate the content; (3) contact information for you, including your address, telephone number and email address; (4) a statement by you that you have a good faith belief that the content in the manner complained of is not authorized by the copyright owner, or its agent, or by the operation of any law; (5) a statement by you, signed under penalty of perjury, that the information in the notification is accurate and that you have the authority to enforce the copyrights that are claimed to be infringed; and (6) a physical or electronic signature of the copyright owner or a person authorized to act on the copyright owner’s behalf. Failure to include all of the above information may result in the delay of the processing of your complaint.
Each Keller Williams Realty office is independently owned and operated.