
2731 Jasmine StLebanon, TN 37087
Mortgage Calculator
Monthly Payment (Est.)
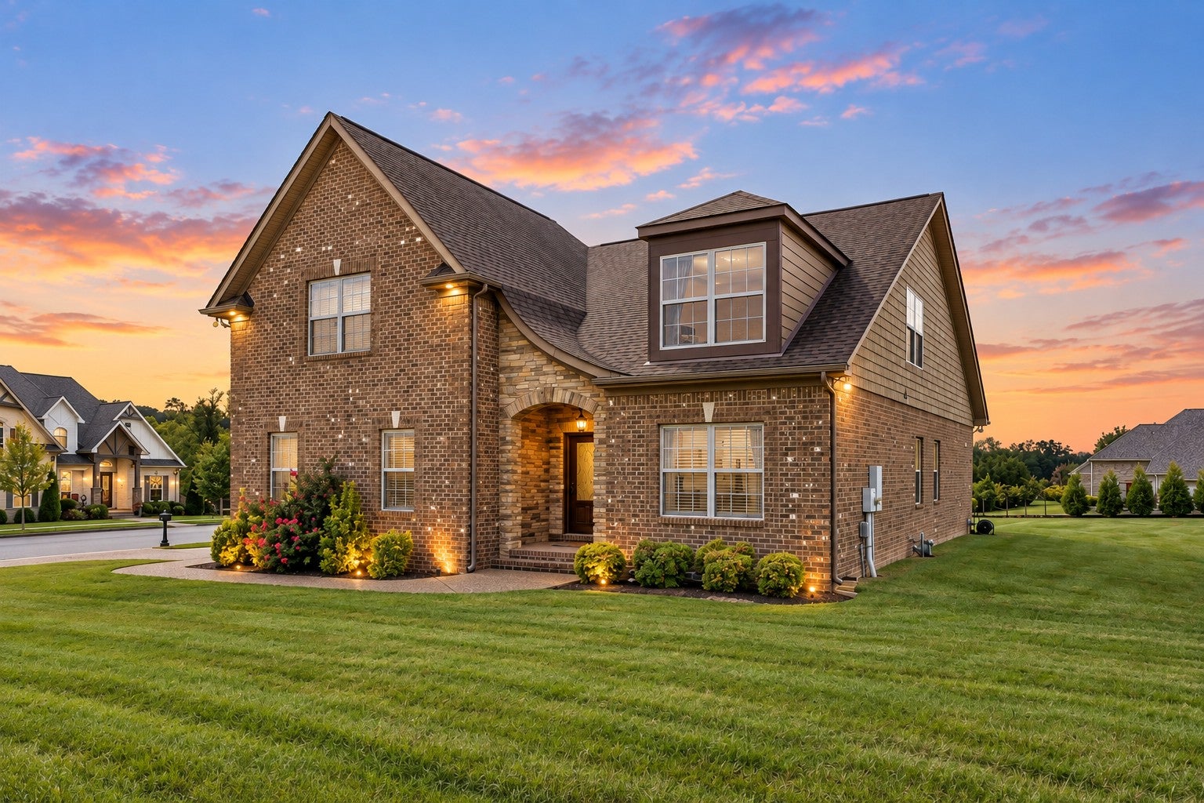
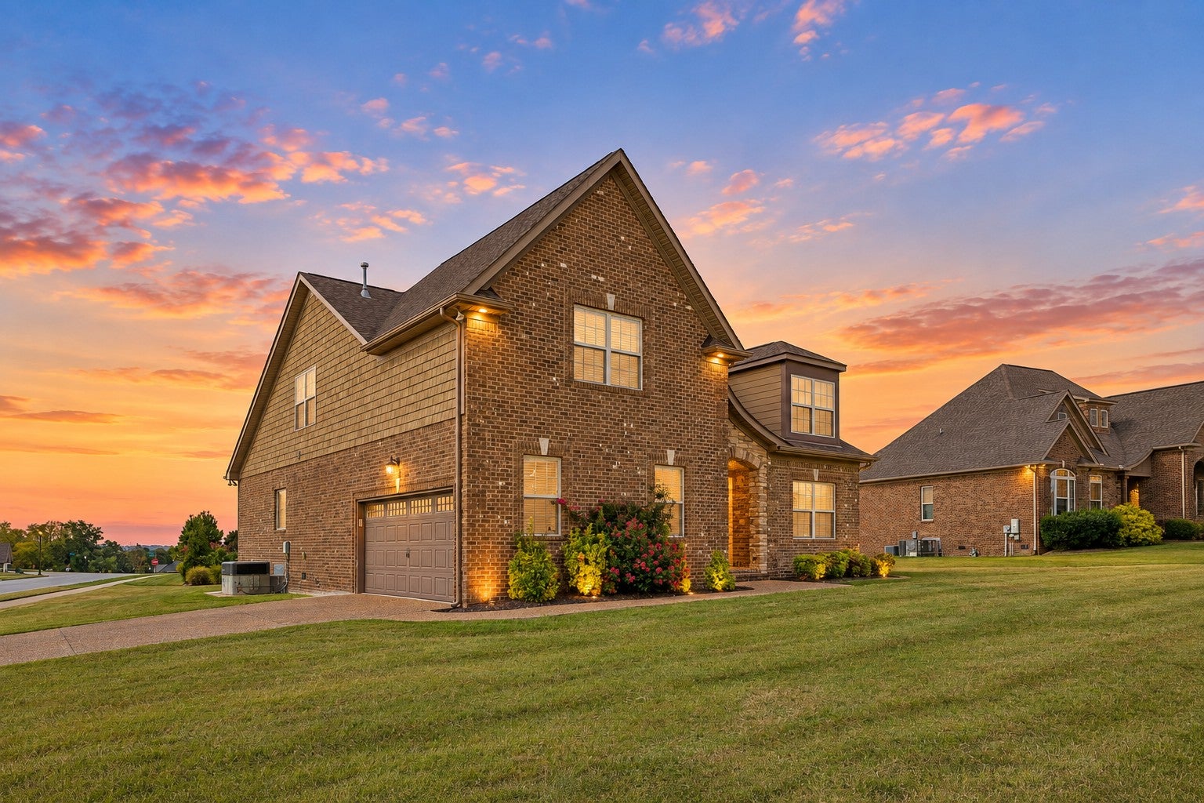
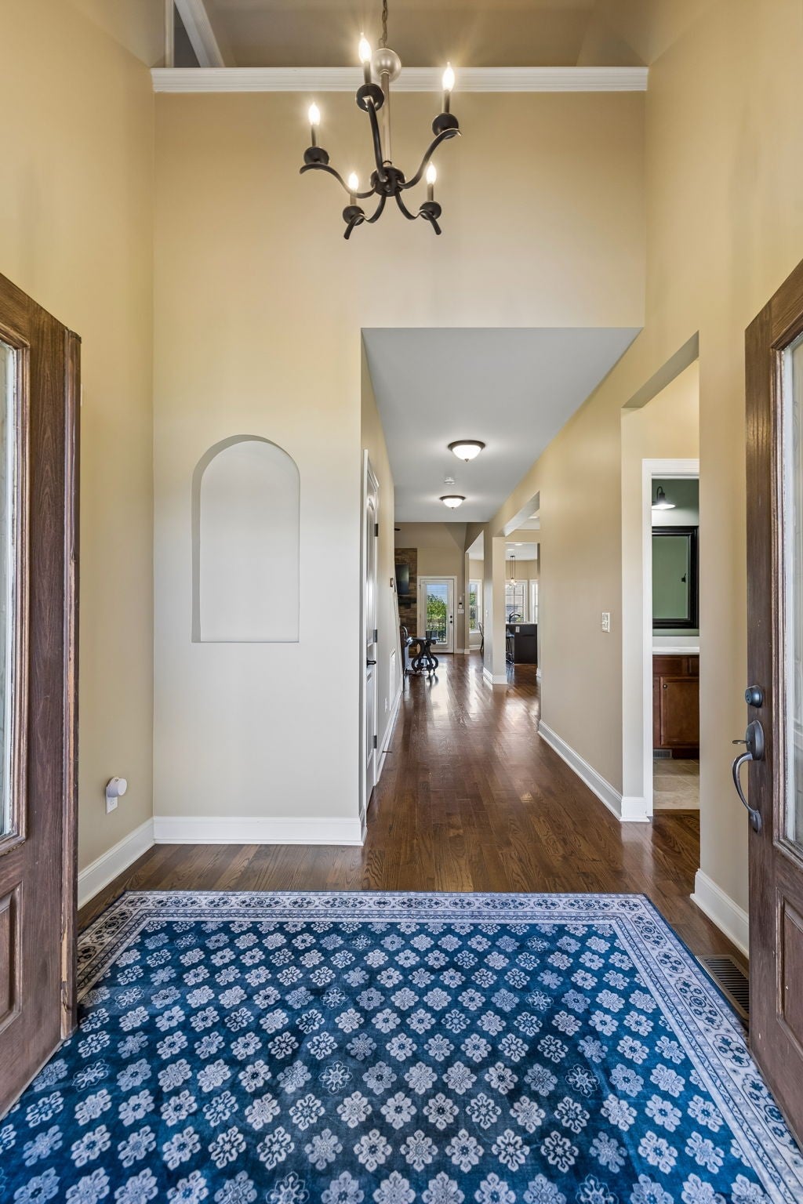
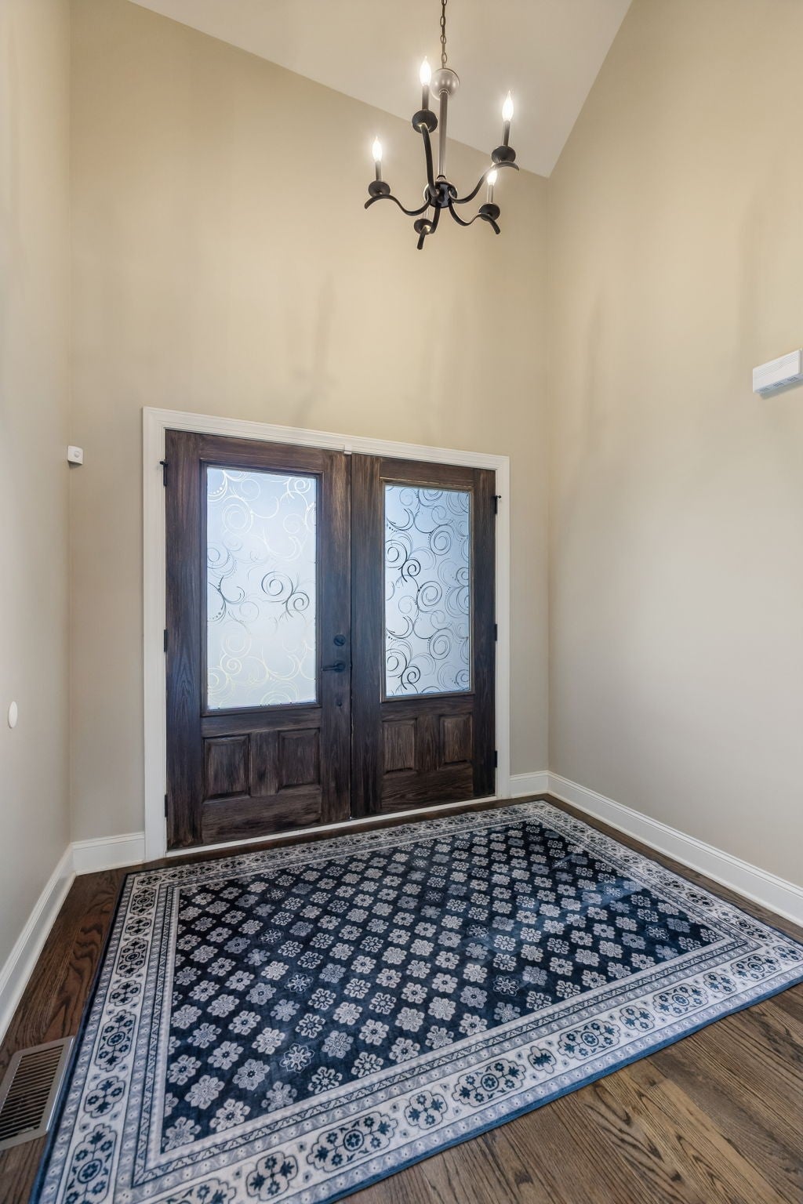
Enter an interest rate to see your estimated monthly payment.Welcome to this stunning all-brick home situated on a spacious lot of over half an acre in the desirable Forest of Lebanon community. Conveniently located approximately 30 minutes from downtown Nashville with easy access to both Mount Juliet and Lebanon, you’ll be close to an abundance of shopping, dining, and everyday conveniences, while also being within walking distance to Cairo Community Park and playground. Recent updates include new carpet, fresh interior paint, a new deck added last summer, and an encapsulated crawl space. Step inside through the impressive two-story foyer that leads to the formal dining space featuring board-and-batten detailing and coffered ceilings. The spacious living room boasts soaring ceilings and a stunning stacked-stone gas fireplace. The kitchen offers abundant cabinetry, granite countertops, a tiled backsplash, stainless steel appliances, a large center island, walk-in pantry, and a charming breakfast nook. The main-level primary suite has a tray ceiling and ensuite bathroom featuring double vanities, a soaking tub, tiled walk-in shower, and spacious walk-in closet. An additional bedroom and full bathroom are also conveniently located on the main level. Upstairs, you’ll find two additional bedrooms, another full bathroom, and an oversized bonus room offering endless possibilities for a media room, playroom, or home office. Enjoy the outdoors from the covered back deck and patio overlooking the large backyard, with plenty of room to entertain or relax.
| 3 days ago | Price changed to $625,000 | |
| 3 days ago | Listing updated with changes from the MLS | |
| 3 weeks ago | Status changed to Active | |
| 4 weeks ago | Listing first seen on site |
Listings courtesy of Realtracs as distributed by MLS GRID

Based on information submitted to the MLS GRID as of 2026-10-25 01:38 AM UTC. All data is obtained from various sources and may not have been verified by broker or MLS GRID. Supplied Open House Information is subject to change without notice. All information should be independently reviewed and verified for accuracy. Properties may or may not be listed by the office/agent presenting the information.
The Digital Millennium Copyright Act of 1998, 17 U.S.C. § 512 (the “DMCA”) provides recourse for copyright owners who believe that material appearing on the Internet infringes their rights under U.S. copyright law. If you believe in good faith that any content or material made available in connection with our website or services infringes your copyright, you (or your agent) may send us a notice requesting that the content or material be removed, or access to it blocked. Notices must be sent in writing by email to DMCAnotice@MLSGrid.com.
The DMCA requires that your notice of alleged copyright infringement include the following information: (1) description of the copyrighted work that is the subject of claimed infringement; (2) description of the alleged infringing content and information sufficient to permit us to locate the content; (3) contact information for you, including your address, telephone number and email address; (4) a statement by you that you have a good faith belief that the content in the manner complained of is not authorized by the copyright owner, or its agent, or by the operation of any law; (5) a statement by you, signed under penalty of perjury, that the information in the notification is accurate and that you have the authority to enforce the copyrights that are claimed to be infringed; and (6) a physical or electronic signature of the copyright owner or a person authorized to act on the copyright owner’s behalf. Failure to include all of the above information may result in the delay of the processing of your complaint.
Each Keller Williams Realty office is independently owned and operated.