
2603 Peaceful Valley DrColumbia, TN 38401


Mortgage Calculator
Monthly Payment (Est.)
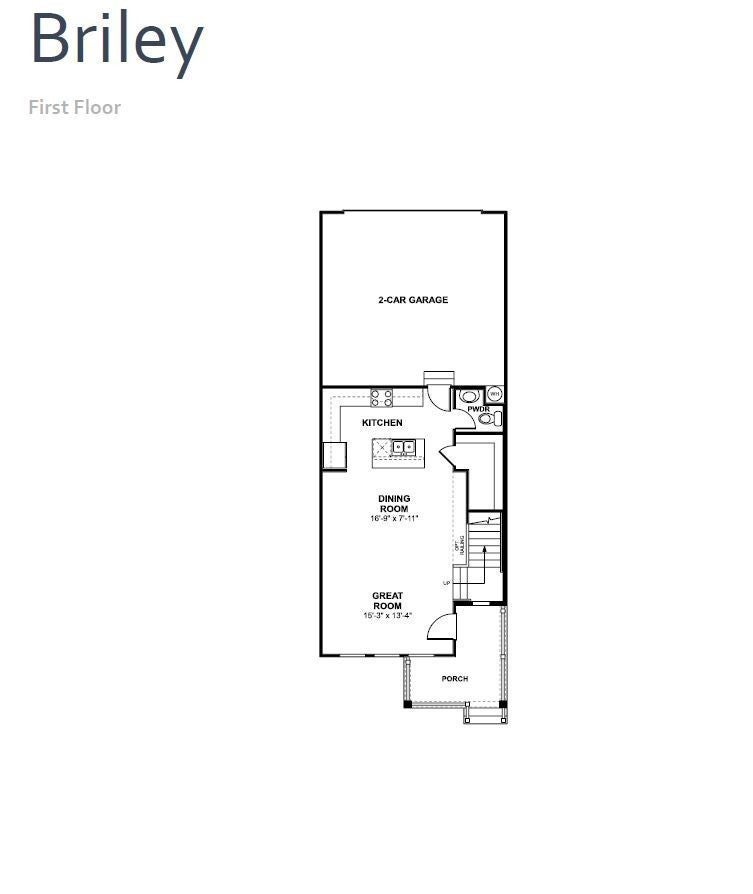
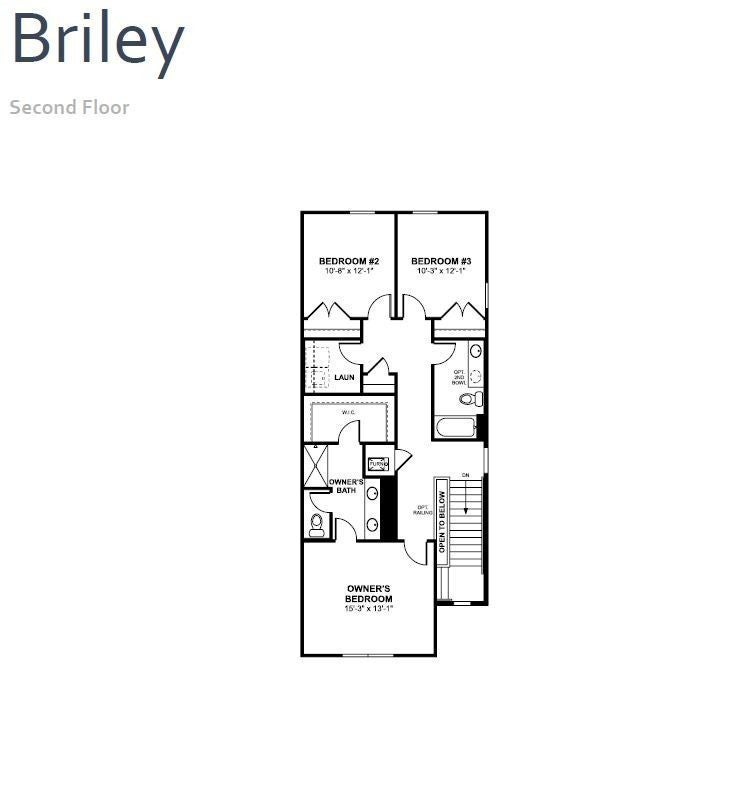
Enter an interest rate to see your estimated monthly payment.Once upon a time, in Columbia’s hottest new address, a smart and stylish townhome stood waiting for its happily-ever-after… and that story could begin with you. 🏰✨ Meet the Briley by M/I Homes in the enchanted neighborhood of Hillcrest Village. This beautifully crafted 2-story townhome offers approximately 1,677 square feet of modern living, 3 bedrooms, 2.5 baths, and a convenient 2-car rear-load garage. Cross the threshold and the tale begins: an open-concept first floor where the spacious great room flows into the dining area and a kitchen fit for a royal feast — complete with designer cabinets, stainless steel appliances, and a central island perfect for morning coffee ☕, after-school treats, or magical weekend gatherings with friends. Upstairs, the adventure continues. The private owner’s suite becomes your personal castle retreat, complete with dual sinks, a walk-in shower, and a generous walk-in closet fit for a queen (or king). Two additional bedrooms, a full bath, a convenient laundry room, and an open hall overlooking the stairs give everyone their own space while keeping the home feeling light, connected, and full of possibility. Just beyond the front door, Hillcrest Village sets the perfect fairy-tale scene: tree-lined streets, sidewalks, a playground for the little ones 🎠, a dog park for furry companions 🐾, a community garden, picnic area, and a scenic overlook for quiet evenings under the stars 🌟. All of it sits just minutes from Historic Downtown Columbia’s shops, restaurants, farmers market, and small-town charm. Best of all, the low-maintenance design means more time living your story and less time on chores — the true happily-ever-after. Game Time is here! 🏈 Lock in M/I Financial’s exclusive 5.25% 30-year fixed rate with a 2-1 buydown and move in before the year ends. The Briley is ready for its next happy ending — will it be yours? Schedule your visit today and start writing the most exciting chapter yet. ✨📖
| 4 weeks ago | Listing first seen on site | |
| 4 weeks ago | Listing updated with changes from the MLS |
Listings courtesy of Realtracs as distributed by MLS GRID

Based on information submitted to the MLS GRID as of 2026-10-25 09:10 AM UTC. All data is obtained from various sources and may not have been verified by broker or MLS GRID. Supplied Open House Information is subject to change without notice. All information should be independently reviewed and verified for accuracy. Properties may or may not be listed by the office/agent presenting the information.
The Digital Millennium Copyright Act of 1998, 17 U.S.C. § 512 (the “DMCA”) provides recourse for copyright owners who believe that material appearing on the Internet infringes their rights under U.S. copyright law. If you believe in good faith that any content or material made available in connection with our website or services infringes your copyright, you (or your agent) may send us a notice requesting that the content or material be removed, or access to it blocked. Notices must be sent in writing by email to DMCAnotice@MLSGrid.com.
The DMCA requires that your notice of alleged copyright infringement include the following information: (1) description of the copyrighted work that is the subject of claimed infringement; (2) description of the alleged infringing content and information sufficient to permit us to locate the content; (3) contact information for you, including your address, telephone number and email address; (4) a statement by you that you have a good faith belief that the content in the manner complained of is not authorized by the copyright owner, or its agent, or by the operation of any law; (5) a statement by you, signed under penalty of perjury, that the information in the notification is accurate and that you have the authority to enforce the copyrights that are claimed to be infringed; and (6) a physical or electronic signature of the copyright owner or a person authorized to act on the copyright owner’s behalf. Failure to include all of the above information may result in the delay of the processing of your complaint.
Each Keller Williams Realty office is independently owned and operated.