
4431A Providence HeightsNashville, TN 37211
Mortgage Calculator
Monthly Payment (Est.)
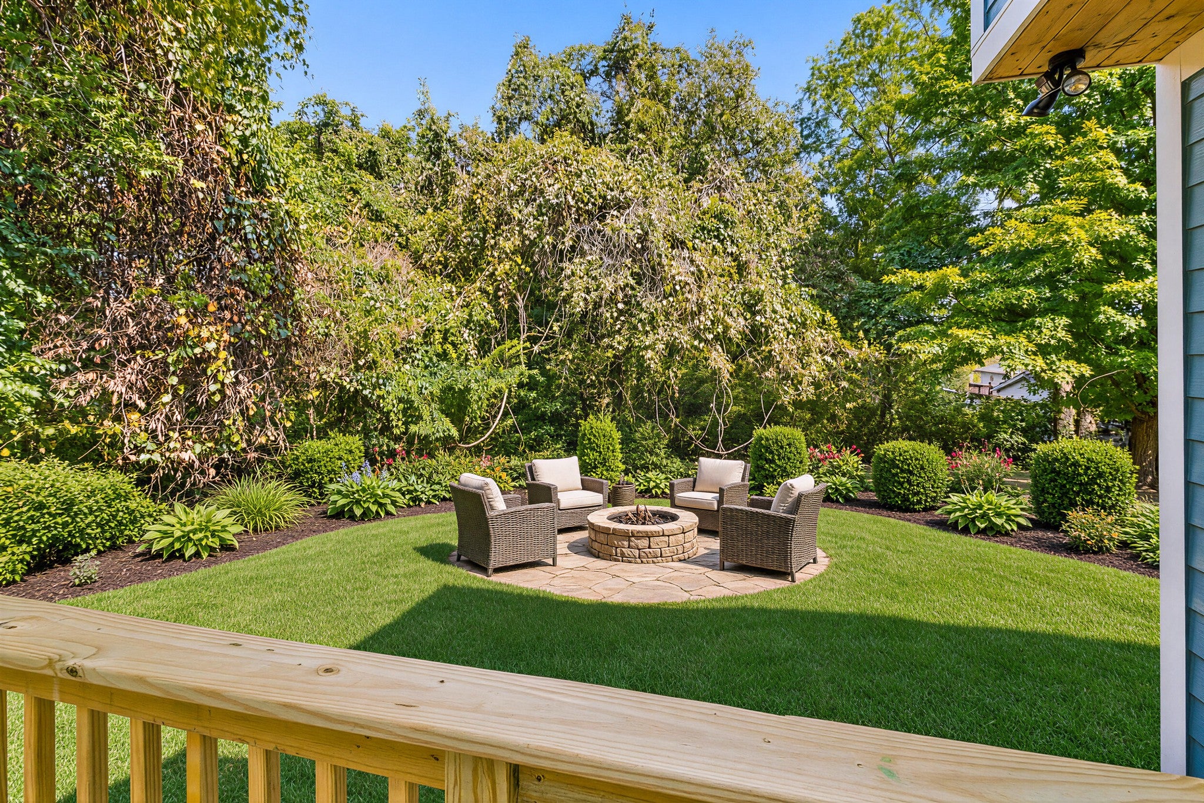
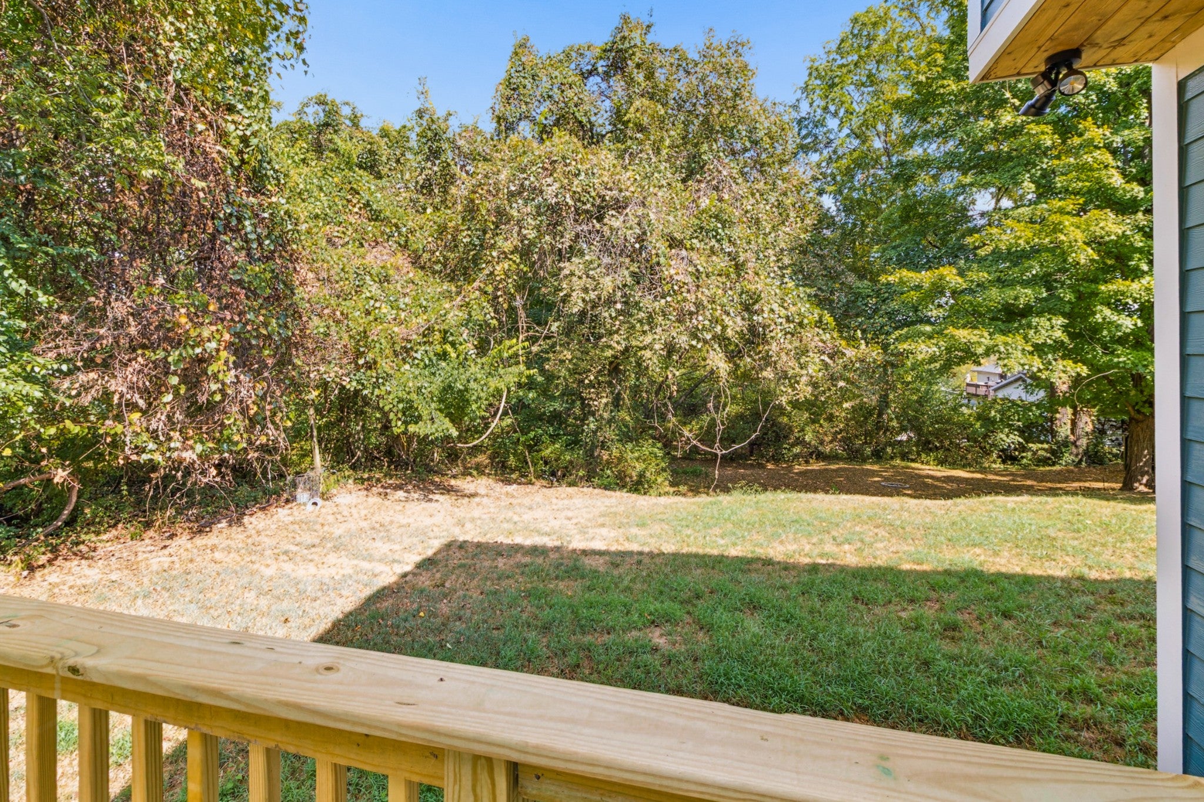
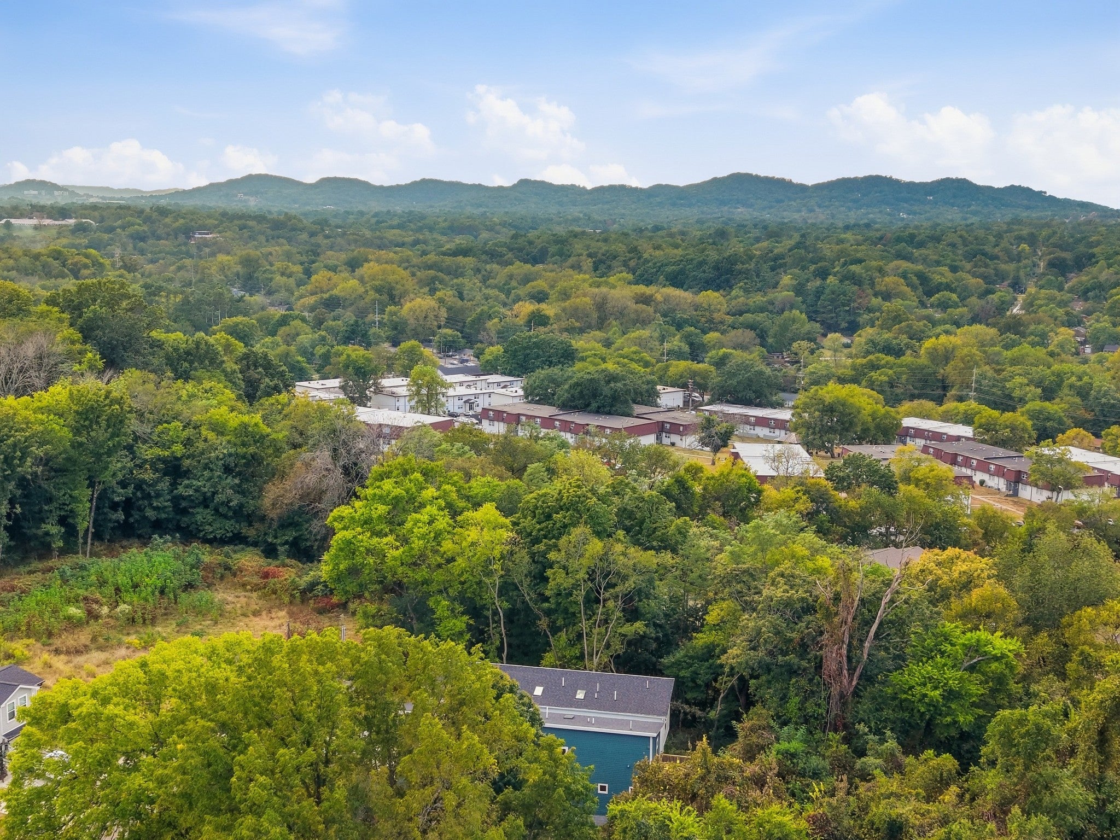
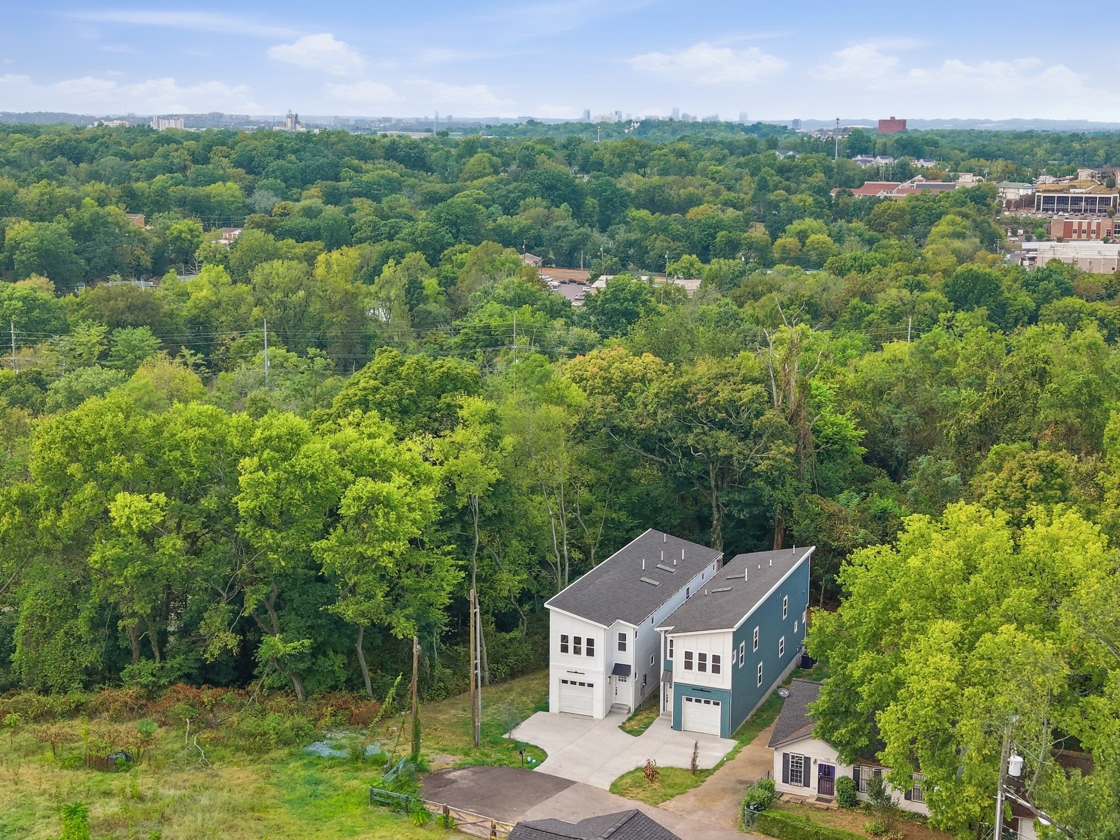
Enter an interest rate to see your estimated monthly payment.What if you didn’t have to choose between being close to everything and getting away from it all? Welcome to Providence Heights—where a brand-new home, private backyard, and peaceful cul-de-sac setting sit perched above one of Nashville’s most vibrant and growing areas, just minutes from everything Nolensville Road has to offer. Privacy when you want it. Convenience when you need it. And yes—the best of both worlds. With 3 bedrooms, and 3 full bathrooms, this new construction residence combines fresh, modern finishes with a highly functional floor plan. Each bedroom features its own private en suite bath, providing exceptional flexibility for personal privacy, families, guests, and roommates — a compelling opportunity for those seeking a well-positioned investment property. The expansive primary suite is a standout, complete with a versatile nook ideal for a reading retreat, fitness space, home office, or sitting area. Upgraded built-in closet systems provide elevated organization and generous storage throughout. Quartz countertops, wood flooring, modern fixtures, and new appliances create a refined, contemporary aesthetic, while the private backyard and brand-new deck extend the living experience outdoors—ideal for morning coffee, entertaining, or simply unwinding in your own tranquil retreat. A one-car garage with additional driveway parking adds everyday convenience. What truly distinguishes this property is its rare combination of privacy and proximity. Ideally positioned at the end of a quiet cul-de-sac, the home feels remarkably tucked away while remaining just minutes from the shopping, dining, entertainment, and conveniences of Nolensville Road. Plaza Mariachi and the Nashville Zoo are both within approximately 1.5 miles, placing some of South Nashville’s most distinctive destinations practically at your doorstep. Schedule a private showing today and take it all in, because this may be the only one you'll ever love.
| 3 weeks ago | Status changed to Active | |
| 3 weeks ago | Listing updated with changes from the MLS | |
| 3 weeks ago | Listing first seen on site |
Listings courtesy of Realtracs as distributed by MLS GRID

Based on information submitted to the MLS GRID as of 2026-10-22 03:10 PM UTC. All data is obtained from various sources and may not have been verified by broker or MLS GRID. Supplied Open House Information is subject to change without notice. All information should be independently reviewed and verified for accuracy. Properties may or may not be listed by the office/agent presenting the information.
The Digital Millennium Copyright Act of 1998, 17 U.S.C. § 512 (the “DMCA”) provides recourse for copyright owners who believe that material appearing on the Internet infringes their rights under U.S. copyright law. If you believe in good faith that any content or material made available in connection with our website or services infringes your copyright, you (or your agent) may send us a notice requesting that the content or material be removed, or access to it blocked. Notices must be sent in writing by email to DMCAnotice@MLSGrid.com.
The DMCA requires that your notice of alleged copyright infringement include the following information: (1) description of the copyrighted work that is the subject of claimed infringement; (2) description of the alleged infringing content and information sufficient to permit us to locate the content; (3) contact information for you, including your address, telephone number and email address; (4) a statement by you that you have a good faith belief that the content in the manner complained of is not authorized by the copyright owner, or its agent, or by the operation of any law; (5) a statement by you, signed under penalty of perjury, that the information in the notification is accurate and that you have the authority to enforce the copyrights that are claimed to be infringed; and (6) a physical or electronic signature of the copyright owner or a person authorized to act on the copyright owner’s behalf. Failure to include all of the above information may result in the delay of the processing of your complaint.
Each Keller Williams Realty office is independently owned and operated.