
27 Morgan LnLebanon, TN 37087
Mortgage Calculator
Monthly Payment (Est.)
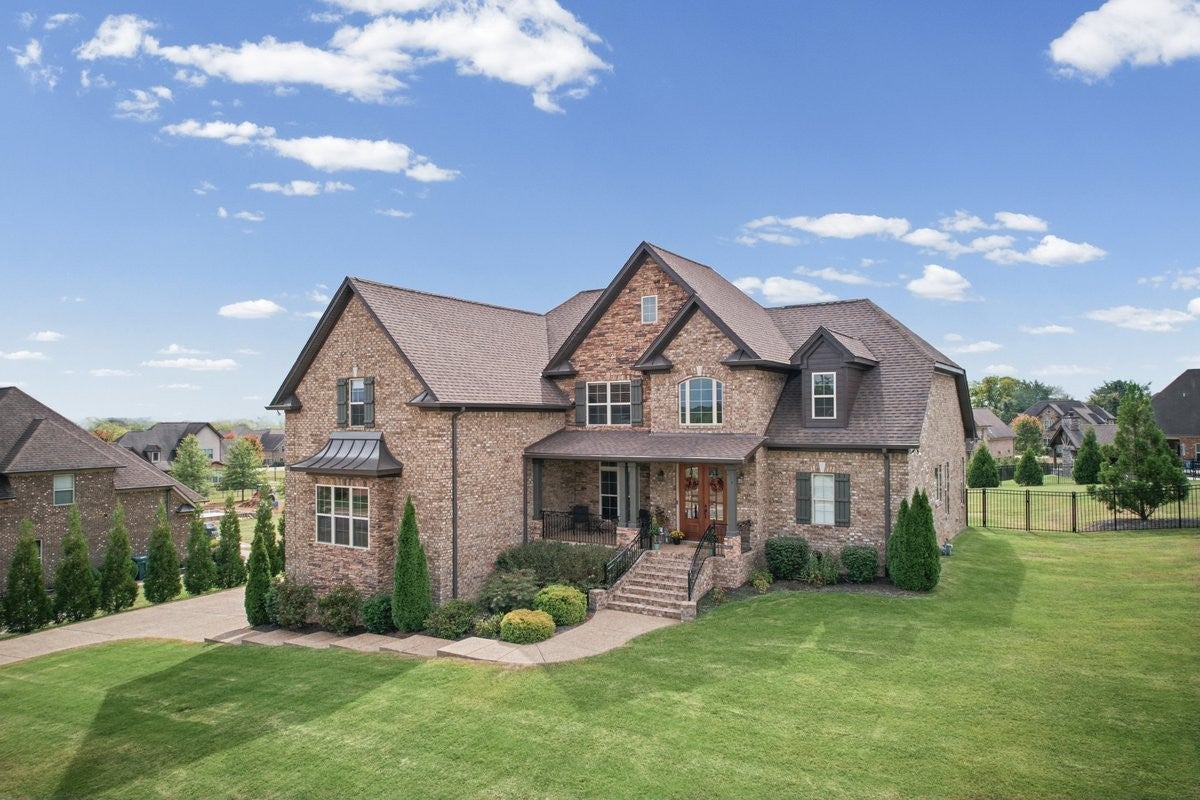
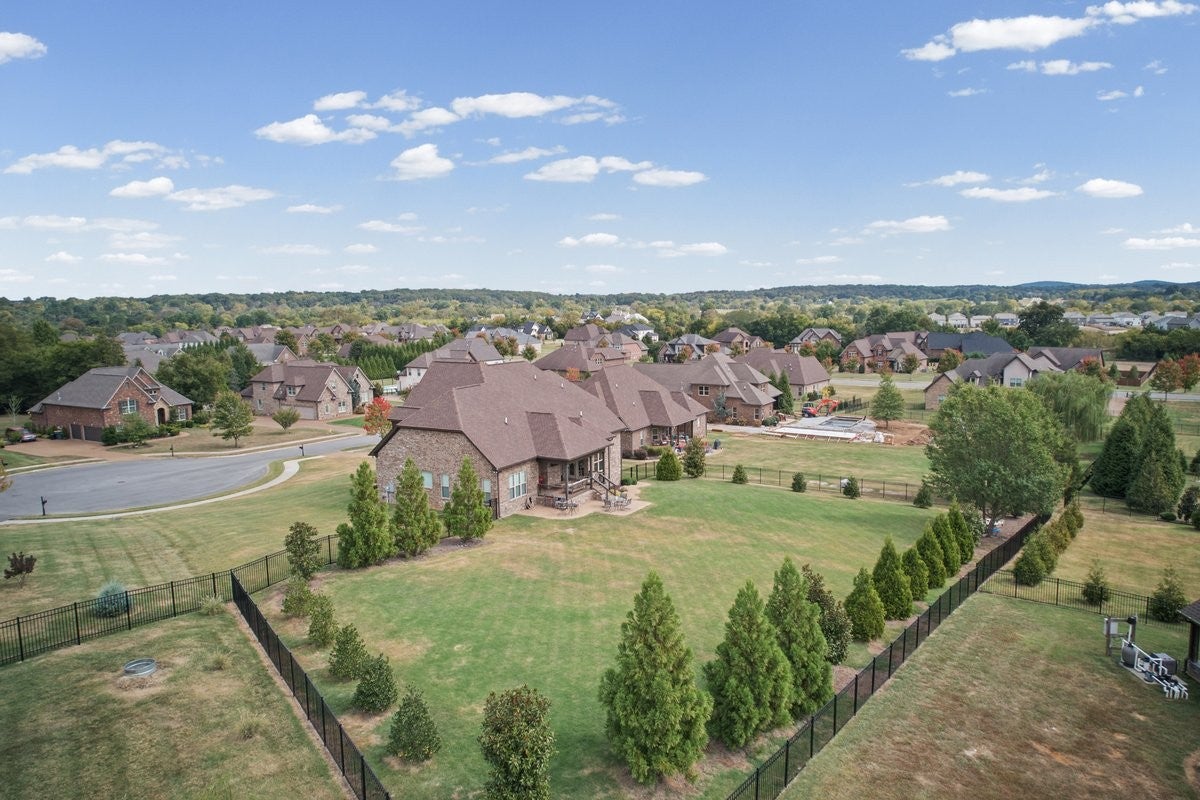
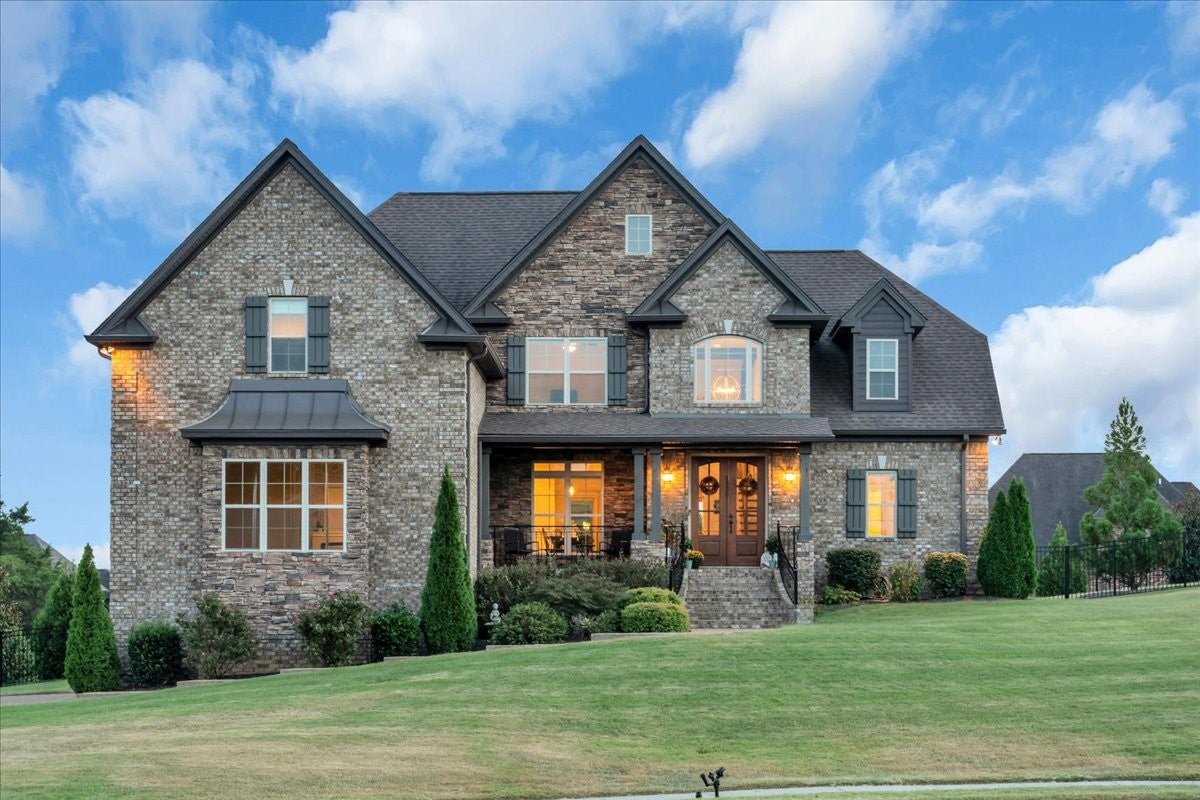
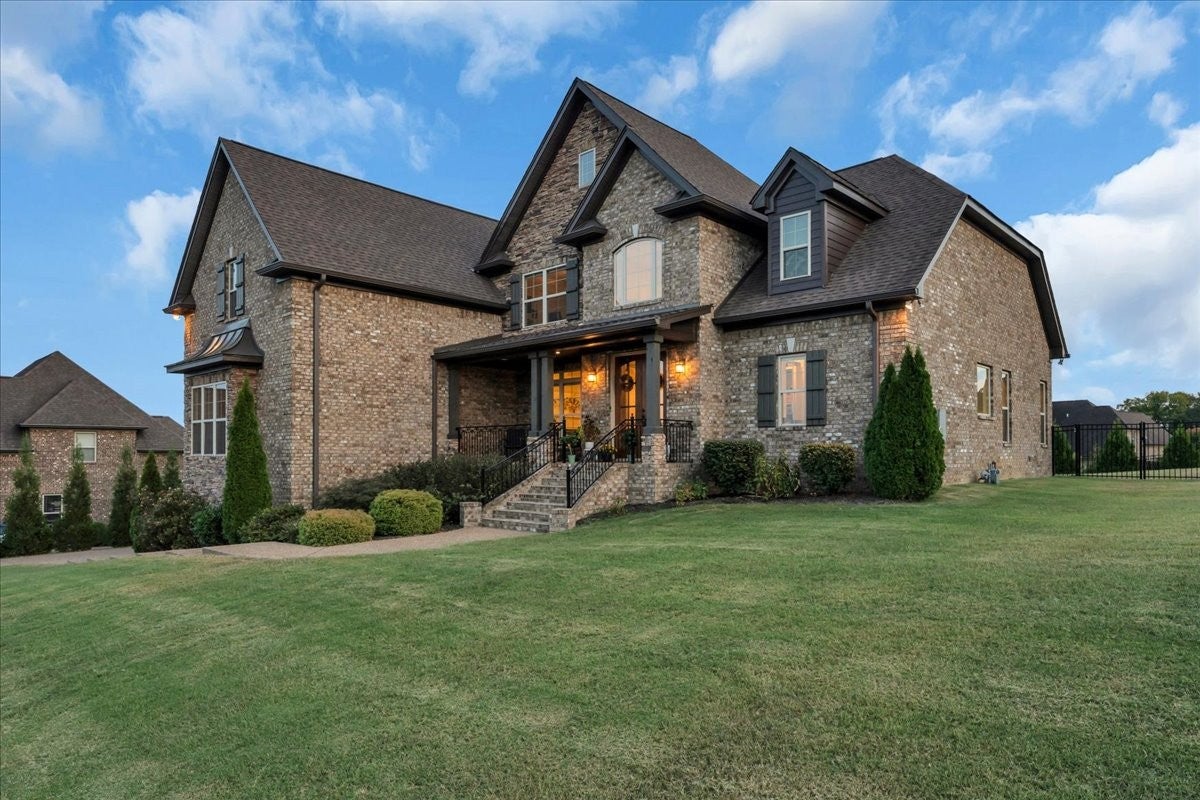
Enter an interest rate to see your estimated monthly payment.Link to video tour is here: https://iframe.videodelivery.net/92e968d185979641ca07682edc475ba7 They aren't making homes like this anymore! Built in 2021 by Eastland Construction, this all-brick home sits on a cul-de-sac in coveted Farmington Woods and offers something increasingly hard to find—NEARLY AN ACRE with a fully fenced backyard. Lots this size are rare in the neighborhood, and mature landscaping adds privacy while leaving plenty of usable yard space. Even better, the fencing is already done, so there's no need to go through the ARC approval process after closing. The three-car side-entry garage provides room for vehicles and storage while allowing for more driveway space and great curb appeal. Inside, you'll immediately notice the quality and craftsmanship Eastland homes are known for, including true sand-and-finish hardwood floors, crown molding, coffered ceilings, wood beams, wainscoting and detailed trim work. The highly desired layout features 2 bedrooms downstairs and 2 upstairs, plus a large bonus room. An open living area, eat-in kitchen and formal dining room provide plenty of space for gatherings. The kitchen includes built-in double ovens, gas cooktop, built-in microwave and TWO pantries. Every closet has been upgraded with custom built-ins—no wire racks anywhere—and multiple bedrooms have walk-in closets. The bonus room features a massive custom built-in for media, gaming, books and more, plus its own walk-in closet with additional built-ins. An easily accessible walk-in attic provides even more storage. If you've been looking for an updated home in Farmington Woods with a rare oversized lot, fenced backyard, 3-car garage and the craftsmanship Eastland is known for, schedule your private showing! With nearly an acre to enjoy, this backyard gives you the kind of breathing room that's difficult to find in Farmington Woods, with space for outdoor living, pets, a future pool, or simply more privacy to enjoy here.
| 3 weeks ago | Status changed to Active | |
| 3 weeks ago | Listing updated with changes from the MLS | |
| 3 weeks ago | Listing first seen on site |
Listings courtesy of Realtracs as distributed by MLS GRID

Based on information submitted to the MLS GRID as of 2026-10-23 05:26 AM UTC. All data is obtained from various sources and may not have been verified by broker or MLS GRID. Supplied Open House Information is subject to change without notice. All information should be independently reviewed and verified for accuracy. Properties may or may not be listed by the office/agent presenting the information.
The Digital Millennium Copyright Act of 1998, 17 U.S.C. § 512 (the “DMCA”) provides recourse for copyright owners who believe that material appearing on the Internet infringes their rights under U.S. copyright law. If you believe in good faith that any content or material made available in connection with our website or services infringes your copyright, you (or your agent) may send us a notice requesting that the content or material be removed, or access to it blocked. Notices must be sent in writing by email to DMCAnotice@MLSGrid.com.
The DMCA requires that your notice of alleged copyright infringement include the following information: (1) description of the copyrighted work that is the subject of claimed infringement; (2) description of the alleged infringing content and information sufficient to permit us to locate the content; (3) contact information for you, including your address, telephone number and email address; (4) a statement by you that you have a good faith belief that the content in the manner complained of is not authorized by the copyright owner, or its agent, or by the operation of any law; (5) a statement by you, signed under penalty of perjury, that the information in the notification is accurate and that you have the authority to enforce the copyrights that are claimed to be infringed; and (6) a physical or electronic signature of the copyright owner or a person authorized to act on the copyright owner’s behalf. Failure to include all of the above information may result in the delay of the processing of your complaint.
Each Keller Williams Realty office is independently owned and operated.