
2320 Ridgeland DrNashville, TN 37214
Mortgage Calculator
Monthly Payment (Est.)
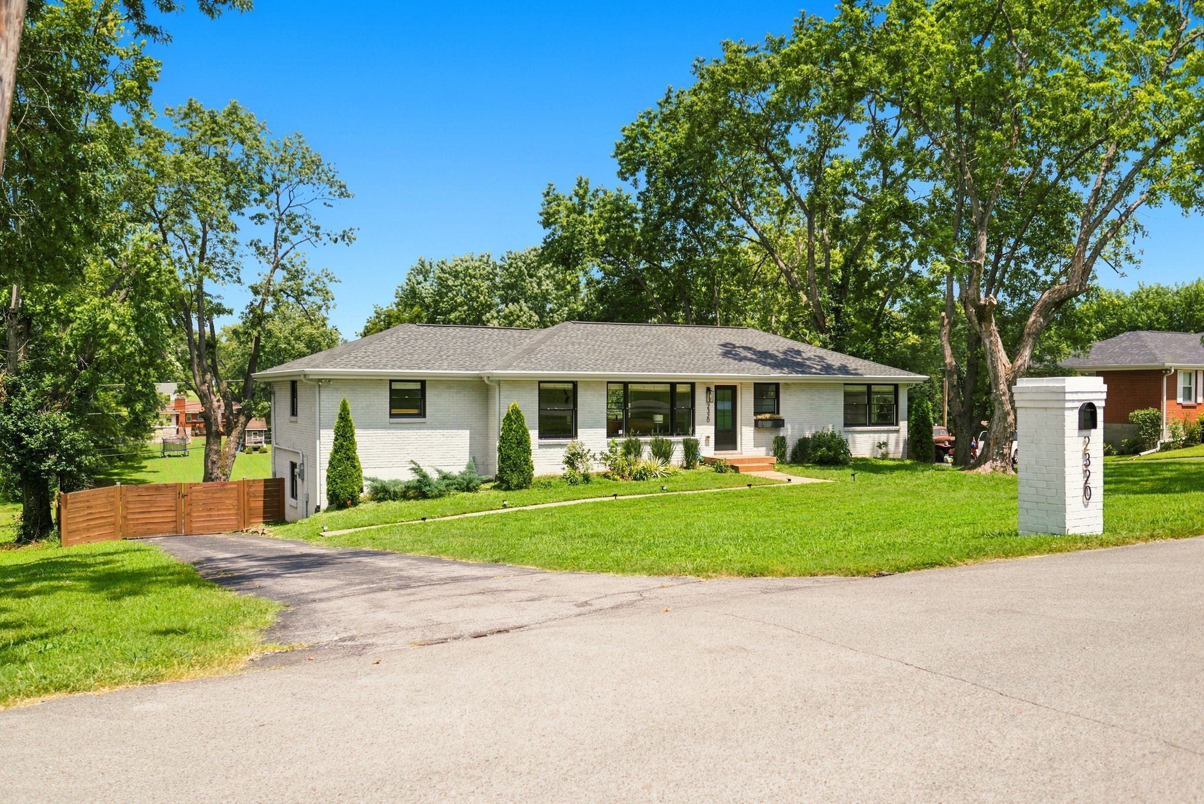
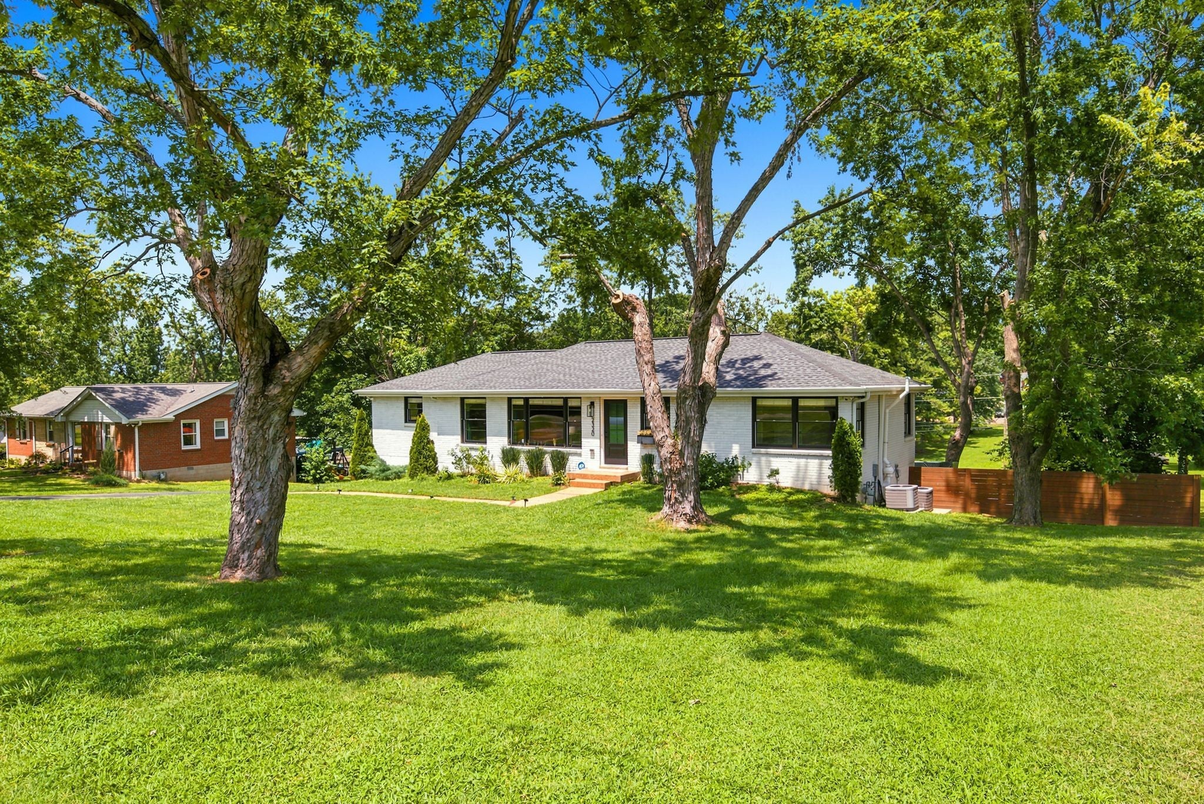
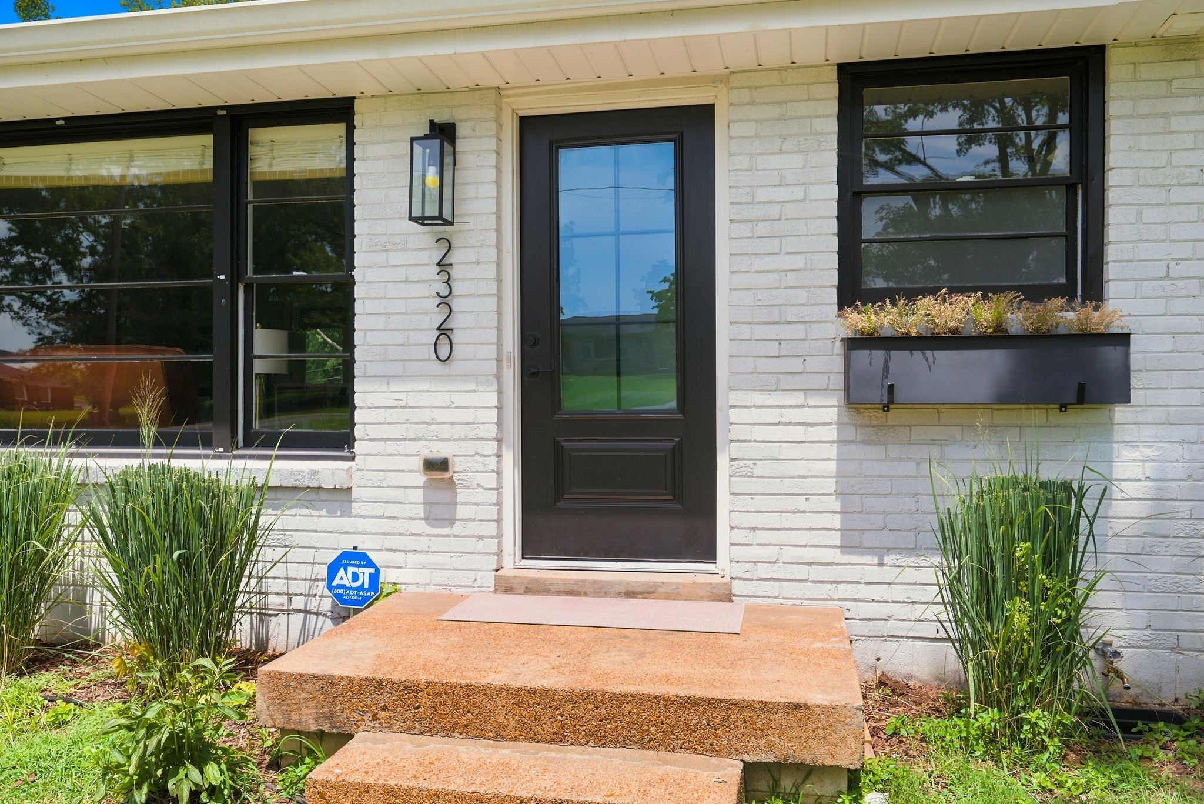
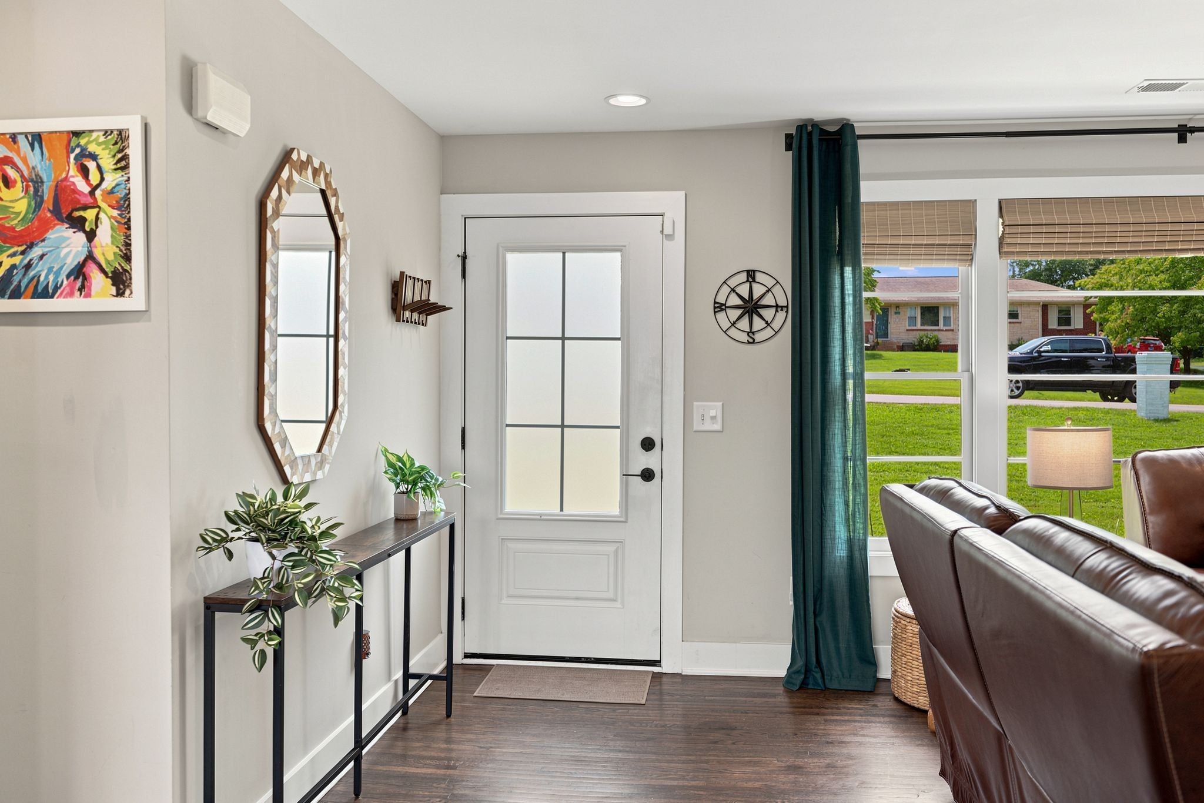
Enter an interest rate to see your estimated monthly payment.Welcome to 2320 Ridgeland Drive! Recently available due to family's unexpected relocation needs, this home is priced to sell. With the 2026 inspection on hand, this ranch style home was meticulously renovated in 2022 to include the roof, HVAC, plumbing, electric, and a new gas water heater installed in May 2026. This home offers both an upscale living space and an expansive curated yard with vegetable and herb gardens. The main level has an open concept kitchen and living area with plenty of natural light and understated sophistication. The newly designed kitchen is both beautiful and functional with a salt reverse osmosis water filtration system, a waterfall quartz centered island, premium appliances, ample cabinetry and a pantry that makes everyday living convenient. The upper level has restored original hardwood floors along with 3 bedrooms and 2 full baths offered in a split plan, plus a hallway closet with laundry hook-up. The lower level presents a private living area, bedroom and full bath with a full laundry and storage room as well as a one car garage providing direct access to the lower level. The outdoor extends into a quiet retreat with a covered deck and a gas fireplace providing year-round enjoyment. The fully fenced backyard offers a private feel with a stone paved area ready to welcome a firepit, underground gutter extensions, and a custom-built solid wood storage unit. This home is conveniently located close to Opry Mills, and local favorite restaurants and activities such as Tennfold, Nectar Cantina and Nashville Palace. Other upgrades include a recently added radon mitigation system and trimming of all mature trees. This home is a must see with great character and improvements without an HOA. Schedule your viewing today!
| 3 weeks ago | Listing first seen on site | |
| 3 weeks ago | Listing updated with changes from the MLS |
Listings courtesy of Realtracs as distributed by MLS GRID

Based on information submitted to the MLS GRID as of 2026-10-21 06:30 PM UTC. All data is obtained from various sources and may not have been verified by broker or MLS GRID. Supplied Open House Information is subject to change without notice. All information should be independently reviewed and verified for accuracy. Properties may or may not be listed by the office/agent presenting the information.
The Digital Millennium Copyright Act of 1998, 17 U.S.C. § 512 (the “DMCA”) provides recourse for copyright owners who believe that material appearing on the Internet infringes their rights under U.S. copyright law. If you believe in good faith that any content or material made available in connection with our website or services infringes your copyright, you (or your agent) may send us a notice requesting that the content or material be removed, or access to it blocked. Notices must be sent in writing by email to DMCAnotice@MLSGrid.com.
The DMCA requires that your notice of alleged copyright infringement include the following information: (1) description of the copyrighted work that is the subject of claimed infringement; (2) description of the alleged infringing content and information sufficient to permit us to locate the content; (3) contact information for you, including your address, telephone number and email address; (4) a statement by you that you have a good faith belief that the content in the manner complained of is not authorized by the copyright owner, or its agent, or by the operation of any law; (5) a statement by you, signed under penalty of perjury, that the information in the notification is accurate and that you have the authority to enforce the copyrights that are claimed to be infringed; and (6) a physical or electronic signature of the copyright owner or a person authorized to act on the copyright owner’s behalf. Failure to include all of the above information may result in the delay of the processing of your complaint.
Each Keller Williams Realty office is independently owned and operated.