
1232 Parkway Pl AClarksville, TN 37042
Mortgage Calculator
Monthly Payment (Est.)
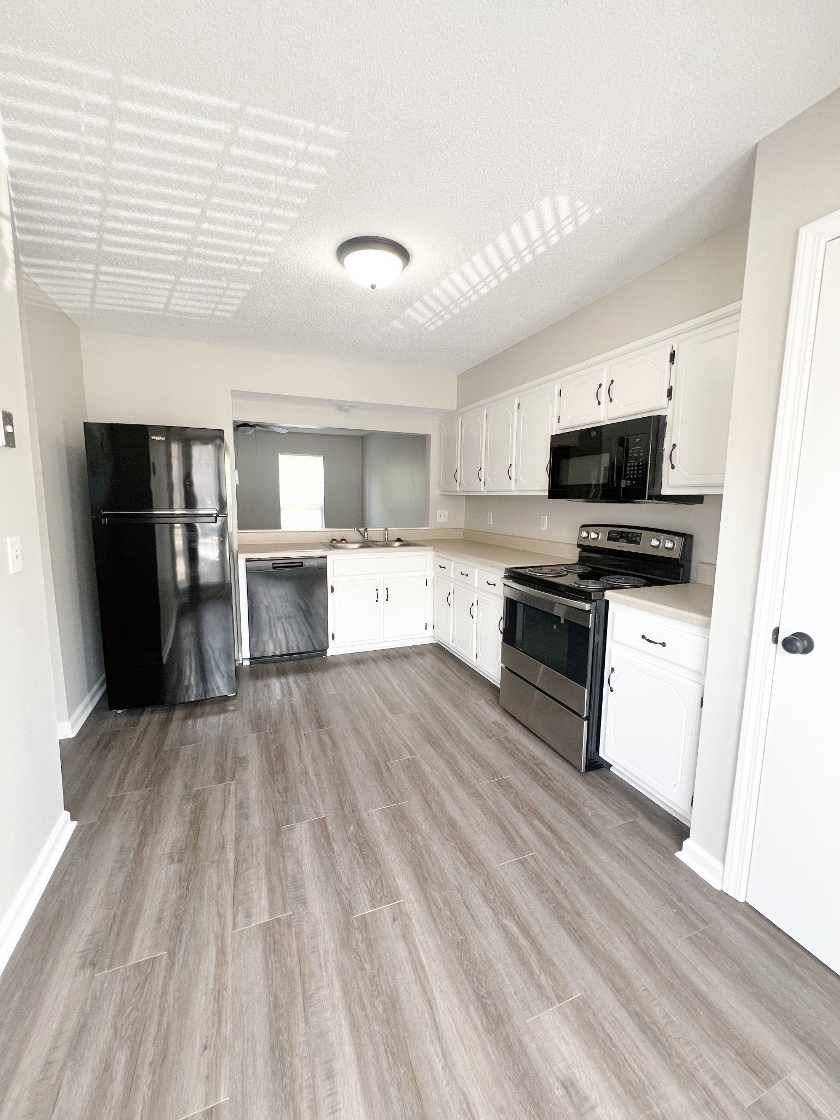
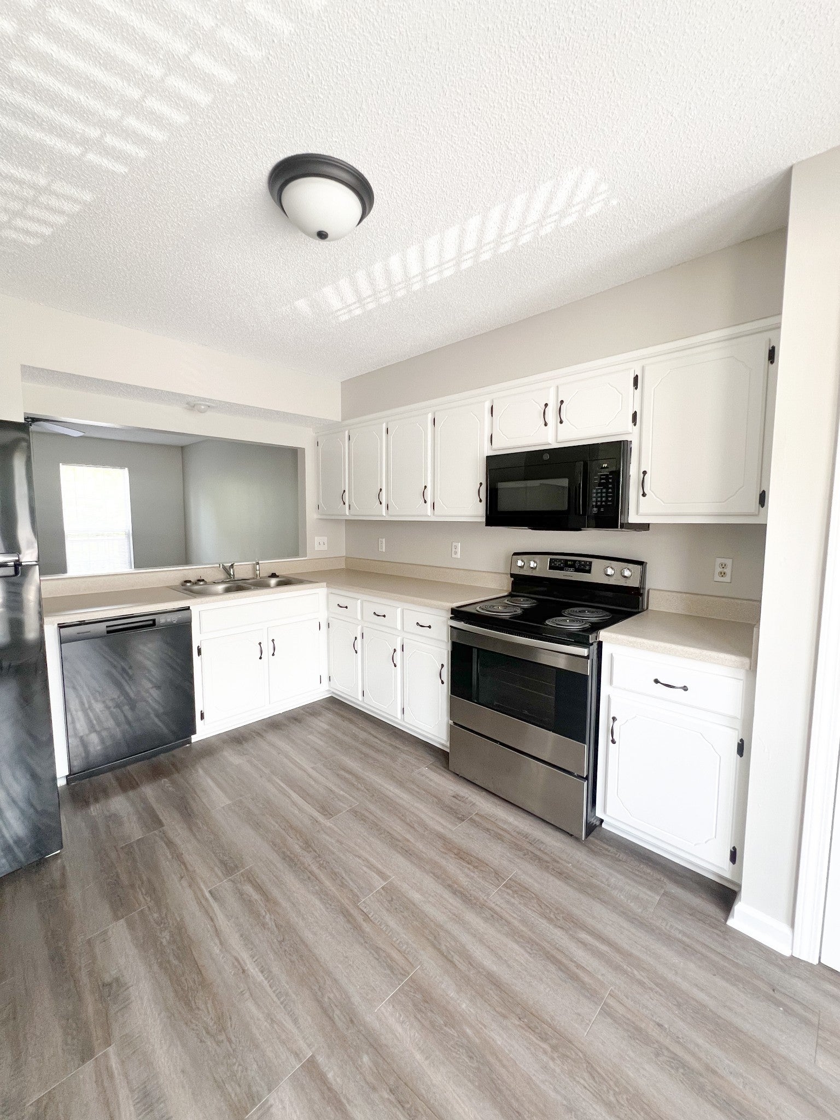
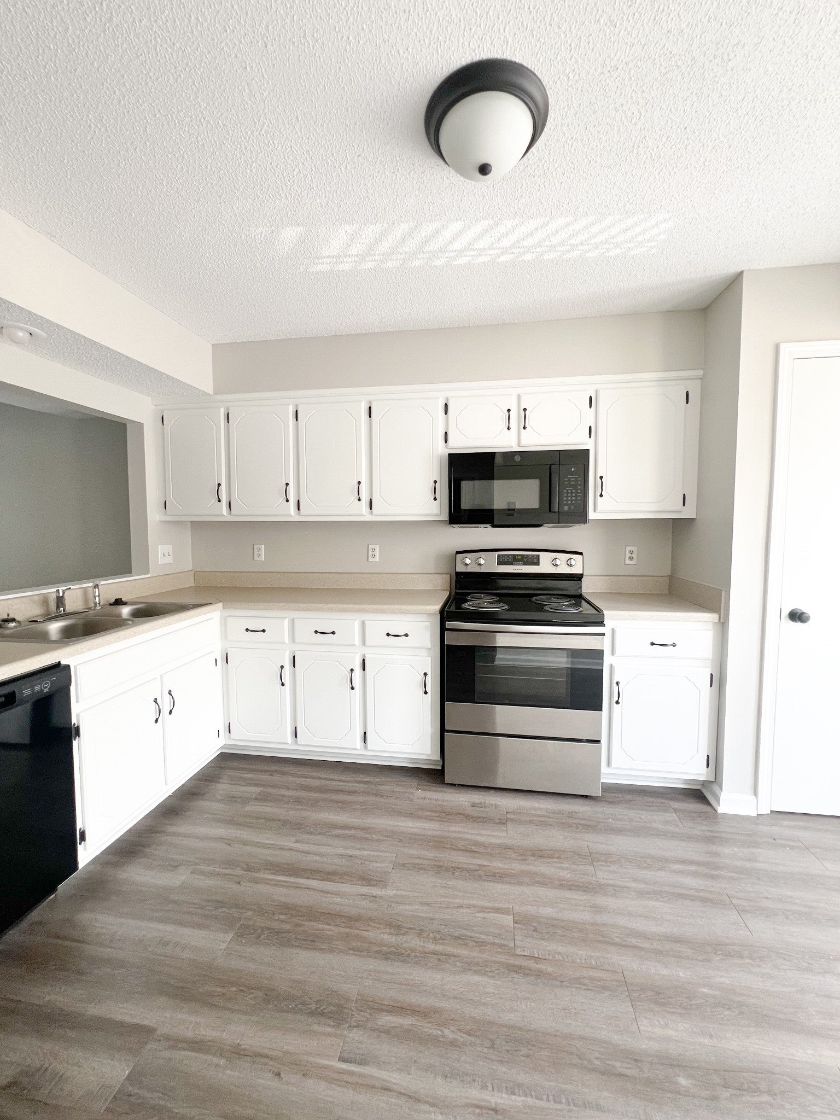
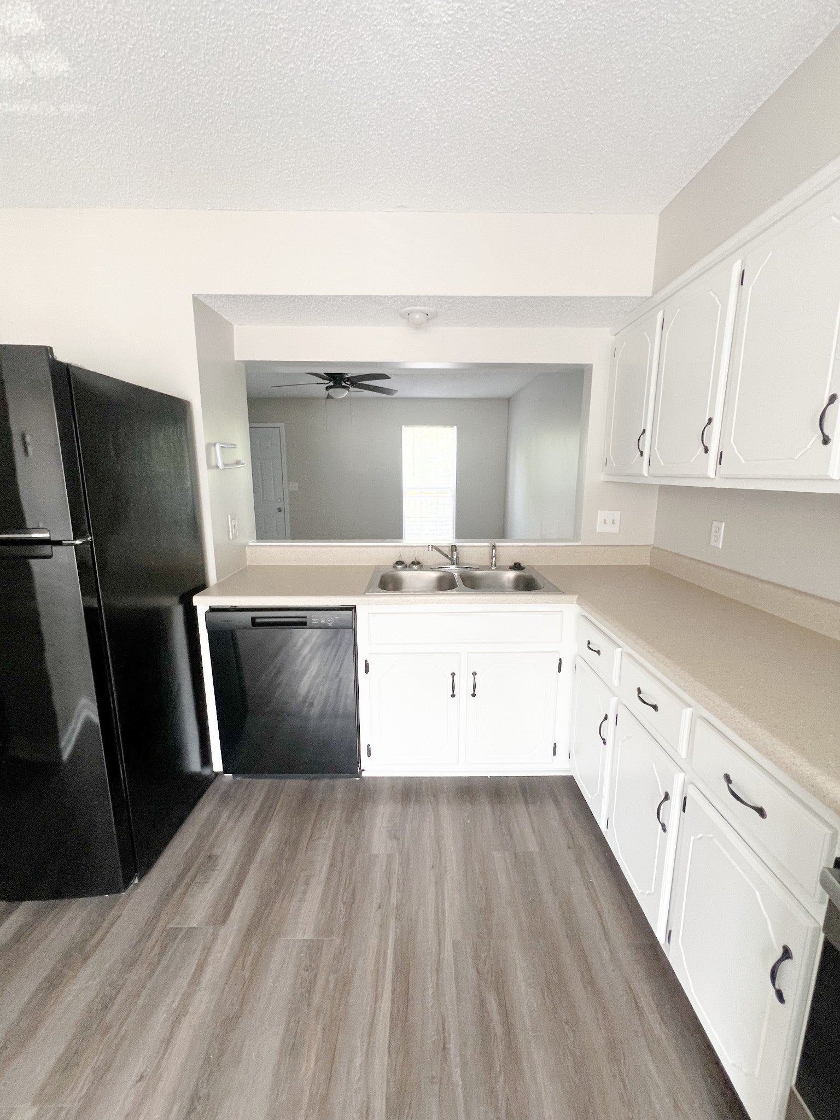
Enter an interest rate to see your estimated monthly payment.Welcome to 1232 Parkway Place — a charming and spacious 2-bedroom, 1.5-bathroom townhome offering approximately 1,100 square feet of comfortable living space. As you enter, you’ll be greeted by a welcoming entryway that flows seamlessly into a bright living room, perfect for relaxing or entertaining. To your left, the kitchen features a large bay window that adds natural light and creates a cozy dining nook. The kitchen is fully equipped with a stove, refrigerator, dishwasher, and microwave for your convenience. Down the hall, you’ll find washer and dryer connections neatly tucked away in a utility closet, and a half bathroom conveniently located just off the living room. Upstairs, you'll find two spacious bedrooms, each with private access to the full bathroom — no need to go into the hallway! The bathroom features a double vanity and a separate area for the toilet and shower/tub combo, offering added privacy and functionality. Enjoy outdoor living on your private back deck, ideal for morning coffee or evening relaxation. SECOND CHANCE RENTAL PROGRAM: The Second Chance real estate program gives tenants another chance if they've been evicted or have a low credit score due to bad credit. Eligibility for tenants: 1. No more than one eviction that has been discharged or an open eviction that has been set up on a payment plan. Proof of first payment must be provided. 2. Background checks and screening. 3. Higher rent and security deposits. Rent: $1,174 Security Deposit: $2,348 4. Income requirements: 3 times the rental amount. 5. No Chapter 11 or Chapter 13 bankruptcy. 6. Discharged Chapter 7 bankruptcy accepted. Pet Policy: Pets 30lbs or smaller are accepted with an approved pet screening, $350 non-refundable pet fee per pet and $25/monthly pet rent per pet. All pets MUST be approved by pet screening before they can be introduced to the property.
| 7 days ago | Status changed to Pending | |
| 7 days ago | Listing updated with changes from the MLS | |
| a month ago | Listing first seen on site |
Listings courtesy of Realtracs as distributed by MLS GRID

Based on information submitted to the MLS GRID as of 2026-10-27 09:35 AM UTC. All data is obtained from various sources and may not have been verified by broker or MLS GRID. Supplied Open House Information is subject to change without notice. All information should be independently reviewed and verified for accuracy. Properties may or may not be listed by the office/agent presenting the information.
The Digital Millennium Copyright Act of 1998, 17 U.S.C. § 512 (the “DMCA”) provides recourse for copyright owners who believe that material appearing on the Internet infringes their rights under U.S. copyright law. If you believe in good faith that any content or material made available in connection with our website or services infringes your copyright, you (or your agent) may send us a notice requesting that the content or material be removed, or access to it blocked. Notices must be sent in writing by email to DMCAnotice@MLSGrid.com.
The DMCA requires that your notice of alleged copyright infringement include the following information: (1) description of the copyrighted work that is the subject of claimed infringement; (2) description of the alleged infringing content and information sufficient to permit us to locate the content; (3) contact information for you, including your address, telephone number and email address; (4) a statement by you that you have a good faith belief that the content in the manner complained of is not authorized by the copyright owner, or its agent, or by the operation of any law; (5) a statement by you, signed under penalty of perjury, that the information in the notification is accurate and that you have the authority to enforce the copyrights that are claimed to be infringed; and (6) a physical or electronic signature of the copyright owner or a person authorized to act on the copyright owner’s behalf. Failure to include all of the above information may result in the delay of the processing of your complaint.
Each Keller Williams Realty office is independently owned and operated.