
613 Davenport DrMurfreesboro, TN 37128
Mortgage Calculator
Monthly Payment (Est.)
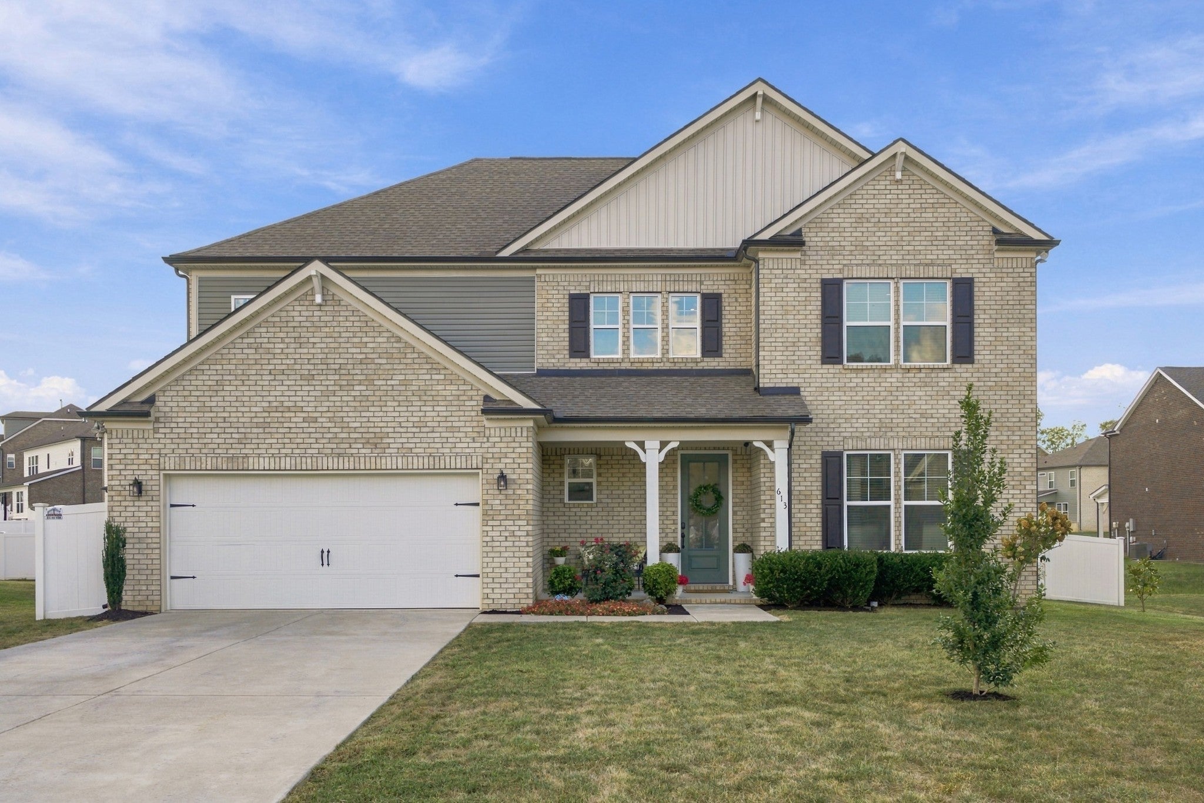
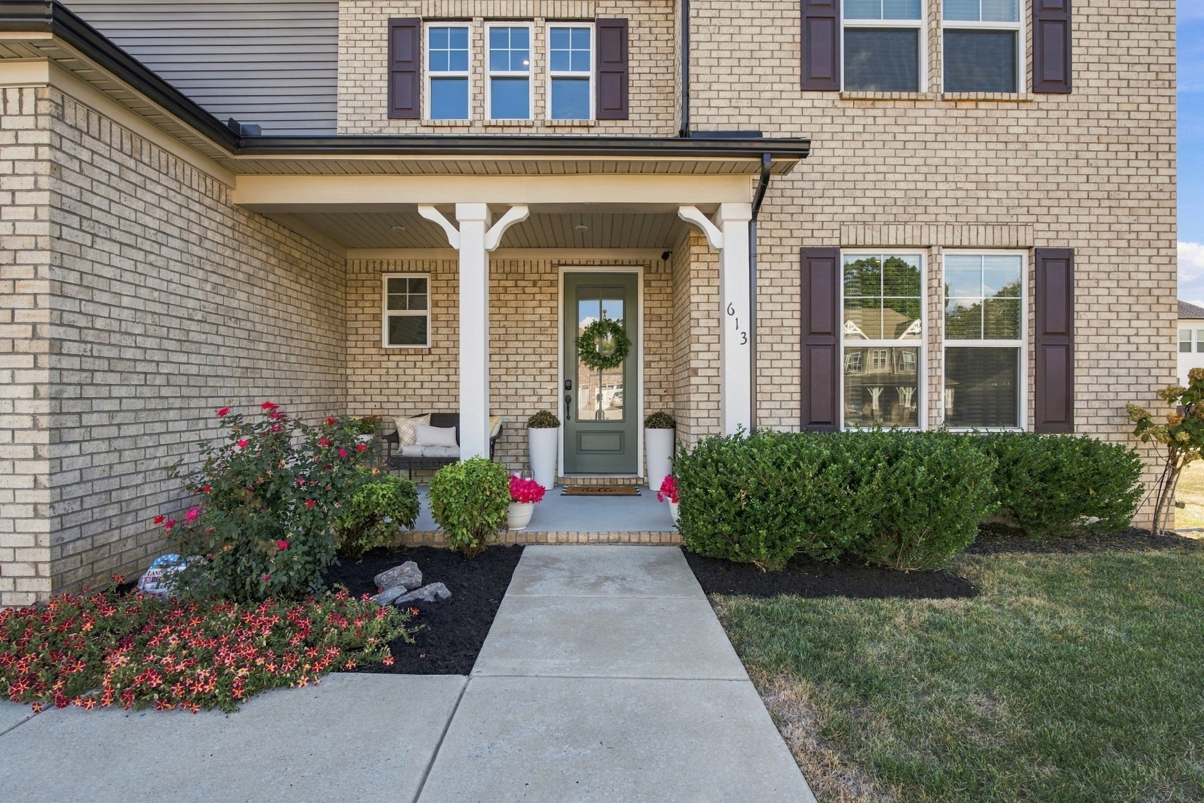
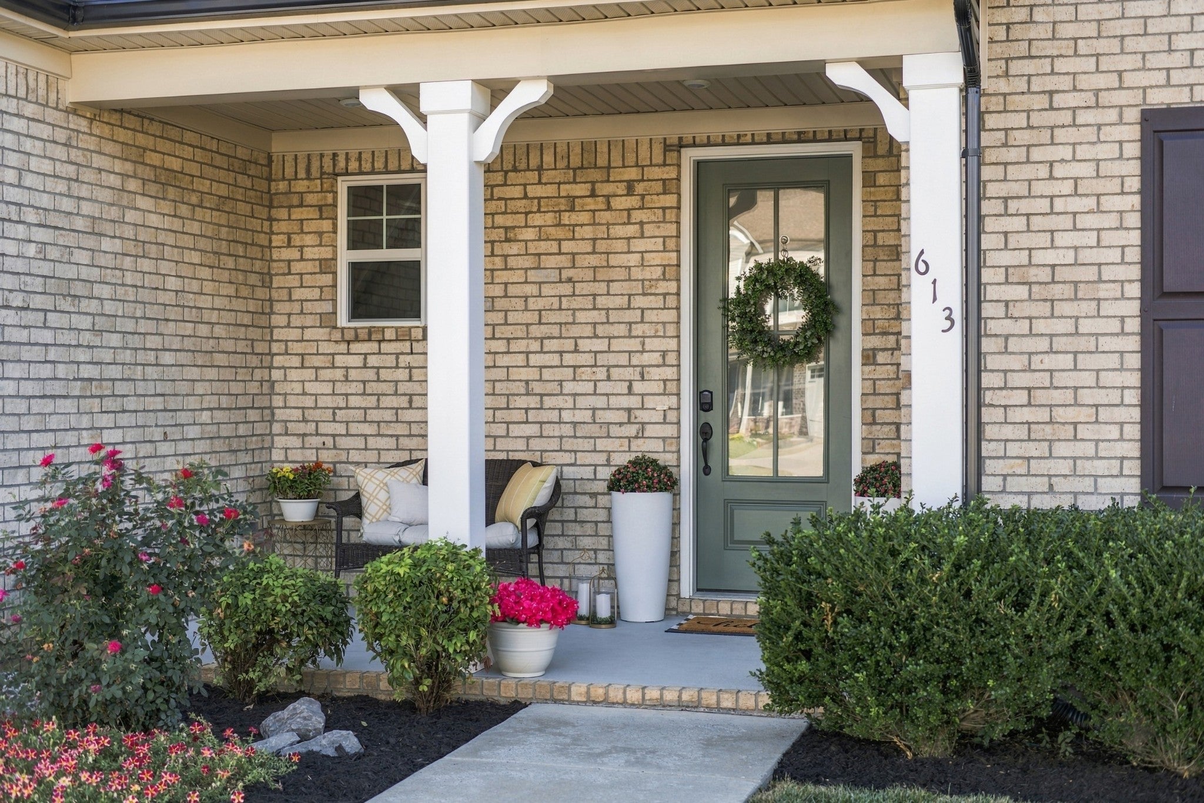
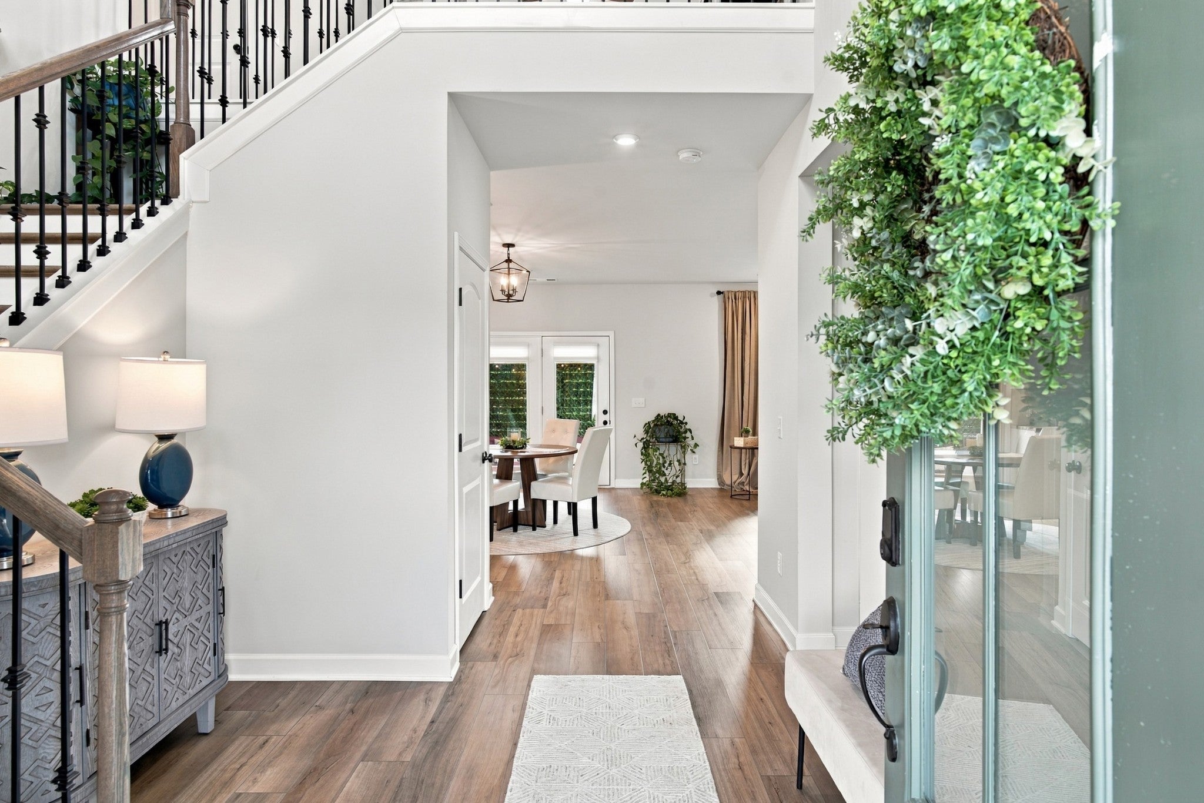
Enter an interest rate to see your estimated monthly payment.Better than new and only three years old! This one-owner home has been thoughtfully upgraded inside and out, giving you the benefits of newer construction with many of the finishing touches already complete. Seller offering $5,000 toward buyer closing costs! A grand two-story foyer welcomes you into a bright, open-concept living area, where custom built-in cabinetry, shelving, stonework and an electric fireplace create a standout focal point. The oversized kitchen offers an abundance of cabinetry and counter space, a huge walk-in pantry, an added beverage/bar area and upgraded KraftMaid crown molding on the cabinetry. A guest bedroom and full bath on the main level provide excellent flexibility for overnight guests, a home office or additional living space. Upstairs, the spacious primary suite is joined by two additional bedrooms and a large loft, offering plenty of room to spread out. Thoughtful upgrades continue throughout the home with upgraded light fixtures, ceiling fans in nearly every room, Levolor blinds, added cabinetry and shelving in the laundry room, and additional electrical outlets in the pantry and storage closet. Outside, both front and rear covered porches extend the living space, while the fenced backyard features a double swing gate, added trees and landscaping, garden space, and wood privacy walls around the back patio. The three-sides brick exterior adds timeless curb appeal. Smart-home features allow select lighting, the garage door, front door lock and thermostats on both levels to be controlled from the home's LCD display or compatible phone app. HVAC serviced July 2026. Enjoy county-only taxes along with community amenities including a pool, playground and walking trails. LENDER INCENTIVES AVAILABLE: Preferred lender is offering a FREE 1% interest rate buydown for the first year OR a 1% lender FLEX credit that can be used toward a rate buydown or closing costs. Available to approved buyers on eligible loan programs with preferred lender.
| 3 weeks ago | Status changed to Active Under Contract | |
| 3 weeks ago | Listing updated with changes from the MLS | |
| 4 weeks ago | Listing first seen on site |
Listings courtesy of Realtracs as distributed by MLS GRID

Based on information submitted to the MLS GRID as of 2026-10-22 02:40 PM UTC. All data is obtained from various sources and may not have been verified by broker or MLS GRID. Supplied Open House Information is subject to change without notice. All information should be independently reviewed and verified for accuracy. Properties may or may not be listed by the office/agent presenting the information.
The Digital Millennium Copyright Act of 1998, 17 U.S.C. § 512 (the “DMCA”) provides recourse for copyright owners who believe that material appearing on the Internet infringes their rights under U.S. copyright law. If you believe in good faith that any content or material made available in connection with our website or services infringes your copyright, you (or your agent) may send us a notice requesting that the content or material be removed, or access to it blocked. Notices must be sent in writing by email to DMCAnotice@MLSGrid.com.
The DMCA requires that your notice of alleged copyright infringement include the following information: (1) description of the copyrighted work that is the subject of claimed infringement; (2) description of the alleged infringing content and information sufficient to permit us to locate the content; (3) contact information for you, including your address, telephone number and email address; (4) a statement by you that you have a good faith belief that the content in the manner complained of is not authorized by the copyright owner, or its agent, or by the operation of any law; (5) a statement by you, signed under penalty of perjury, that the information in the notification is accurate and that you have the authority to enforce the copyrights that are claimed to be infringed; and (6) a physical or electronic signature of the copyright owner or a person authorized to act on the copyright owner’s behalf. Failure to include all of the above information may result in the delay of the processing of your complaint.
Each Keller Williams Realty office is independently owned and operated.