
815 Battlefield Park DriveDalton, GA 30720
Mortgage Calculator
Monthly Payment (Est.)
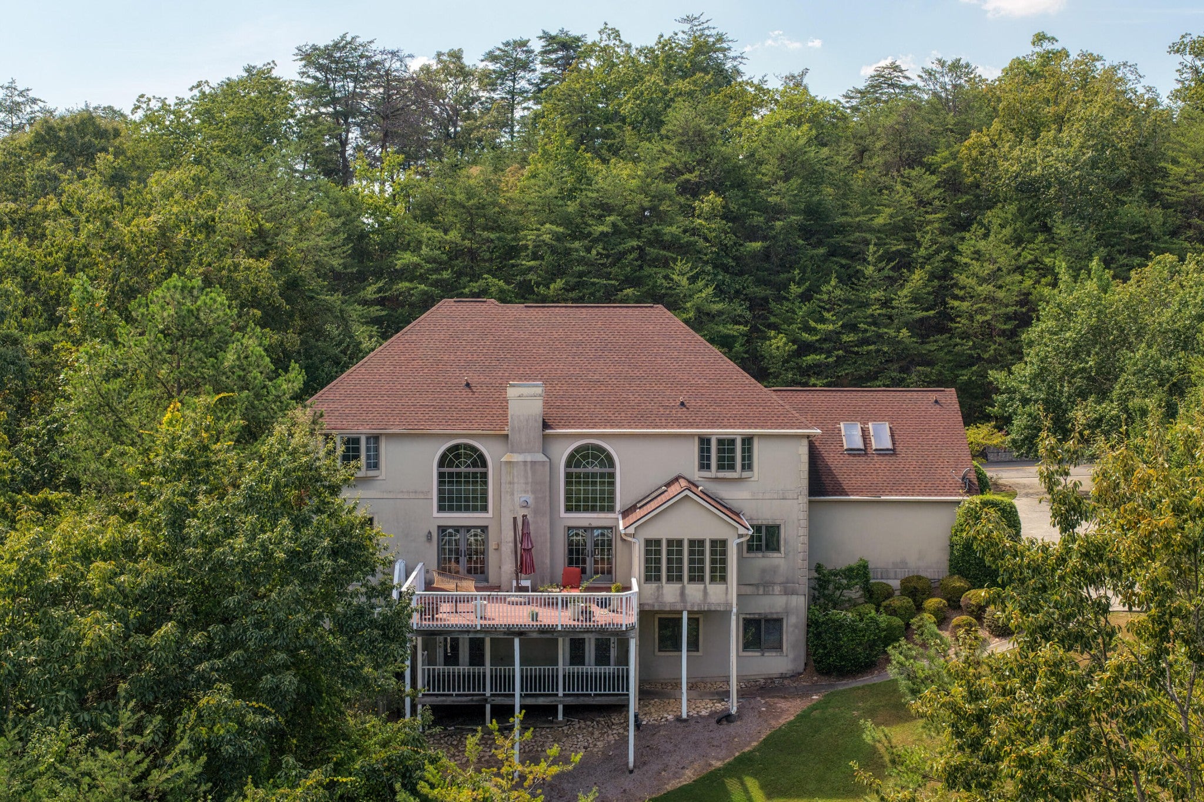
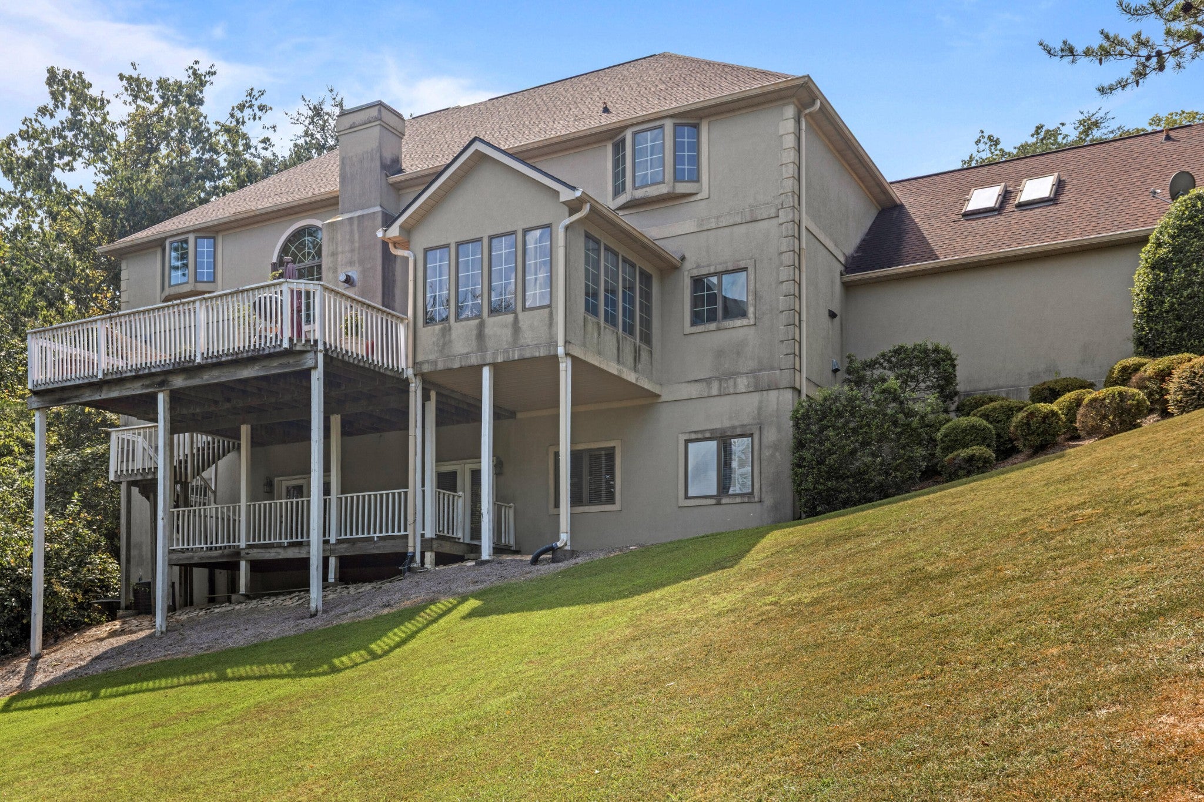
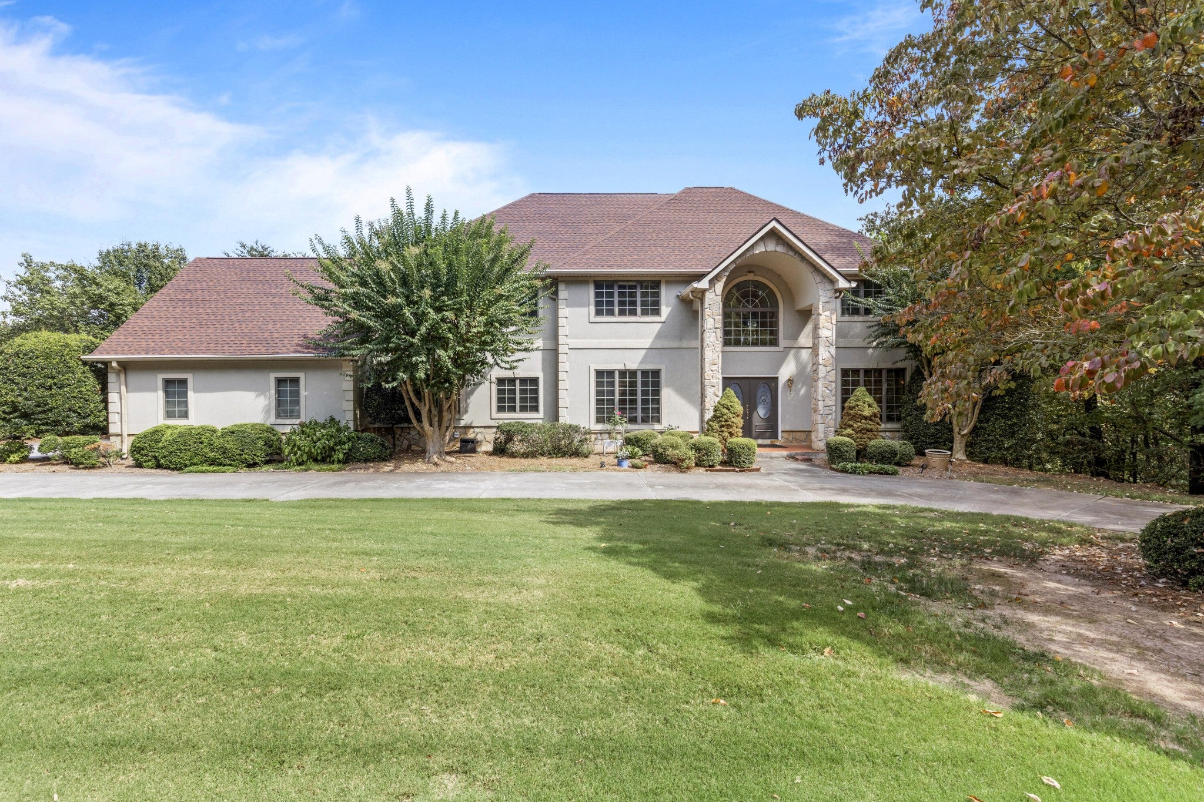
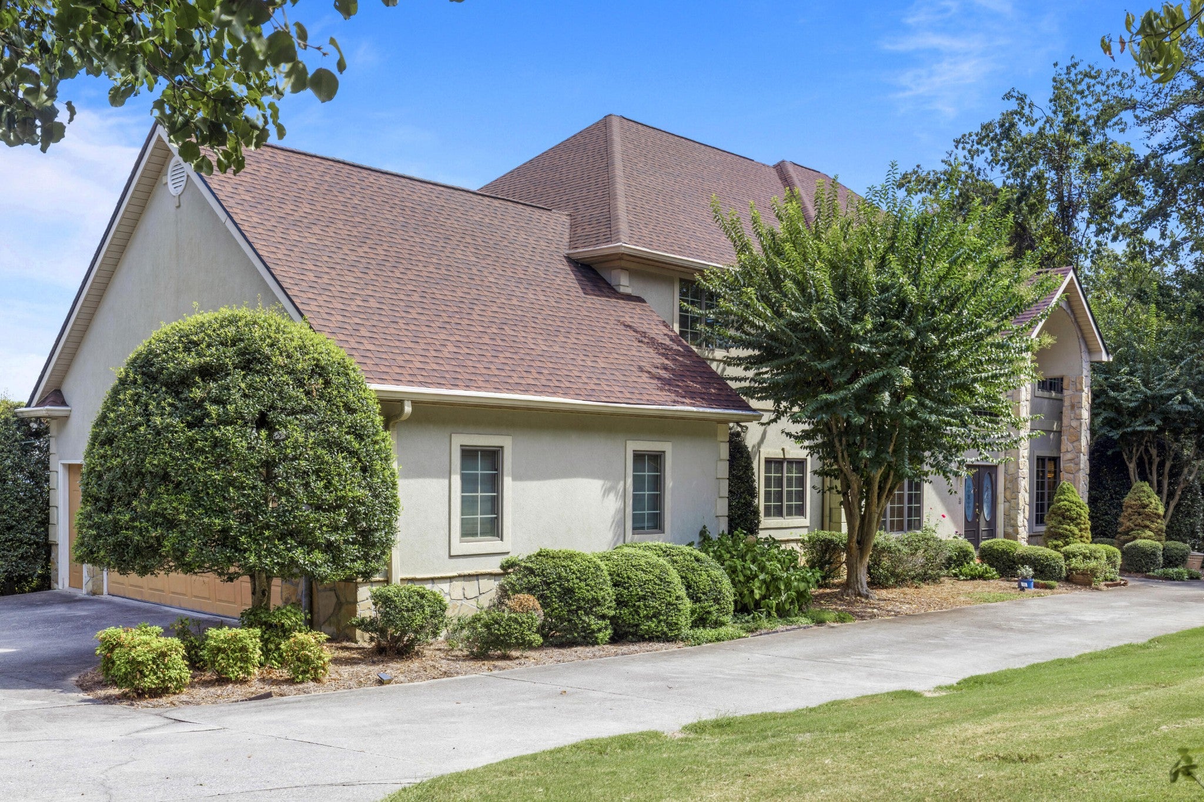
Enter an interest rate to see your estimated monthly payment.Set on 1.14 private, wooded acres in Dalton's coveted Battlefield Park neighborhood, this custom estate delivers nearly 6,000 square feet of living space with jaw-dropping long-range views from nearly every room. A dramatic two-story foyer with etched glass double doors and a curved staircase opens to a vaulted great room anchored by a gas fireplace, walls of arched windows, and French doors to the covered deck -- a space made for gathering and soaking in the sunrise. The eat-in kitchen offers granite counters, a large island, double ovens, a gas cooktop, and a butler's pantry that flows into the formal dining room, while a wet bar and dry bar make entertaining effortless. A private main-level office, craft room, and sun-drenched tiled sunroom round out the first floor, along with a den and half bath. Upstairs, the primary suite features a spa-like bath with an oversized jetted soaking tub, double vanity, and sweeping views, plus two additional bedrooms connected by a Jack-and-Jill bath, a fourth bedroom with its own en suite, and a versatile sitting room. The partially finished basement adds a fifth bedroom, full bath, and a spacious family/rec room ideal for a home gym or media space, with abundant storage throughout. Additional highlights include central vacuum, a whole-home sound system wired for data and sound, a security system, and generous closet space. Recent updates offer real peace of mind: a newer architectural-shingle roof with leaf-guard gutters, two water heaters replaced in 2021 and 2024, and a repaired deck. Outside, enjoy a circular driveway, side-entry two-car garage, covered porches front and back, and a fully wooded, gently sloped, landscaped lot with sweeping city, hill, and tree-line views -- minutes to downtown Dalton, Walnut Avenue shopping and dining, and I-75. A rare chance to own a private, view-blessed retreat close to everything.
| 3 days ago | Price changed to $650,000 | |
| 3 days ago | Listing updated with changes from the MLS | |
| a month ago | Listing first seen on site |
Listings courtesy of Realtracs as distributed by MLS GRID

Based on information submitted to the MLS GRID as of 2026-10-28 11:40 AM UTC. All data is obtained from various sources and may not have been verified by broker or MLS GRID. Supplied Open House Information is subject to change without notice. All information should be independently reviewed and verified for accuracy. Properties may or may not be listed by the office/agent presenting the information.
The Digital Millennium Copyright Act of 1998, 17 U.S.C. § 512 (the “DMCA”) provides recourse for copyright owners who believe that material appearing on the Internet infringes their rights under U.S. copyright law. If you believe in good faith that any content or material made available in connection with our website or services infringes your copyright, you (or your agent) may send us a notice requesting that the content or material be removed, or access to it blocked. Notices must be sent in writing by email to DMCAnotice@MLSGrid.com.
The DMCA requires that your notice of alleged copyright infringement include the following information: (1) description of the copyrighted work that is the subject of claimed infringement; (2) description of the alleged infringing content and information sufficient to permit us to locate the content; (3) contact information for you, including your address, telephone number and email address; (4) a statement by you that you have a good faith belief that the content in the manner complained of is not authorized by the copyright owner, or its agent, or by the operation of any law; (5) a statement by you, signed under penalty of perjury, that the information in the notification is accurate and that you have the authority to enforce the copyrights that are claimed to be infringed; and (6) a physical or electronic signature of the copyright owner or a person authorized to act on the copyright owner’s behalf. Failure to include all of the above information may result in the delay of the processing of your complaint.
Each Keller Williams Realty office is independently owned and operated.