
9512 Edenbrook CtBrentwood, TN 37027
Mortgage Calculator
Monthly Payment (Est.)
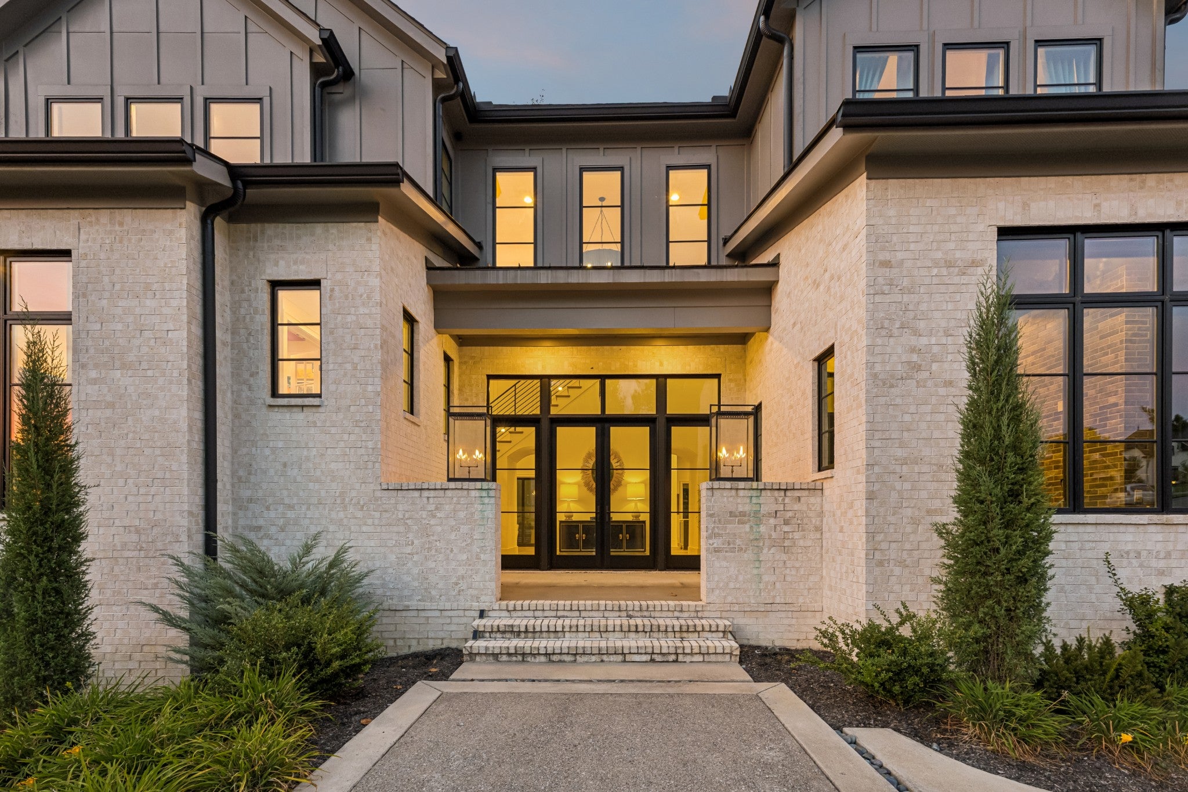
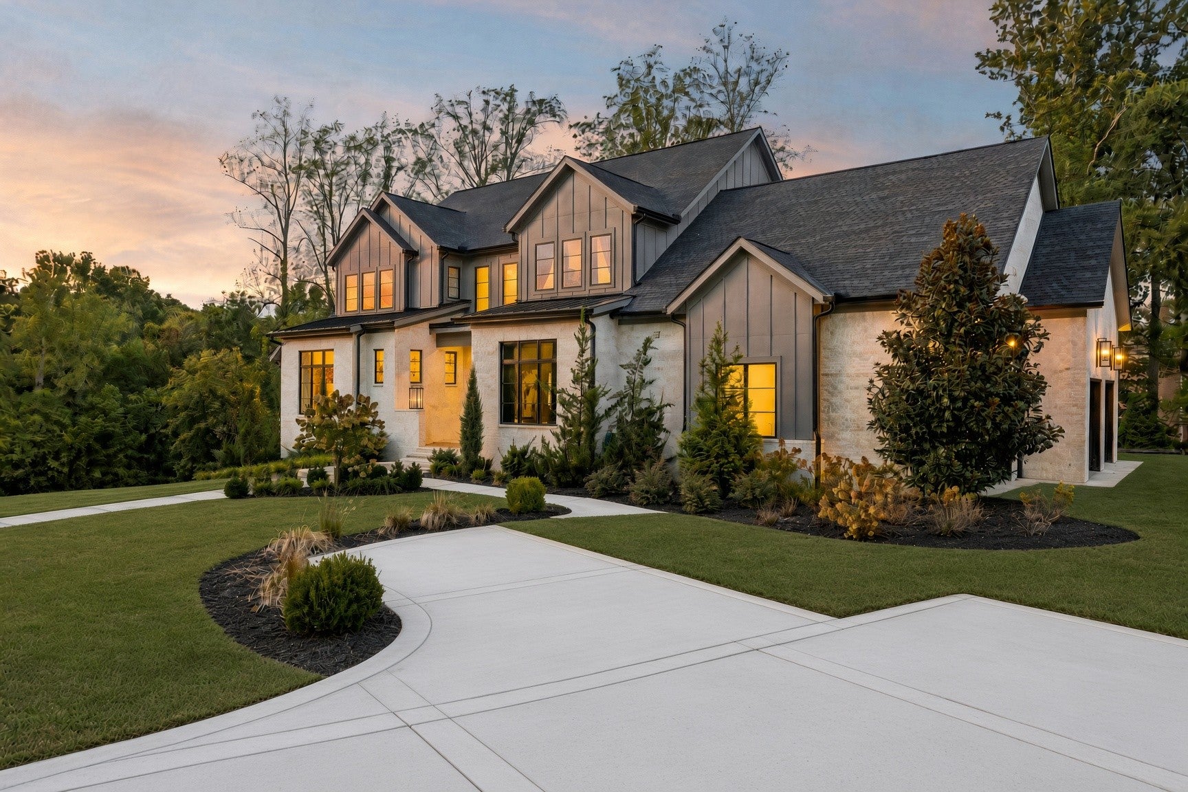
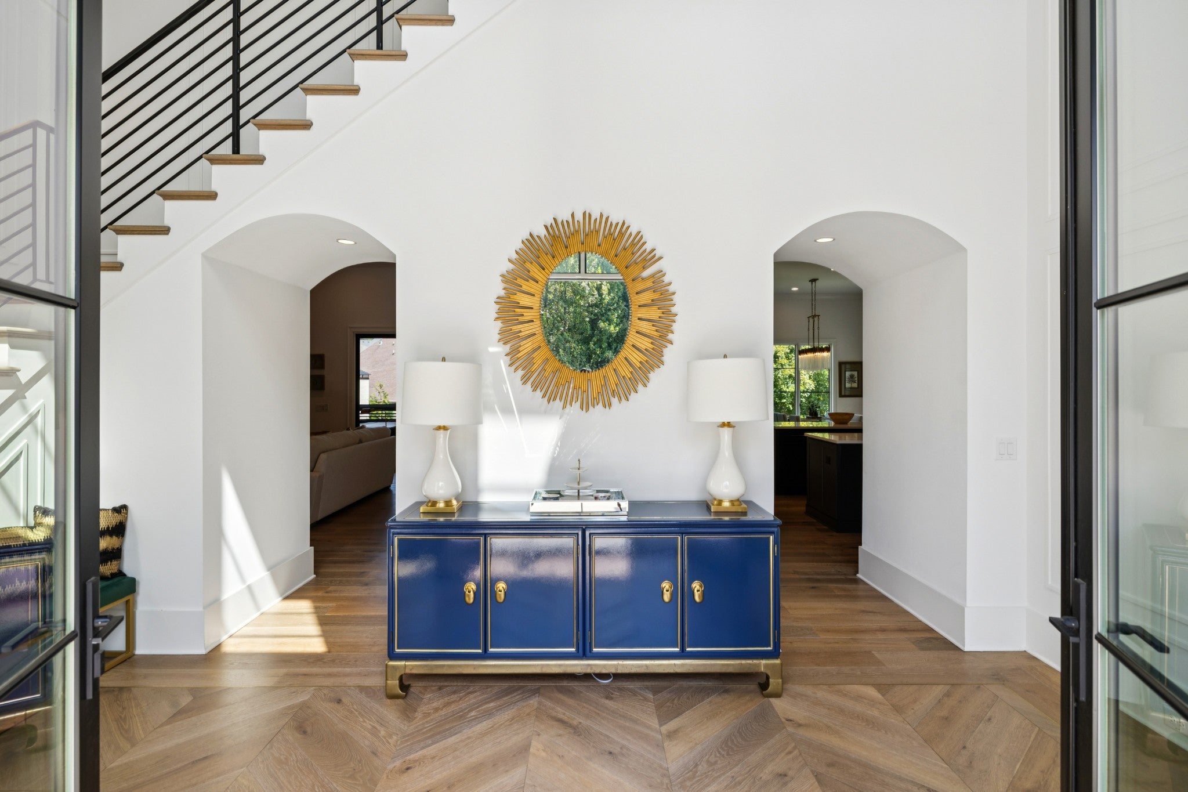
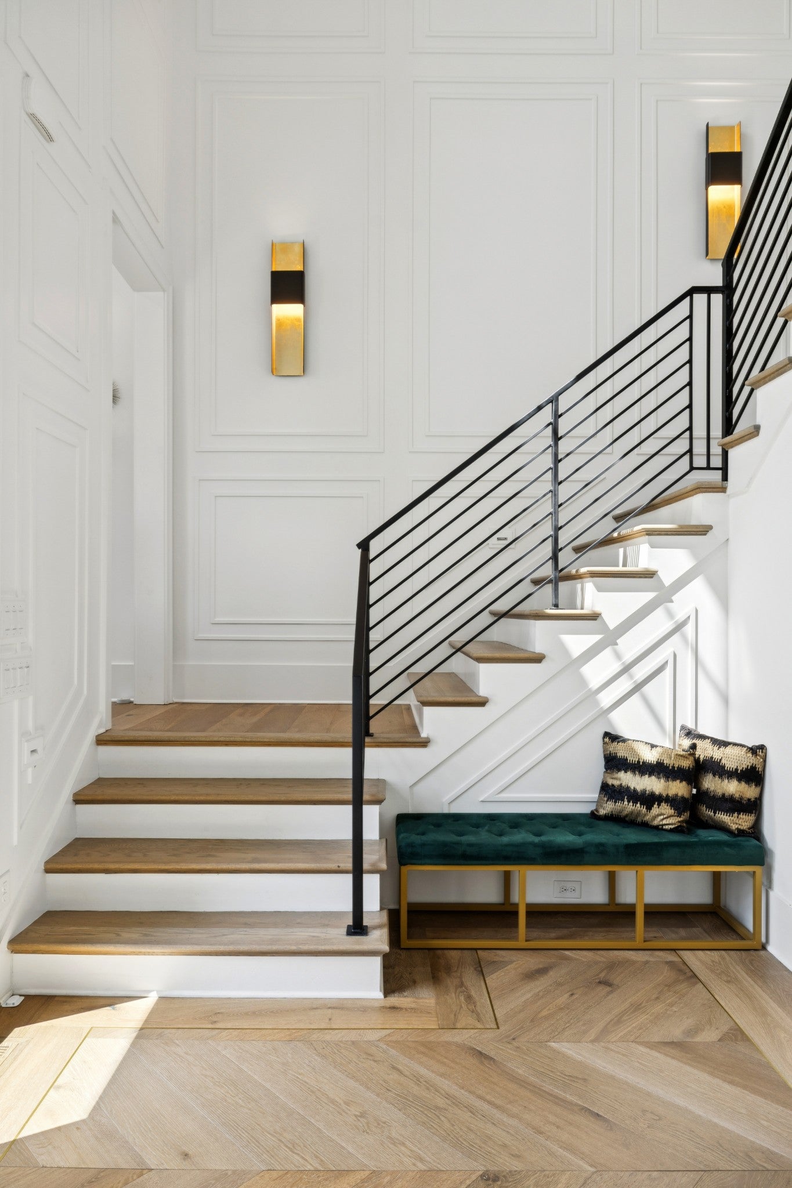
Enter an interest rate to see your estimated monthly payment.Welcome to this custom-built home located in private and quiet Edenbrook Estates with only eleven homes. This residence, on a tree-lined 1+ acre lot, if loaded with custom features throughout. Almost no expense was spared when custom building this dream residence! Upon entrance you have eight-foot iron-and-glass double doors with transoms and sidelights, gas lanterns, and a decorative concrete drive. A grand impact is made when you step inside to a herringbone wood entry with an art gallery wall for your favorite art piece. Uniquely, this residence has two home offices, one with a fireplace + built-ins. Open concept main living with extra windows for natural light, a kitchen with three islands, and an XL hidden pantry with counters for small appliances. The rare LaCornue oven and gas cooktop with matching hood make a statement in this kitchen! Breakfast room seats eight to ten. XL laundry with built-in hanging hidden drying racks, full cabinetry, wash sink, and a folding island. XL mudroom with cubbies and lockers. Main-level vaulted primary suite with custom wood beams, separate his-and-hers showers and water closets, and an extraordinary "her" closet with stackable washer/dryer and a connected office. Every bedroom is a full ensuite. Upper level has an exercise room with rubber flooring, mirrored walls, and a glass studio door and is prewired for a full media room. Finished walk-out basement can function almost as a separate residence or in-law suite: rec room, stunning modern bar with glass shelves and black tile, guest suite, kitchen, and a garage door opening to outdoor living. Elevator shaft is already in place so an elevator can be added easily. Outdoor living on both the main and lower levels: screened porch with a wood-burning fireplace, tongue-and-groove stained wood ceilings, built-in natural-gas grilling station, high-voltage electric heaters, and retractable screens on the lower patio. Full irrigation. Zoned for Ravenwood High School!
| yesterday | Status changed to Active | |
| yesterday | Listing updated with changes from the MLS® | |
| 2 days ago | Listing first seen on site |
Listings courtesy of Realtracs as distributed by MLS GRID

Based on information submitted to the MLS GRID as of 2026-09-26 07:14 AM UTC. All data is obtained from various sources and may not have been verified by broker or MLS GRID. Supplied Open House Information is subject to change without notice. All information should be independently reviewed and verified for accuracy. Properties may or may not be listed by the office/agent presenting the information.
The Digital Millennium Copyright Act of 1998, 17 U.S.C. § 512 (the “DMCA”) provides recourse for copyright owners who believe that material appearing on the Internet infringes their rights under U.S. copyright law. If you believe in good faith that any content or material made available in connection with our website or services infringes your copyright, you (or your agent) may send us a notice requesting that the content or material be removed, or access to it blocked. Notices must be sent in writing by email to DMCAnotice@MLSGrid.com.
The DMCA requires that your notice of alleged copyright infringement include the following information: (1) description of the copyrighted work that is the subject of claimed infringement; (2) description of the alleged infringing content and information sufficient to permit us to locate the content; (3) contact information for you, including your address, telephone number and email address; (4) a statement by you that you have a good faith belief that the content in the manner complained of is not authorized by the copyright owner, or its agent, or by the operation of any law; (5) a statement by you, signed under penalty of perjury, that the information in the notification is accurate and that you have the authority to enforce the copyrights that are claimed to be infringed; and (6) a physical or electronic signature of the copyright owner or a person authorized to act on the copyright owner’s behalf. Failure to include all of the above information may result in the delay of the processing of your complaint.
Each Keller Williams Realty office is independently owned and operated.