
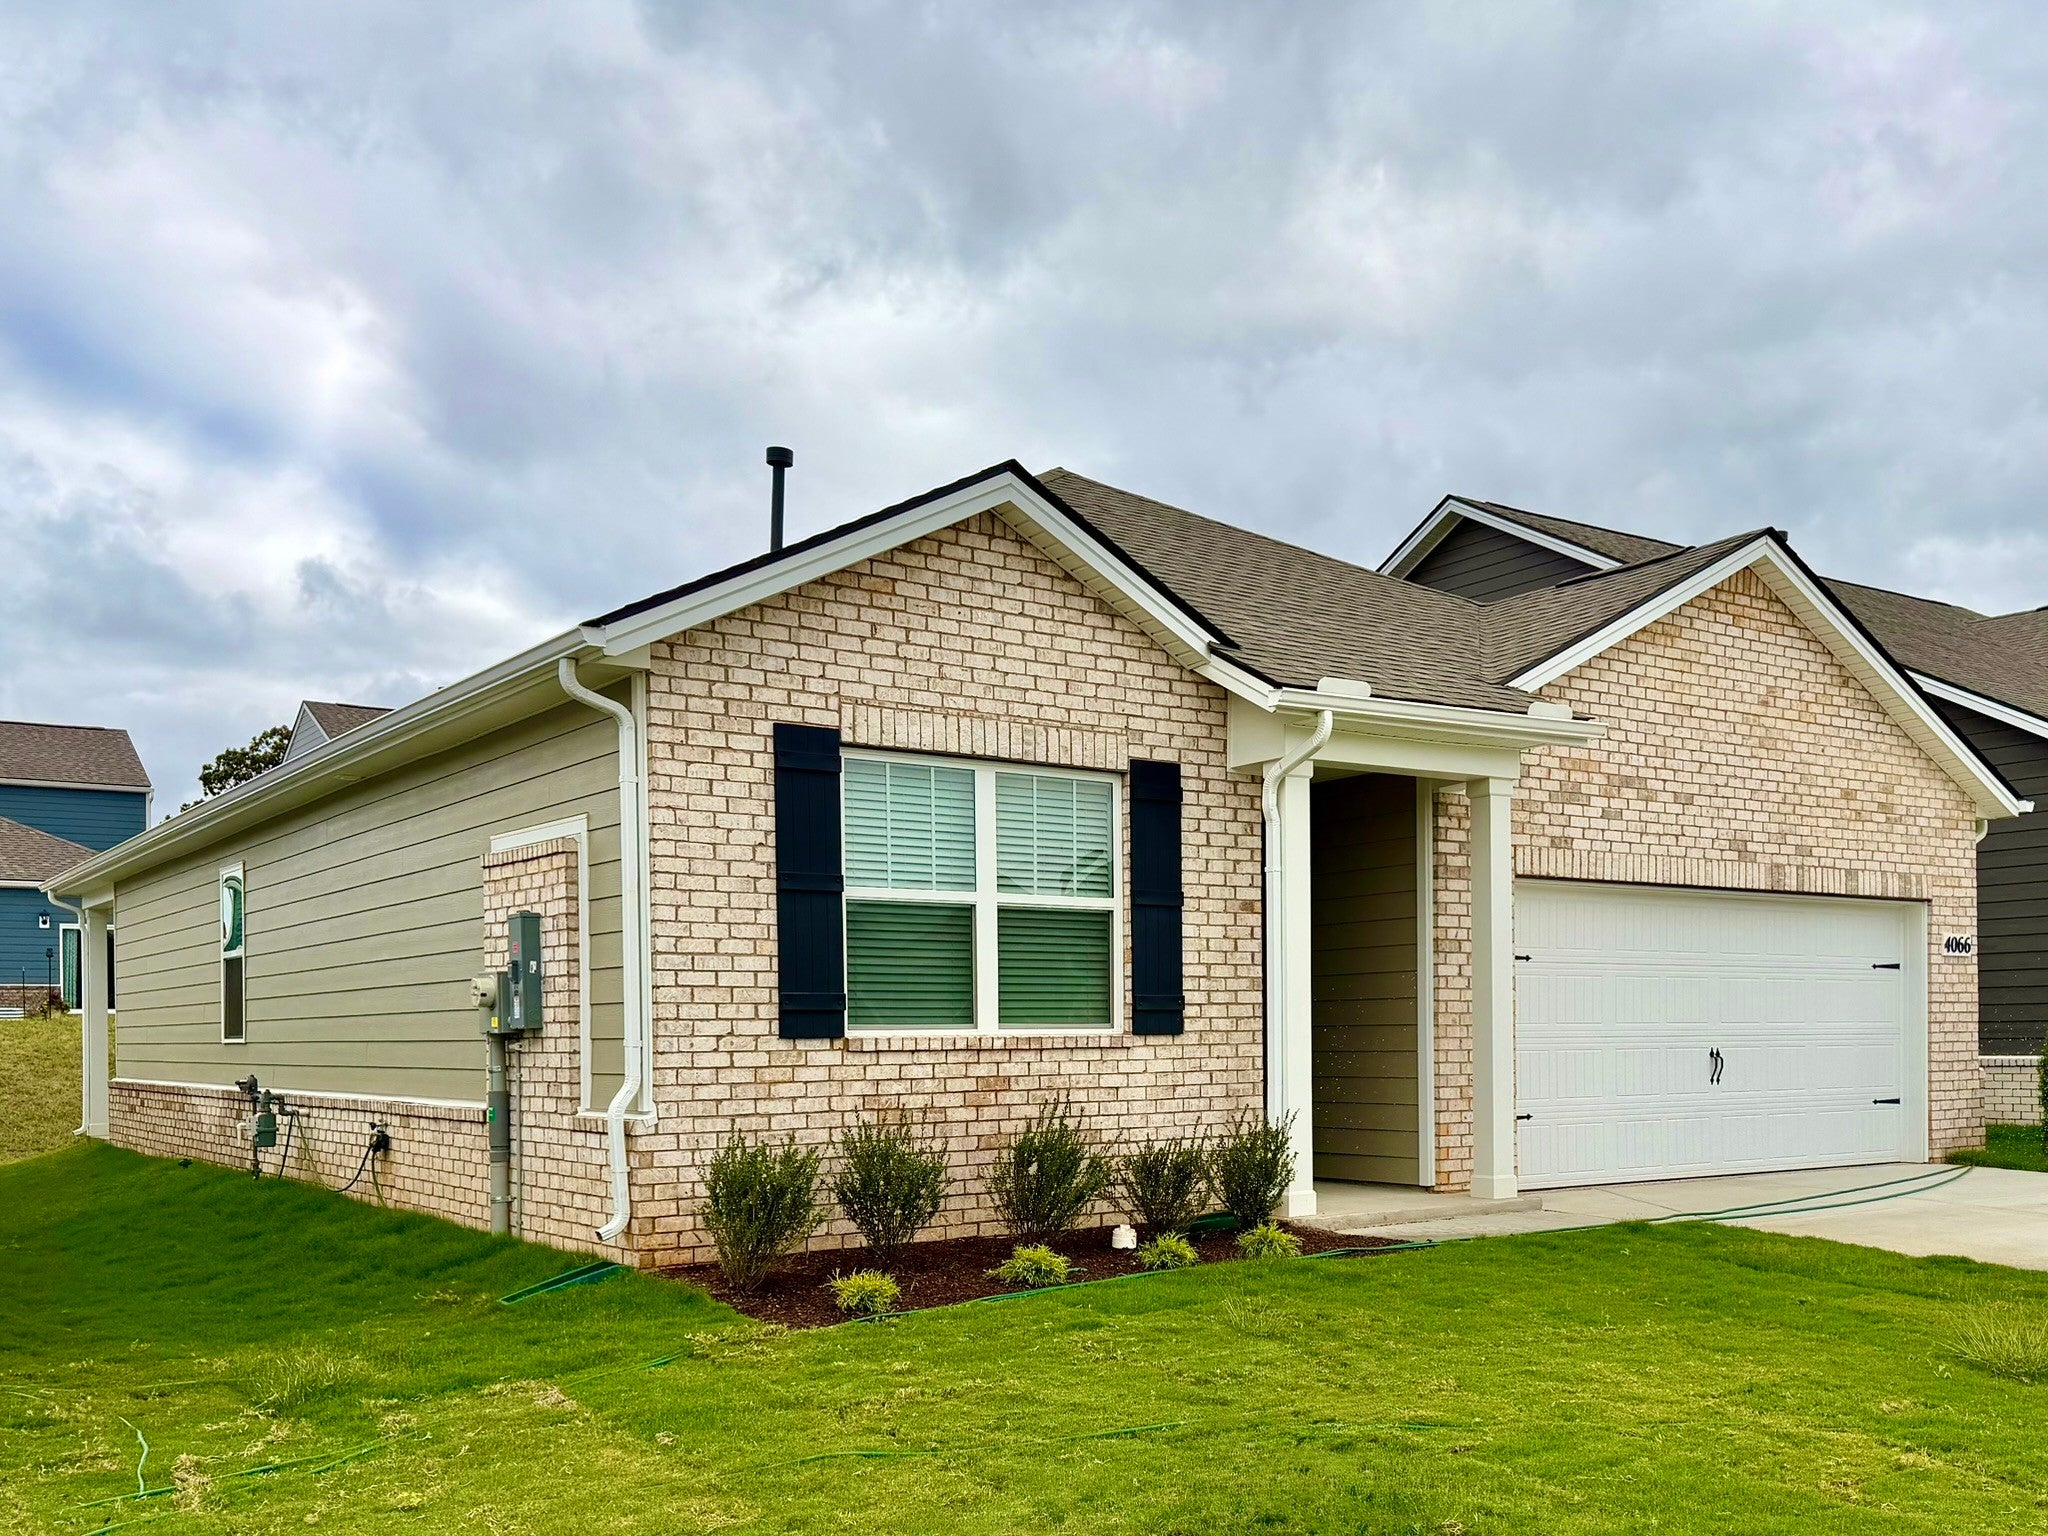
4066 Amelia LnWhite House, TN 37188
Mortgage Calculator
Monthly Payment (Est.)
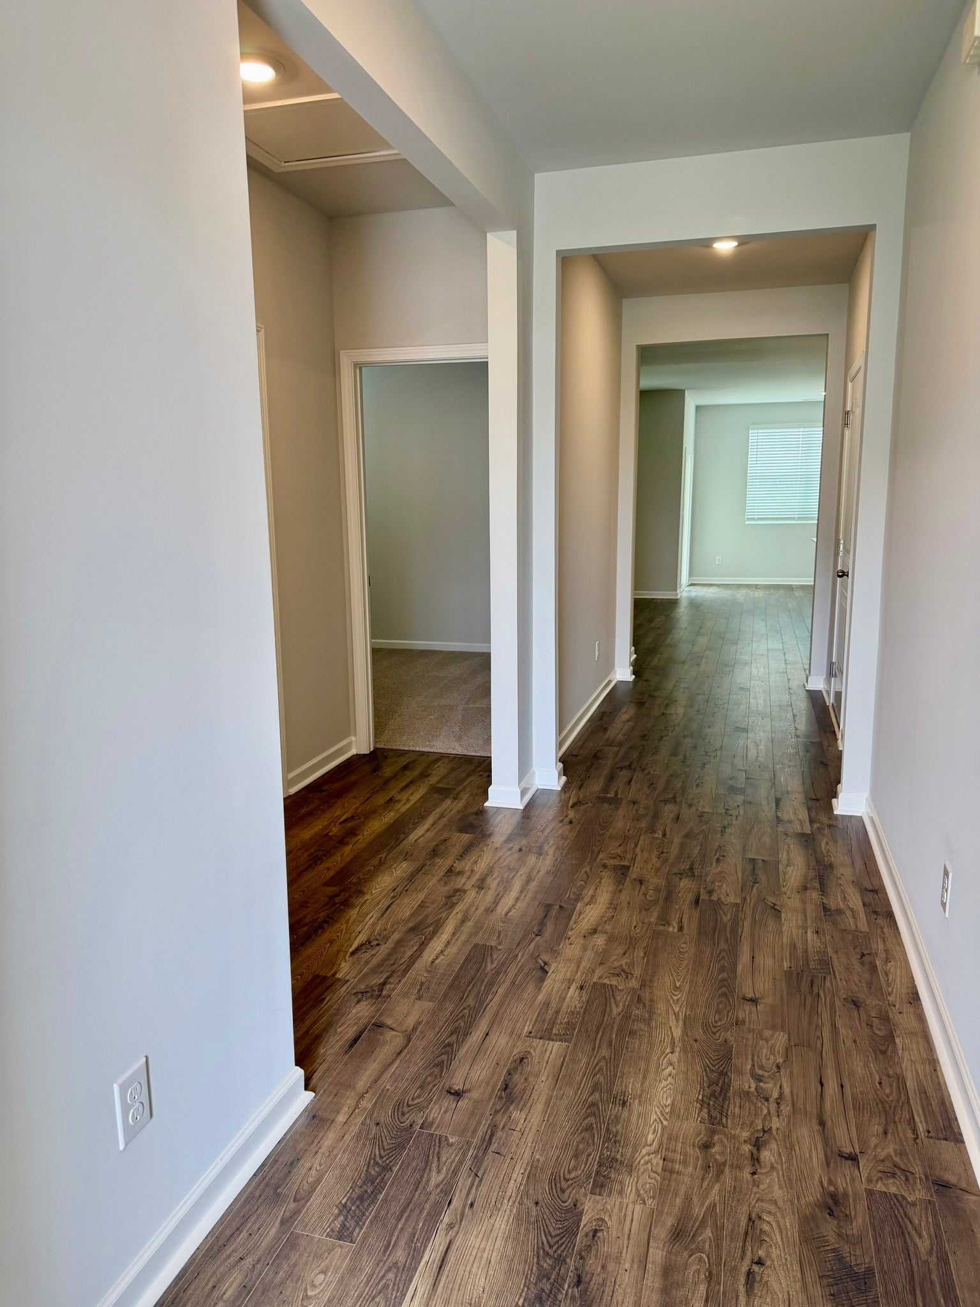
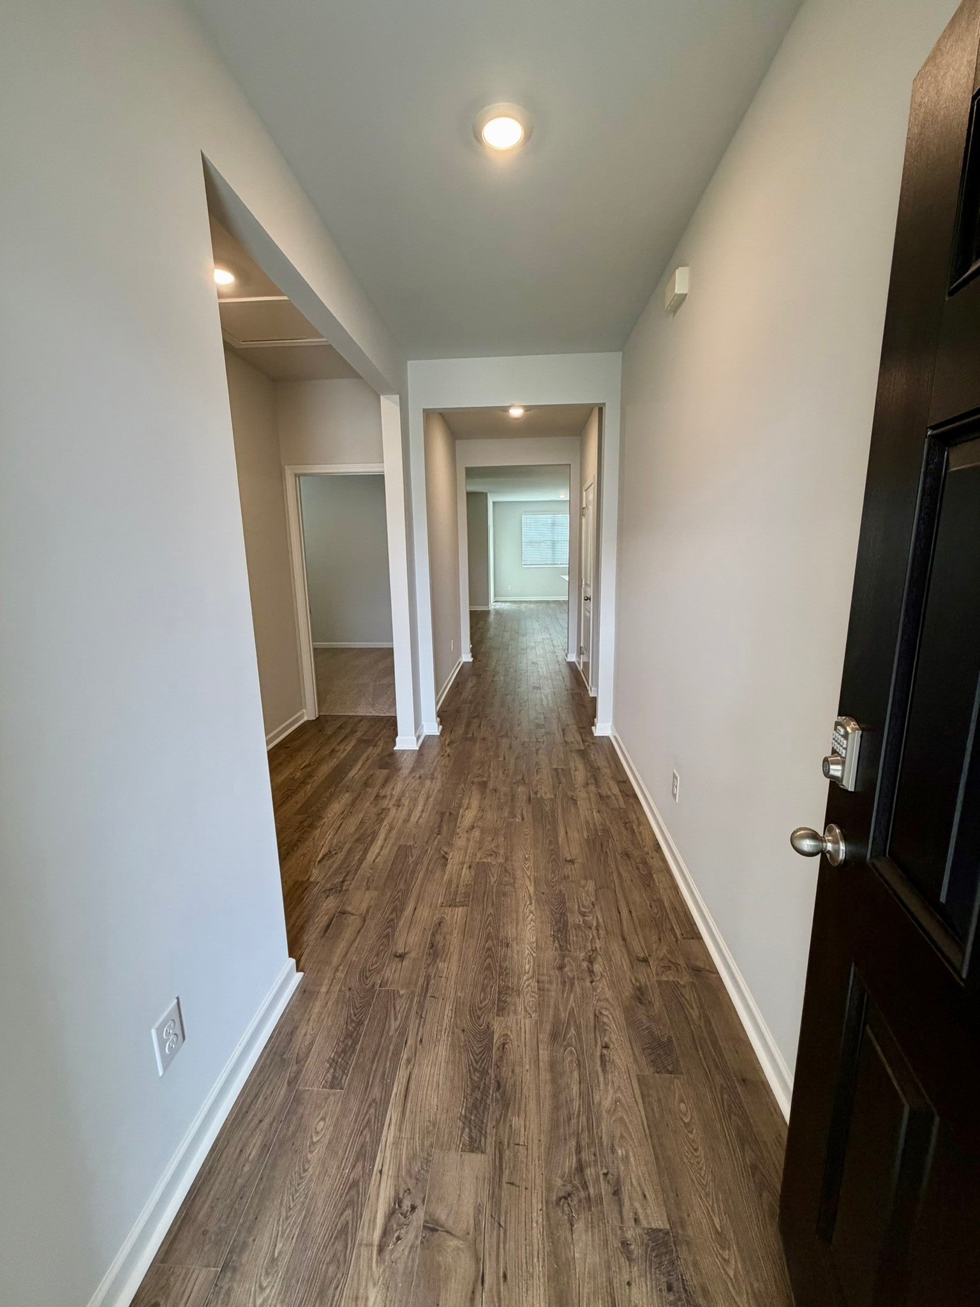
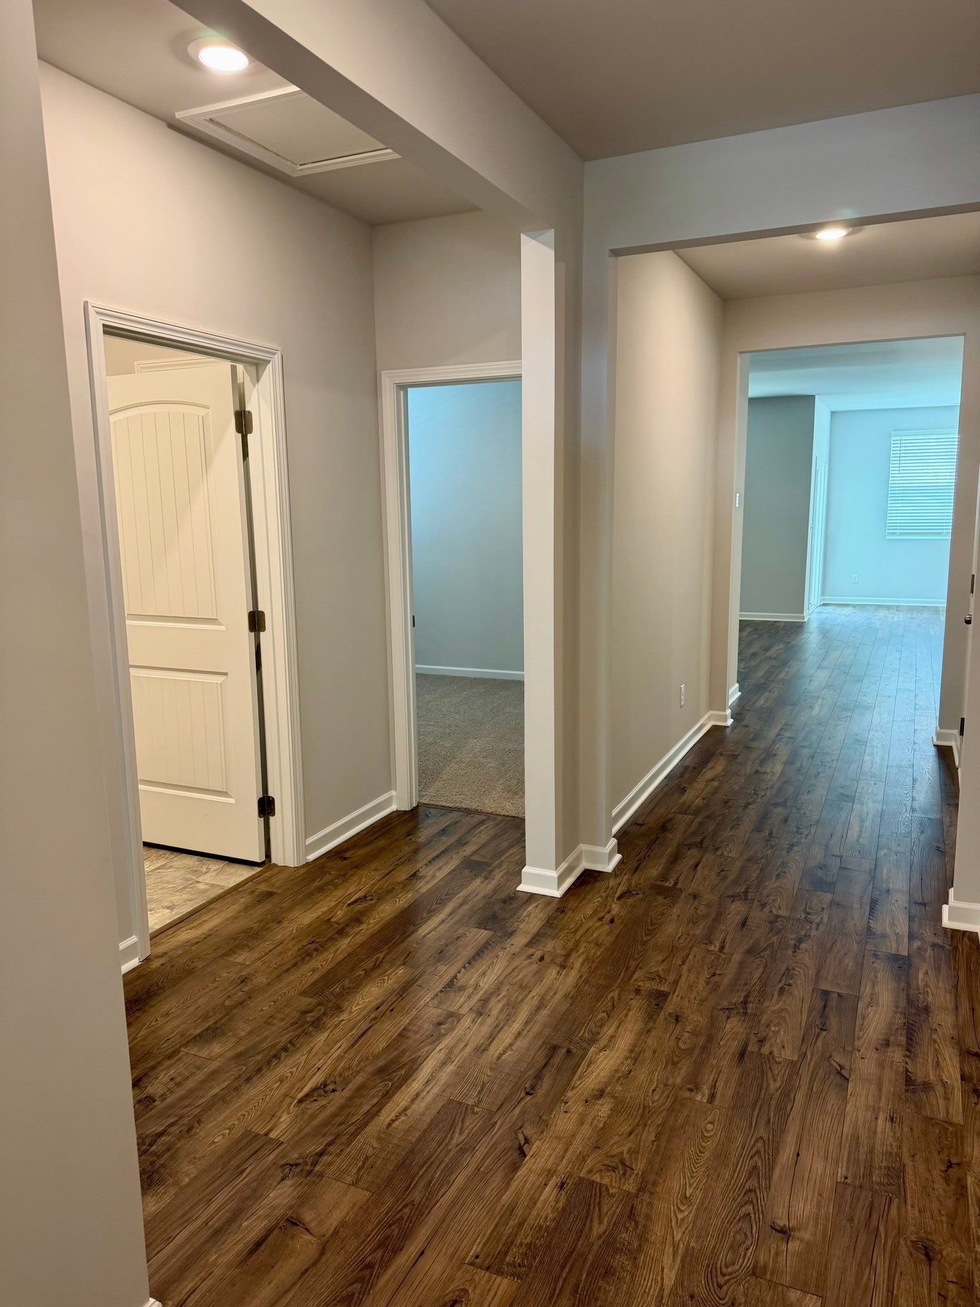
Enter an interest rate to see your estimated monthly payment.BRAND-NEW, NEVER-LIVED-IN ARIA PLAN IN THE PARKS | $1,995 PER MONTH Be the first to live in this brand-new, one-level Aria plan at 4066 Amelia Lane in White House. This 3-bedroom, 2-bath home offers 1,618 square feet, an attached two-car garage, a covered rear porch, and smart-home features. The open-concept interior features 9-foot ceilings and natural light. The kitchen includes a large island with bar seating, quartz countertops, ample cabinetry, a walk-in pantry, a gas range, dishwasher, microwave, and Whirlpool stainless-steel appliances. The adjoining dining and living areas open to the covered porch. Located at the rear of the home, the primary suite accommodates a king-size bed and includes a private bathroom with a double vanity, walk-in closet, and linen storage. Two additional bedrooms and a second full bathroom are near the front. Washer and electric dryer hookups are provided. The Parks community offers a pool, park, playground, sidewalks, and underground utilities. Convenient I-65 access makes travel into Nashville and surrounding areas easy. Lawn care is the resident’s responsibility. Available: September 23, 2026 Minimum lease term: 12 months Pets: Considered case by case, subject to pet screening and applicable fees. Some listing photos have been virtually staged for presentation. Original photos are also included. APPLICATION INSTRUCTIONS Review rental qualifications and apply only at www.musiccityrealty.us. The application fee is $70 per adult. Every proposed occupant age 18 or older must submit a separate application and provide proof of income and a government-issued photo ID. The security deposit is due within 24 hours after approval to reserve the home. The full first month’s rent must be paid before possession. If applicable, the second month’s rent will be prorated. Music City Realty does not accept wire transfers, gift cards, or payments through unofficial links. Equal Housing Opportunity
| 4 weeks ago | Listing first seen on site | |
| 4 weeks ago | Listing updated with changes from the MLS |
Listings courtesy of Realtracs as distributed by MLS GRID

Based on information submitted to the MLS GRID as of 2026-10-21 06:25 PM UTC. All data is obtained from various sources and may not have been verified by broker or MLS GRID. Supplied Open House Information is subject to change without notice. All information should be independently reviewed and verified for accuracy. Properties may or may not be listed by the office/agent presenting the information.
The Digital Millennium Copyright Act of 1998, 17 U.S.C. § 512 (the “DMCA”) provides recourse for copyright owners who believe that material appearing on the Internet infringes their rights under U.S. copyright law. If you believe in good faith that any content or material made available in connection with our website or services infringes your copyright, you (or your agent) may send us a notice requesting that the content or material be removed, or access to it blocked. Notices must be sent in writing by email to DMCAnotice@MLSGrid.com.
The DMCA requires that your notice of alleged copyright infringement include the following information: (1) description of the copyrighted work that is the subject of claimed infringement; (2) description of the alleged infringing content and information sufficient to permit us to locate the content; (3) contact information for you, including your address, telephone number and email address; (4) a statement by you that you have a good faith belief that the content in the manner complained of is not authorized by the copyright owner, or its agent, or by the operation of any law; (5) a statement by you, signed under penalty of perjury, that the information in the notification is accurate and that you have the authority to enforce the copyrights that are claimed to be infringed; and (6) a physical or electronic signature of the copyright owner or a person authorized to act on the copyright owner’s behalf. Failure to include all of the above information may result in the delay of the processing of your complaint.
Each Keller Williams Realty office is independently owned and operated.